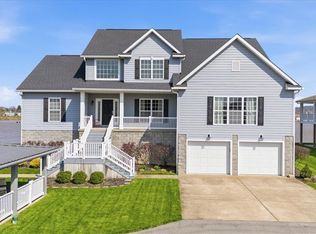
Riverfront living at its finest! Imagine waking up to the soft shimmer of the Ohio River, sipping your morning coffee as boats drift lazily by, and ending each day with fiery sunsets that stretch endlessly across the water. This beautifully designed 3 bedroom, 3 full & 2 half-bath home blends everyday comforts with the joy of waterfront living. From the moment you step inside, expansive windows flood the open-concept living space with natural light, framing that million-dollar view. Each spacious bedroom has a private full bathroom & well appointed walk-in closets. The kitchen boasts ample counter spaces & cabinets, stainless steel appliances, separate pantry, and a view of the river that never gets old. Step outside and the magic continues. A private dock means your kayak, fishing rod, or pontoon boat is always just steps away. This isn't just a home, it’s your front-row seat to summer fun, Sternwheel Festival fireworks, & year-round waterfront living.
Closed
$968,000
1 Stern Dr, Williamstown, WV 26187
3beds
3,768sqft
Single Family Residence
Built in 2014
0.86 Acres Lot
$1,032,200 Zestimate®
$257/sqft
$4,620 Estimated rent
Home value
$1,032,200
$939,000 - $1.14M
$4,620/mo
Zestimate® history
Owner options
List your home for rent
$4,620/mo
Rent Zestimate®
Find your next renter with Zillow Rental Manager. Plus, with online applications, you can quickly screen prospective tenants – for free.
$4,620/mo
Rent Zestimate®
Refinance and save
$5,887/mo
Est. payment
Refinancing to a lower rate could help reduce your monthly payments and save thousands over the life of the loan.
$5,887/mo
Est. payment
Explore your selling options
Work with a Zillow partner agent
Leverage their expertise and Zillow's premium Showcase listings to get your home seen by more buyers.
Get startedList with your own agent
Get your home in front of millions of buyers by listing it on Zillow.
Learn how to do itSell it yourself
Take full control of how buyers see your home on Zillow by listing For Sale by Owner (FSBO).
List your homeWhat's special
Zillow last checked:
Listing updated:
Listed by:
Melary M Banziger 740-440-0193 realtormelary@gmail.com,
Berkshire Hathaway HomeServices Professional Realty
Bought with:
Alison M Donahue, 27728
Berkshire Hathaway HomeServices Professional Realty
Source: MLS Now,MLS#: 5121838 Originating MLS: Parkersburg Area Association of REALTORS
Originating MLS: Parkersburg Area Association of REALTORSFacts & features
Interior
Bedrooms & bathrooms
- Bedrooms: 3
- Bathrooms: 5
- Full bathrooms: 3
- 1/2 bathrooms: 2
- Main level bathrooms: 2
- Main level bedrooms: 1
Primary bedroom
- Description: With a 22x9 private river view deck & 2 walk-in closets.,Flooring: Carpet
- Level: Second
- Dimensions: 23 x 16
Bedroom
- Description: With a 22x9 private river view deck, full bath & walk-in closet.,Flooring: Carpet
- Level: Second
- Dimensions: 18 x 13
Bedroom
- Description: With a 4-piece full bath & walk-in closet.,Flooring: Carpet
- Level: First
- Dimensions: 20 x 14
Primary bathroom
- Description: Flooring: Ceramic Tile
- Level: Second
- Dimensions: 12 x 9
Dining room
- Description: Flooring: Wood
- Level: First
- Dimensions: 17 x 15
Entry foyer
- Description: Flooring: Wood
- Level: First
- Dimensions: 9 x 7
Kitchen
- Description: Flooring: Ceramic Tile
- Level: First
- Dimensions: 18 x 13
Laundry
- Description: Flooring: Ceramic Tile
- Level: First
- Dimensions: 13 x 6
Living room
- Description: Flooring: Wood
- Level: First
- Dimensions: 17 x 15
Office
- Description: Possible 4th bedroom.,Flooring: Carpet
- Level: First
- Dimensions: 14 x 14
Other
- Description: Half bath.,Flooring: Ceramic Tile
- Level: First
- Dimensions: 6 x 5
Other
- Description: Storage Room.,Flooring: Ceramic Tile
- Level: Lower
- Dimensions: 12 x 10
Other
- Description: Half Bath.,Flooring: Ceramic Tile
- Level: Lower
- Dimensions: 12 x 7
Pantry
- Description: Flooring: Ceramic Tile
- Level: First
- Dimensions: 4 x 4
Recreation
- Description: Flooring: Ceramic Tile
- Level: Lower
- Dimensions: 26 x 16
Sitting room
- Description: Flooring: Wood
- Level: First
- Dimensions: 17 x 10
Heating
- Dual System, Forced Air, Gas
Cooling
- Central Air, Dual, Zoned
Appliances
- Included: Dishwasher, Range, Refrigerator, Water Softener
- Laundry: Main Level, Laundry Room
Features
- Ceiling Fan(s), High Ceilings, His and Hers Closets, Primary Downstairs, Multiple Closets, Pantry, Storage, Central Vacuum
- Windows: Insulated Windows
- Basement: Full,Concrete,Partially Finished
- Number of fireplaces: 1
- Fireplace features: Gas
Interior area
- Total structure area: 3,768
- Total interior livable area: 3,768 sqft
- Finished area above ground: 3,768
- Finished area below ground: 0
Property
Parking
- Total spaces: 2
- Parking features: Additional Parking, Built In, Concrete, Garage, Garage Door Opener, Off Street
- Garage spaces: 2
Features
- Levels: Three Or More
- Stories: 3
- Patio & porch: Rear Porch, Deck, Front Porch, Balcony
- Exterior features: Balcony, Dock, Lighting
- Pool features: None
- Fencing: Block
- Has view: Yes
- View description: City, Panoramic, River, Water
- Has water view: Yes
- Water view: River,Water
- Waterfront features: River Front, Waterfront
- Frontage type: River
Lot
- Size: 0.86 Acres
- Dimensions: 100 x 360
- Features: Back Yard, Corner Lot, Flat, Landscaped, Level, Few Trees, Waterfront
Details
- Additional structures: None
- Parcel number: 133000C0000
Construction
Type & style
- Home type: SingleFamily
- Architectural style: Cape Cod
- Property subtype: Single Family Residence
Materials
- Block, HardiPlank Type, Concrete
- Foundation: Block
- Roof: Asphalt,Composition,Fiberglass
Condition
- Year built: 2014
Utilities & green energy
- Sewer: Public Sewer
- Water: Public
Community & HOA
Community
- Security: Smoke Detector(s)
HOA
- Has HOA: No
Location
- Region: Williamstown
Financial & listing details
- Price per square foot: $257/sqft
- Tax assessed value: $632,400
- Annual tax amount: $5,187
- Date on market: 5/12/2025
- Cumulative days on market: 104 days
- Listing terms: Cash,Conventional
Price history
| Date | Event | Price |
|---|---|---|
| 8/22/2025 | Sold | $968,000-3.2%$257/sqft |
Source:  MLS Now #5121838 Report a problem MLS Now #5121838 Report a problem | ||
| 7/25/2025 | Contingent | $1,000,000$265/sqft |
Source: MLS Now #5121838 Report a problem | ||
| 7/3/2025 | Price change | $1,000,000-9.1%$265/sqft |
Source: MLS Now #5121838 Report a problem | ||
| 5/22/2025 | Listed for sale | $1,100,000$292/sqft |
Source: MLS Now #5121838 Report a problem | ||
| 5/19/2025 | Contingent | $1,100,000$292/sqft |
Source: MLS Now #5121838 Report a problem | ||
| 5/12/2025 | Listed for sale | $1,100,000$292/sqft |
Source: MLS Now #5121838 Report a problem | ||
Public tax history
| Year | Property taxes | Tax assessment |
|---|---|---|
| 2025 | $5,451 +5.1% | $379,440 +5.3% |
| 2024 | $5,187 +16.3% | $360,300 +9.2% |
| 2023 | $4,461 +3% | $329,880 +3.1% |
| 2022 | $4,332 | $319,920 +3.3% |
| 2021 | -- | $309,780 +2.5% |
| 2020 | -- | $302,100 +2.3% |
| 2019 | $4,134 -0.6% | $295,260 +1.7% |
| 2018 | $4,160 | $290,400 +3.3% |
| 2017 | $4,160 +12.6% | $281,160 +3% |
| 2016 | $3,696 +172% | $273,060 +444.4% |
| 2015 | $1,359 +52.7% | $50,160 +52.8% |
| 2014 | $890 | $32,820 |
Find assessor info on the county website
Neighborhood: 26187
Nearby homes
- $899,0003 bd3 ba3.8k sqft2 Stern Dr, Williamstown, WV 26187For Sale
- $61,1001 bd1 ba448 sqft315 Dodge Ave, Williamstown, WV 26187Off Market
- $8,8002 bd-- ba1.3k sqft313 Front St, Williamstown, WV 26187Off Market
- $1,014,4004 bd4 ba4.8k sqft3 Stern Dr, Williamstown, WV 26187Off Market
- $1,018,1004 bd3 ba3.1k sqft4 Stern Dr, Williamstown, WV 26187Off Market
- $150,0004 bd1 ba1.7k sqft400 W 2nd St, Williamstown, WV 26187Sold
- $105,9002 bd2 ba784 sqft314 1/2 W 2nd St, Williamstown, WV 26187Off Market
- $18,6004 bd1 ba1.6k sqft404 W 2nd St, Williamstown, WV 26187Off Market
Nearby schools
GreatSchools rating
- 7/10Williamstown Elementary SchoolGrades: PK-5Distance: 0.6 mi
- 8/10Williamstown High SchoolGrades: 6-12Distance: 0.4 mi
Schools provided by the listing agent
- District: Wood-Williamstown HS
Source: MLS Now. This data may not be complete. We recommend contacting the local school district to confirm school assignments for this home.


Get pre-qualified for a loan
At Zillow Home Loans, we can pre-qualify you in as little as 5 minutes with no impact to your credit score.An equal housing lender. NMLS #10287.
Nearby cities
Nearby neighborhoods
Nearby zip codes
Other Williamstown Topics
