Welcome to this beautifully renovated 5/6 bedroom, 4 1/2 bath Tudor-style home situated on 1.67 acres in a convenient location. From the striking modern stone exterior to the impressive circular drive, this property makes a statement from the start. Inside you will find expansive rooms designed for comfort and entertaining with the beautiful custom kitchen and adjoining family room. Continue upstairs to find the beautiful-private master suite with just updated master bath. The fenced lawn offers space for pets, play or peaceful outdoor living, additional quality features include a huge hot tub and Generac generator.
Active
Price cut: $10K (7/15)
$689,000
1533 N Pleasants Hwy, Saint Marys, WV 26170
5beds
4,295sqft
Single Family Residence
Built in 1950
1.67 Acres Lot
$-- Zestimate®
$160/sqft
$-- HOA
What's special
Beautiful-private master suiteBeautiful custom kitchenHuge hot tubBeautifully renovatedImpressive circular driveTudor-style homeUpdated master bath
- 146 days |
- 361 |
- 11 |
Zillow last checked:
Listing updated:
Listed by:
Brenda J Riggs 304-299-2574 riggsbj@hotmail.com,
Riggs Realty, LLC.,
Elizabeth Cox 321-698-8009,
Riggs Realty, LLC.
Source: MLS Now,MLS#: 5197407 Originating MLS: Parkersburg Area Association of REALTORS
Originating MLS: Parkersburg Area Association of REALTORSFacts & features
Interior
Bedrooms & bathrooms
- Bedrooms: 5
- Bathrooms: 5
- Full bathrooms: 4
- 1/2 bathrooms: 1
- Main level bathrooms: 2
- Main level bedrooms: 1
Primary bedroom
- Description: Flooring: Laminate
- Level: Second
- Dimensions: 18 x 22
Bedroom
- Description: Flooring: Carpet
- Level: Second
- Dimensions: 14 x 16
Bedroom
- Description: Flooring: Carpet
- Level: Second
- Dimensions: 13 x 13
Bedroom
- Description: Flooring: Carpet
- Level: Second
- Dimensions: 11 x 14
Bedroom
- Description: Flooring: Laminate
- Level: First
- Dimensions: 11 x 15
Dining room
- Description: Flooring: Laminate
- Level: First
- Dimensions: 15 x 20
Dining room
- Description: Flooring: Laminate
- Level: First
- Dimensions: 15 x 20
Entry foyer
- Description: Flooring: Laminate
- Level: First
- Dimensions: 8 x 15
Kitchen
- Description: Flooring: Laminate
- Level: First
- Dimensions: 11 x 27
Laundry
- Description: Flooring: Laminate
- Level: First
- Dimensions: 9 x 11
Living room
- Description: Flooring: Laminate
- Level: First
- Dimensions: 12 x 22
Office
- Description: Flooring: Carpet
- Level: First
- Dimensions: 12 x 12
Recreation
- Description: Flooring: Laminate
- Level: First
- Dimensions: 14 x 33
Heating
- Forced Air, Fireplace(s)
Cooling
- Central Air, Ceiling Fan(s)
Appliances
- Included: Dryer, Dishwasher, Microwave, Range, Refrigerator, Washer
- Laundry: Main Level, Laundry Tub, Sink
Features
- Double Vanity, Entrance Foyer, Eat-in Kitchen, His and Hers Closets, Kitchen Island, Multiple Closets, Open Floorplan, Recessed Lighting, Storage, Natural Woodwork, Walk-In Closet(s)
- Windows: Double Pane Windows, Drapes, Window Treatments
- Basement: Partial,Partially Finished,Storage Space
- Number of fireplaces: 2
- Fireplace features: Basement, Gas Log, Living Room, Recreation Room, Gas
Interior area
- Total structure area: 4,295
- Total interior livable area: 4,295 sqft
- Finished area above ground: 3,833
- Finished area below ground: 462
Video & virtual tour
Property
Parking
- Total spaces: 2
- Parking features: Attached, Circular Driveway, Concrete, Garage, Garage Door Opener, Heated Garage
- Attached garage spaces: 2
Features
- Levels: Two
- Stories: 2
- Patio & porch: Rear Porch, Covered
- Exterior features: Storage
- Fencing: Fenced
Lot
- Size: 1.67 Acres
- Features: Back Yard, Flat, Front Yard, Level, Few Trees
Details
- Additional structures: Outbuilding
- Parcel number: 07900050000
Construction
Type & style
- Home type: SingleFamily
- Architectural style: Tudor
- Property subtype: Single Family Residence
Materials
- Stone, Vinyl Siding
- Foundation: Block
- Roof: Asbestos Shingle
Condition
- Year built: 1950
Utilities & green energy
- Sewer: Public Sewer
- Water: Public
Community & HOA
Community
- Security: Security System, Smoke Detector(s)
HOA
- Has HOA: No
Location
- Region: Saint Marys
Financial & listing details
- Price per square foot: $160/sqft
- Tax assessed value: $515,500
- Annual tax amount: $3,728
- Date on market: 4/2/2026
- Cumulative days on market: 147 days
- Listing terms: Cash,Conventional,FHA,VA Loan
Estimated market value
Not available
Estimated sales range
Not available
Not available
Price history
| Date | Event | Price |
|---|---|---|
| 7/15/2026 | Price change | $689,000-1.4%$160/sqft |
Source:  MLS Now #5197407 Report a problem MLS Now #5197407 Report a problem | ||
| 4/2/2026 | Listed for sale | $699,000+52%$163/sqft |
Source: MLS Now #5197407 Report a problem | ||
| 12/5/2014 | Sold | $460,000-5.5%$107/sqft |
Source: MLS Now #M238310 Report a problem | ||
| 8/23/2014 | Listed for sale | $487,000+454%$113/sqft |
Source: RE/MAX PROPERTIES OF THE VALLEY #238310 Report a problem | ||
| 5/6/2009 | Sold | $87,900$20/sqft |
Source: Public Record Report a problem | ||
Public tax history
| Year | Property taxes | Tax assessment |
|---|---|---|
| 2025 | $3,728 +5.5% | $309,300 +3.2% |
| 2024 | $3,535 +8.7% | $299,640 +9.8% |
| 2023 | $3,253 +1.7% | $273,000 +5.1% |
| 2022 | $3,200 | $259,680 +1.3% |
| 2021 | -- | $256,320 +3.7% |
| 2020 | -- | $247,200 -1.7% |
| 2019 | $3,221 +7.3% | $251,460 +6.6% |
| 2018 | $3,003 +4.6% | $235,860 |
| 2017 | $2,870 +6.1% | $235,860 +5.9% |
| 2016 | $2,707 +9.8% | $222,720 +8.6% |
| 2015 | $2,464 -1.2% | $205,020 +1.1% |
| 2014 | $2,494 +261% | $202,740 +8.6% |
| 2013 | $691 | $186,600 +230.9% |
| 2012 | $691 -2.5% | $56,400 -0.1% |
| 2011 | $709 +18.6% | $56,460 +0.2% |
| 2010 | $597 -22% | $56,340 -22% |
| 2009 | $766 +5.2% | $72,240 +5.2% |
| 2008 | $728 +0.1% | $68,640 +0.1% |
| 2007 | $727 +6.5% | $68,580 +7.8% |
| 2006 | $683 +12.3% | $63,600 +13.2% |
| 2005 | $608 | $56,160 +4.1% |
| 2004 | -- | $53,940 |
| 2003 | -- | $53,940 +4.9% |
| 2002 | -- | $51,420 |
| 2001 | -- | $51,420 |
Find assessor info on the county website
Monthly payment
Est. payment
Payment breakdown
Explore the cost of this home by adjusting the details. Changes won't be saved.Climate risks
Neighborhood: 26170
Nearby schools
GreatSchools rating
- 6/10St. Marys Elementary SchoolGrades: PK-4Distance: 1.9 mi
- 5/10Pleasants County Middle SchoolGrades: 5-8Distance: 4.8 mi
- 10/10St. Marys High SchoolGrades: 9-12Distance: 0.7 mi
Schools provided by the listing agent
- District: Pleasants WVCSD
Source: MLS Now. This data may not be complete. We recommend contacting the local school district to confirm school assignments for this home.
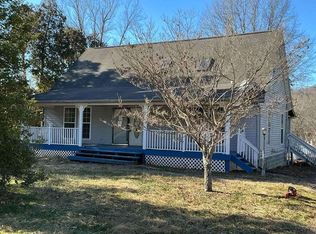
- $--3 bd1 ba1.7k sqft1475 N Pleasants Hwy, Saint Marys, WV 26170Auction
- $323,3004 bd2 ba2.2k sqft1563 N Pleasants Hwy, Saint Marys, WV 26170Off Market
- $172,4004 bd1 ba2k sqft101 Donald St, Saint Marys, WV 26170Off Market
- $197,1003 bd1 ba1.1k sqft101 Jomar Dr, Saint Marys, WV 26170Off Market
- $260,0003 bd2 ba1.5k sqft100 Jomar Dr, Saint Marys, WV 26170Sold
- $209,5003 bd2 ba1.6k sqft1540 N Pleasants Hwy, Saint Marys, WV 26170Off Market
- $174,700-- bd-- ba-- sqftPowell Riverfront Rd, Saint marys, WV 26170Off Market
- $27,800-- bd-- ba-- sqft105 Donald St, Saint marys, WV 26170Off Market
A local agent can set up tours, give advice and negotiate with sellers.
Similar homes
- $699,9003 bd4 ba2.7k sqft390 Powell Riverfront Rd, Saint Marys, WV 26170For Sale
 MLS ID #5190180, Jessica B Mosser, Century 21 Full Service, LLC.. MLS Now
 - $695,0005 bd4 ba4.5k sqft9 Henderson Ln, Williamstown, WV 26187For Sale
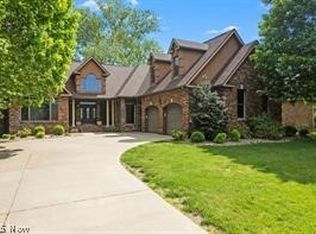 MLS ID #5239344, Patricia Burkhammer, Legacy Real Estate Professionals. MLS Now
 - $549,0004 bd2 ba3k sqft37405 State Route 7, Newport, OH 45768For Sale
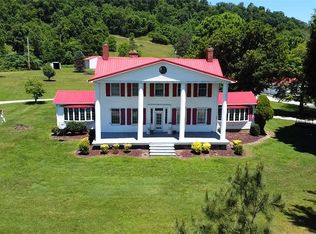 MLS ID #5213818, Elle Schafer, Benjamin D. Schafer Realty. MLS Now
 - $645,0006 bd5 ba5.6k sqft316 5th St, Marietta, OH 45750For Sale
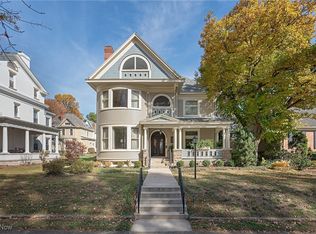 MLS ID #5127244, David D Dernberger, RE/MAX Properties of the Valley. MLS Now
 - $549,0003 bd3 ba2.7k sqft789 Colegate Dr, Marietta, OH 45750For SaleMLS ID #5222086, Matthew Fitzgerald, Advantage Real Estate. MLS Now
- $349,0004 bd4 ba2.5k sqft117 Meadow Ln, Marietta, OH 45750For SaleMLS ID #5233357, David D Dernberger, RE/MAX Properties of the Valley. MLS Now
- $465,0004 bd3 ba3.9k sqft207 Washington St, Marietta, OH 45750For SaleMLS ID #5236236, Desni L Crock, Advantage Real Estate. MLS Now
- $365,0004 bd3 ba3.2k sqft4324 Deerwalk Hwy, Waverly, WV 26184For SaleMLS ID #5203463, Joyce R Burns, Coldwell Banker Select Properties. MLS Now
- $899,0003 bd3 ba3.8k sqft2 Stern Dr, Williamstown, WV 26187For SaleMLS ID #5199833, Tania Moore, RE/MAX Properties of the Valley. MLS Now
- $415,0005 bd3 ba3k sqft100 Maple Shade Dr, Marietta, OH 45750For SaleMLS ID #5192149, Ryan Henry, Better Homes and Gardens Real Estate Central. MLS Now
- $350,0004 bd3 ba2.9k sqft402 Williams Ave, Williamstown, WV 26187For SaleMLS ID #5223666, Patricia A Finkel, Berkshire Hathaway HomeServices Professional Realty. MLS Now
- $445,0003 bd3 ba3.5k sqft34625 State Route 7, Sardis, OH 43946For SaleMLS ID #5192389, Adrianna Lindsey, The Davidson Home Group. MLS Now
- $389,0003 bd3 ba2.4k sqft201 Rathbone Rd, Marietta, OH 45750For SaleMLS ID #5232271, David D Dernberger, RE/MAX Properties of the Valley. MLS Now
- $575,0004 bd3 ba2.8k sqft200 Washington St, Marietta, OH 45750For SaleMLS ID #5224044, Kimberly L Rehl, Berkshire Hathaway HomeServices Professional Realty. MLS Now
- $369,0006 bd3 ba3.4k sqft419 Williams Ave, Williamstown, WV 26187For SaleMLS ID #5219781, Amy Medley, Century 21 Full Service, LLC.. MLS Now
- $389,9994 bd3 ba2.3k sqft528 2nd St, Marietta, OH 45750For Sale By Owner
