MOTIVATED SELLER!! Classic Elegance meets versatile living, located at 100 Maple Shade Dr, this distinguished 1951 home sits on
nearly half an acre in Marietta, offering 4 bedrooms and 1.5 baths in the main home with over 3,300 sq. Ft of finished
living space, as well as an additional nearly 1,200 sq. Ft basement AND full walk-up 3rd floor attic make the main house
possibilities endless. To add to this, the owners have fully finished an additional 700 sq. ft. In-law suite above the garage,
to include a kitchen, full bath, and bedroom/living space! Walk inside and notice the large entrance foyer leading you to
discover a gracious living room with plaster crown molding and a large stately fireplace blending charm and warmth. The
gourmet kitchen features maple cabinetry, granite countertops, some newer appliances, and a bar opening into a cozy
family room with cathedral wood ceilings and gas-log fireplace. Also, there is a large formal dining room and main floor
den (or flex space) which offers space for a home office or additional bedroom. Downstairs, the lower level includes a
recreation area with another large fireplace - ready to be fully finished for additional living space. The remainder of the
basement is ample storage as well as the laundry/utility room space. Leading upstairs to the 2nd floor you notice the
gorgeous original hardwood floors, as well as the cherry trim and stair treads giving it a polished and warm feel. At the
top of the stairs you can appreciate the space, noticing 4 bedrooms and a full bath, with ample closet space throughout
this home. A second staircase leads you up to the third floor/ attic space of the home which again the possibilities for this
space is endless. Set on a large, level lot, this home offers many outdoor possibilities as well - from gardening to
entertaining. The patio area outback is ideal for relaxing or hosting friends. The property includes an attached 2-car
heated garage and extra storage space!
Contingent
Price cut: $14K (7/8)
$415,000
100 Maple Shade Dr, Marietta, OH 45750
5beds
3,085sqft
:
Get pre-qualified$2,736/mo
Single Family Residence
Built in 1951
0.46 Acres Lot
$-- Zestimate®
$135/sqft
$-- HOA
What's special
Gas-log fireplaceLarge entrance foyerPlaster crown moldingGranite countertopsLarge level lotNewer appliancesCathedral wood ceilings
- 143 days |
- 666 |
- 48 |
Zillow last checked:
Listing updated:
Listed by:
Ryan Henry 304-343-7653 realestatecentralwv@gmail.com,
Better Homes and Gardens Real Estate Central
Source: MLS Now,MLS#: 5192149 Originating MLS: Other/Unspecificed
Originating MLS: Other/UnspecificedFacts & features
Interior
Bedrooms & bathrooms
- Bedrooms: 5
- Bathrooms: 3
- Full bathrooms: 2
- 1/2 bathrooms: 1
- Main level bathrooms: 1
Primary bedroom
- Level: Second
- Dimensions: 25 x 14
Bedroom
- Level: Second
- Dimensions: 9 x 8
Bedroom
- Level: Second
- Dimensions: 14 x 11
Bedroom
- Level: Second
- Dimensions: 13 x 11
Bathroom
- Level: Second
- Dimensions: 10 x 10
Other
- Description: In-law suite finished above the garage space. 672 sq. Ft, to include full bathroom, kitchen, and living/bedroom space.In-law suite finished above the garage space. 672 sq. Ft, to include full bathroom, kitchen, and living/bedroom space.
- Level: Second
- Dimensions: 28 x 24
Dining room
- Level: First
- Dimensions: 13 x 13
Family room
- Level: First
- Dimensions: 20 x 13
Kitchen
- Level: First
- Dimensions: 16 x 9
Laundry
- Level: Basement
- Dimensions: 29 x 13
Library
- Description: Could be a first floor bedroom
- Level: First
- Dimensions: 13 x 11
Living room
- Level: First
- Dimensions: 25 x 14
Recreation
- Level: Basement
- Dimensions: 25 x 14
Heating
- Forced Air, Gas
Cooling
- Attic Fan, Central Air, Ceiling Fan(s)
Appliances
- Included: Dryer, Dishwasher, Disposal, Microwave, Range, Refrigerator, Water Softener, Washer
- Laundry: In Basement
Features
- Breakfast Bar, Bookcases, Ceiling Fan(s), Chandelier, Crown Molding, Double Vanity, Entrance Foyer, Eat-in Kitchen, Granite Counters, High Ceilings, His and Hers Closets, High Speed Internet, In-Law Floorplan, Kitchen Island, Multiple Closets, Recessed Lighting, Soaking Tub, Track Lighting, Vaulted Ceiling(s), Walk-In Closet(s)
- Windows: Blinds, Drapes, Storm Window(s), Wood Frames
- Basement: Concrete
- Number of fireplaces: 4
- Fireplace features: Basement, Bedroom, Family Room, Gas Log, Living Room
Interior area
- Total structure area: 3,085
- Total interior livable area: 3,085 sqft
- Finished area above ground: 3,085
- Finished area below ground: 0
Video & virtual tour
Property
Parking
- Total spaces: 2
- Parking features: Attached, Driveway, Garage
- Attached garage spaces: 2
Features
- Levels: Three Or More
- Stories: 3
- Patio & porch: Front Porch, Patio
- Exterior features: Fire Pit, Gas Grill, Lighting, Rain Gutters, Storage
- Pool features: None
- Fencing: None
- Has view: Yes
- View description: Neighborhood
Lot
- Size: 0.46 Acres
- Features: Back Yard, Front Yard
Details
- Additional structures: Outbuilding, Storage
- Additional parcels included: 260036112000
- Parcel number: 260036116000
Construction
Type & style
- Home type: SingleFamily
- Architectural style: Colonial
- Property subtype: Single Family Residence
Materials
- Brick
- Foundation: Block
- Roof: Asphalt
Condition
- Year built: 1951
Utilities & green energy
- Sewer: Public Sewer
- Water: Public
Community & HOA
Community
- Features: None
- Security: Carbon Monoxide Detector(s), Smoke Detector(s)
- Subdivision: Muskingum
HOA
- Has HOA: No
Location
- Region: Marietta
Financial & listing details
- Price per square foot: $135/sqft
- Tax assessed value: $294,990
- Annual tax amount: $3,698
- Date on market: 3/10/2026
- Cumulative days on market: 264 days
- Listing terms: Cash,Conventional,FHA,VA Loan
Estimated market value
Not available
Estimated sales range
Not available
Not available
Price history
| Date | Event | Price |
|---|---|---|
| 7/8/2026 | Price change | $415,000-3.3%$135/sqft |
Source:  MLS Now #5192149 Report a problem MLS Now #5192149 Report a problem | ||
| 5/15/2026 | Price change | $429,000-2.5%$139/sqft |
Source: MLS Now #5192149 Report a problem | ||
| 5/8/2026 | Price change | $440,000-1.1%$143/sqft |
Source: MLS Now #5192149 Report a problem | ||
| 4/14/2026 | Price change | $445,000-1.1%$144/sqft |
Source: MLS Now #5192149 Report a problem | ||
| 3/19/2026 | Price change | $450,000-2%$146/sqft |
Source: MLS Now #5192149 Report a problem | ||
| 3/10/2026 | Listed for sale | $459,000-1.3%$149/sqft |
Source: MLS Now #5192149 Report a problem | ||
| 3/6/2026 | Listing removed | $465,000$151/sqft |
Source: MLS Now #5169908 Report a problem | ||
| 11/5/2025 | Listed for sale | $465,000+78.8%$151/sqft |
Source: MLS Now #5169908 Report a problem | ||
| 2/23/2021 | Listing removed | -- |
Source: Owner Report a problem | ||
| 1/19/2018 | Listing removed | $900 |
Source: Owner Report a problem | ||
| 12/22/2017 | Listed for rent | $900 |
Source: Owner Report a problem | ||
| 11/17/2015 | Sold | $260,000+10%$84/sqft |
Source: MLS Now #M240687 Report a problem | ||
| 1/31/2012 | Sold | $236,400-1.5%$77/sqft |
Source: MLS Now #M230951 Report a problem | ||
| 7/10/2011 | Listed for sale | $239,900$78/sqft |
Source: BIRDVIEW Technologies. Inc. #230951 Report a problem | ||
Public tax history
| Year | Property taxes | Tax assessment |
|---|---|---|
| 2024 | $3,691 +0% | $103,240 |
| 2023 | $3,690 +0.8% | $103,240 |
| 2022 | $3,659 +6.4% | $103,240 +13.5% |
| 2021 | $3,439 -43.9% | $90,980 |
| 2020 | $6,134 | $90,980 |
| 2019 | $6,134 +77.8% | $90,980 +5.3% |
| 2018 | $3,449 +1.9% | $86,410 |
| 2017 | $3,385 -42.5% | $86,410 |
| 2016 | $5,891 +165.7% | $86,410 +59% |
| 2015 | $2,217 | $54,350 |
| 2014 | $2,217 -7.2% | $54,350 |
| 2013 | $2,390 | $54,350 +2.5% |
| 2011 | $2,390 +14% | $53,010 |
| 2010 | $2,097 -2% | $53,010 -3% |
| 2009 | $2,140 -0.5% | $54,660 |
| 2008 | $2,151 | $54,660 |
Find assessor info on the county website
Monthly payment
Est. payment
Payment breakdown
Explore the cost of this home by adjusting the details. Changes won't be saved.Climate risks
Neighborhood: 45750
Nearby schools
GreatSchools rating
- NAWashington Elementary SchoolGrades: K-2Distance: 3 mi
- 6/10Marietta High SchoolGrades: 7-12Distance: 2 mi
Schools provided by the listing agent
- District: Marietta CSD - 8404
Source: MLS Now. This data may not be complete. We recommend contacting the local school district to confirm school assignments for this home.
- $349,6005 bd3 ba2.4k sqft102 Maple Shade Dr, Marietta, OH 45750Off Market
- $285,5003 bd2 ba2.1k sqft38 Maple Shade Dr, Marietta, OH 45750Off Market
- $144,1002 bd1 ba840 sqft100 1/2 Maple Shade Dr, Marietta, OH 45750Off Market
- $259,4004 bd3 ba1.7k sqft100 Alden Ave, Marietta, OH 45750Off Market
- $332,1003 bd2 ba1.9k sqft34 Maple Shade Dr, Marietta, OH 45750Off Market
- $10,450-- bd-- ba-- sqft101 Alden Ave, Marietta, OH 45750Off Market
- $4,4603 bd2 ba-- sqft102 Maple Shade Dr, Marietta, OH 45750Off Market
- $21,430-- bd-- ba-- sqft103 Maple Shade Dr, Marietta, OH 45750Off Market
A local agent can set up tours, give advice and negotiate with sellers.
A local lender can help you make sure your offer is ready when you are.
Similar homes
- $389,0003 bd2 ba1.8k sqft800 Arends Ridge Rd, Marietta, OH 45750For Sale
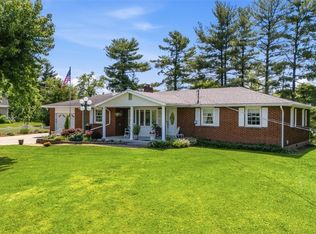 MLS ID #5207838, Patricia A Finkel, Berkshire Hathaway HomeServices Professional Realty. MLS Now
 - $385,0003 bd2 ba1.8k sqft107 Woodcrest Dr, Marietta, OH 45750For Sale
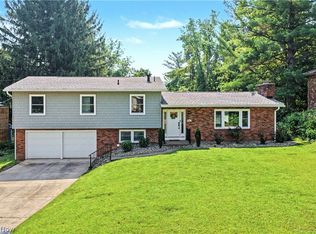 MLS ID #5230065, Traci D Strahler Chichester, Advantage Real Estate. MLS Now
 - $299,0004 bd3 ba3k sqft140 Sylvan Way, Marietta, OH 45750For Sale
 MLS ID #5210256, Amy P Medley, Century 21 Full Service, LLC.. MLS Now
 - $369,0005 bd3 ba2.7k sqft165 Wynnwood Dr, Marietta, OH 45750For Sale
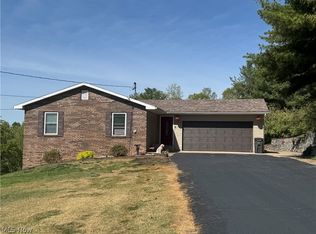 MLS ID #5205274, Jamiann Voshel, Berkshire Hathaway HomeServices Professional Realty. MLS Now
 - $240,0004 bd3 ba1.8k sqft240 Woodland Acres Rd, Marietta, OH 45750For SaleMLS ID #5232885, Desni L Crock, Advantage Real Estate. MLS Now
- $295,0003 bd2 ba1.7k sqft303 Keeler Dr, Marietta, OH 45750For SaleMLS ID #5218286, Holly Mureiko, EXIT Riverbend Realty. MLS Now
- $400,0004 bd3 ba2.9k sqft402 Williams Ave, Williamstown, WV 26187For SaleMLS ID #5223666, Patricia A Finkel, Berkshire Hathaway HomeServices Professional Realty. MLS Now
- $279,0003 bd3 ba2.5k sqft418 Strecker Ln, Marietta, OH 45750For SaleMLS ID #5208019, Traci D Strahler Chichester, Advantage Real Estate. MLS Now
- $334,9003 bd3 ba2.6k sqft517 3rd St, Marietta, OH 45750For SaleMLS ID #5192116, Jamiann Voshel, Berkshire Hathaway HomeServices Professional Realty. MLS Now
- $555,9003 bd3 ba2.7k sqft789 Colegate Dr, Marietta, OH 45750For SaleMLS ID #5222086, Matthew Fitzgerald, Advantage Real Estate. MLS Now
- $532,5004 bd4 ba3.2k sqft805 Wynncrest Dr, Marietta, OH 45750For SaleMLS ID #5218893, Traci D Strahler Chichester, Advantage Real Estate. MLS Now
- $575,0004 bd3 ba2.8k sqft200 Washington St, Marietta, OH 45750For SaleMLS ID #5224044, Kimberly L Rehl, Berkshire Hathaway HomeServices Professional Realty. MLS Now
- $285,9004 bd3 ba2.8k sqft201 Washington St, Marietta, OH 45750For SaleMLS ID #5213951, Nicole L Carpenter, Leonard and Newland Real Estate Services. MLS Now
- $309,9003 bd2 ba2.1k sqft65 Forshey Rd, Marietta, OH 45750For SaleMLS ID #5230040, Amy P Medley, Century 21 Full Service, LLC.. MLS Now
- $455,0005 bd3 ba3.4k sqft201 Addison Dr, Parkersburg, WV 26104For SaleMLS ID #5223412, Angela Hissam, Impact Realty Group, LLC.. MLS Now
- $385,0006 bd3 ba3.4k sqft419 Williams Ave, Williamstown, WV 26187For SaleMLS ID #5219781, Amy Medley, Century 21 Full Service, LLC.. MLS Now
- $225,0003 bd2 ba1.7k sqft118 Coventry Rd, Marietta, OH 45750For SaleMLS ID #5207829, Robert Foggin, Scout MOV Realty LLC. MLS Now
- $209,0004 bd3 ba2.7k sqft329 Muskingum Dr, Marietta, OH 45750For SaleMLS ID #5211620, Sheri R Gage, Carol Goff & Associates. MLS Now
- $265,0004 bd2 ba2.3k sqft101 High St, Marietta, OH 45750For SaleMLS ID #5189920, Kelly Moore, Century 21 Full Service, LLC.. MLS Now
- $241,0002 bd2 ba1.8k sqft910 Glendale Rd, Marietta, OH 45750For SaleMLS ID #5214072, Amy P Medley, Century 21 Full Service, LLC.. MLS Now
