A charming spacious colonial featuring hardwood floors, large rooms, original doors and built ins, fireplaces and a quaint pass through in dining room to kitchen. The house is situated close to high school, grocery and gas stations, and sits between Devola and Marietta downtown area. You could be a bicycle ride to many amenities. This home needs someone to appreciate its potential of grandeur, as it does need some repairs but is painted in lovely colors and move in ready. It needs some design know how for the 4 large closet spaces ( approximately 7 x 12 and 7 x 18) for the large bedrooms . There is a center bonus room on 2nd floor with doors that could be used as a office or common space for upstairs and an upstairs sunporch /sitting room could also be used as a bedroom. Even the full baths are spacious. Furnace is one year old, electric updated in 2017 and all new windows in 2016. With a large front porch to greet the morning sun and have coffee and an enclosed porch and outside deck and riverview patio at back of house there is so much outdoor space every one in the family can have a favorite reading spot! Add some patio stairs to get to your rivers edge. This driveway is being shared by neighbor but has 2 parking spots in front and space in the back by detached garage.
Active
Price cut: $20K (7/24)
$209,000
329 Muskingum Dr, Marietta, OH 45750
4beds
2,732sqft
Single Family Residence
Built in 1906
4,356 Square Feet Lot
$-- Zestimate®
$77/sqft
$-- HOA
What's special
Outside deckEnclosed porchLarge roomsHardwood floors
- 90 days |
- 1,459 |
- 69 |
Zillow last checked:
Listing updated:
Listed by:
Sheri R Gage 740-525-6292 sherigagerealtor@gmail.com,
Carol Goff & Associates
Source: MLS Now,MLS#: 5211620 Originating MLS: Marietta Board of REALTORS
Originating MLS: Marietta Board of REALTORSFacts & features
Interior
Bedrooms & bathrooms
- Bedrooms: 4
- Bathrooms: 3
- Full bathrooms: 2
- 1/2 bathrooms: 1
- Main level bathrooms: 2
- Main level bedrooms: 1
Primary bedroom
- Description: Flooring: Hardwood
- Features: Fireplace
- Level: First
- Dimensions: 13.11 x 13.5
Bedroom
- Description: has walk in closet space of 18 ft x 6'7
- Level: Second
- Dimensions: 15.7 x 11.3
Bedroom
- Description: has walk in closet space of 6'8 x 10'4
- Level: Second
- Dimensions: 15.5 x 11.11
Bedroom
- Description: has walk in closet space of 12'11 x 6'8
- Level: Second
- Dimensions: 14 x 10
Primary bathroom
- Description: Laundry room is in master bath connected to main floor bedroom,Flooring: Laminate
- Level: First
- Dimensions: 13.1 x 6.4
Bathroom
- Level: Second
- Dimensions: 9.1 x 8.8
Bonus room
- Features: Built-in Features
- Level: Second
- Dimensions: 12.1 x 8.8
Dining room
- Description: Flooring: Hardwood
- Features: Fireplace
- Level: First
- Dimensions: 17.1 x 15.5
Eat in kitchen
- Description: Flooring: Luxury Vinyl Tile
- Level: First
- Dimensions: 14 x 6.4
Kitchen
- Description: Flooring: Laminate
- Level: First
- Dimensions: 19 x 11.5
Living room
- Description: Flooring: Hardwood
- Features: Fireplace
- Level: First
- Dimensions: 20.2 x 13.5
Pantry
- Features: Bookcases
- Level: First
- Dimensions: 11 x 4.6
Sunroom
- Level: First
- Dimensions: 15.4 x 5
Sunroom
- Description: sunporch, sitting room, sunny nursery, has glass paned door to see through
- Level: Second
- Dimensions: 9 x 11
Heating
- Gas
Cooling
- Central Air
Features
- Basement: Interior Entry
- Number of fireplaces: 3
Interior area
- Total structure area: 2,732
- Total interior livable area: 2,732 sqft
- Finished area above ground: 2,732
Video & virtual tour
Property
Parking
- Total spaces: 1
- Parking features: Driveway, Detached, Garage, Shared Driveway
- Garage spaces: 1
Features
- Levels: Two
- Stories: 2
- On waterfront: Yes
Lot
- Size: 4,356 Square Feet
Details
- Parcel number: 240016776000
- Special conditions: Standard
Construction
Type & style
- Home type: SingleFamily
- Architectural style: Colonial
- Property subtype: Single Family Residence
Materials
- Wood Siding
- Roof: Asphalt
Condition
- Year built: 1906
Utilities & green energy
- Sewer: Public Sewer
- Water: Public
Community & HOA
HOA
- Has HOA: No
Location
- Region: Marietta
Financial & listing details
- Price per square foot: $77/sqft
- Tax assessed value: $180,900
- Annual tax amount: $4,011
- Date on market: 5/22/2026
- Cumulative days on market: 90 days
Estimated market value
Not available
Estimated sales range
Not available
Not available
Price history
| Date | Event | Price |
|---|---|---|
| 7/24/2026 | Price change | $209,000-8.7%$77/sqft |
Source:  MLS Now #5211620 Report a problem MLS Now #5211620 Report a problem | ||
| 6/23/2026 | Price change | $229,000-4.2%$84/sqft |
Source: MLS Now #5211620 Report a problem | ||
| 5/22/2026 | Listed for sale | $239,000+241.4%$87/sqft |
Source: MLS Now #5211620 Report a problem | ||
| 6/3/2013 | Sold | $70,000-21.3%$26/sqft |
Source: MLS Now #M234491 Report a problem | ||
| 3/6/2013 | Price change | $88,900-25.9%$33/sqft |
Source: Real Living McCarthy Real Est.-Bel. Off. #234491 Report a problem | ||
| 2/1/2013 | Listed for sale | $119,900$44/sqft |
Source: Real Living McCarthy Real Est.-Bel. Off. #234491 Report a problem | ||
Public tax history
| Year | Property taxes | Tax assessment |
|---|---|---|
| 2025 | $2,082 -6.7% | $63,310 -3.8% |
| 2024 | $2,232 +0% | $65,810 |
| 2023 | $2,231 -0.2% | $65,810 -0.9% |
| 2022 | $2,234 +39.7% | $66,410 +47.4% |
| 2021 | $1,599 -44% | $45,050 |
| 2020 | $2,857 | $45,050 |
| 2019 | $2,857 +78% | $45,050 +9.4% |
| 2018 | $1,605 +9.2% | $41,170 -2.1% |
| 2017 | $1,470 -45.6% | $42,070 |
| 2016 | $2,700 +85.7% | $42,070 +7.7% |
| 2015 | $1,454 | $39,050 |
| 2014 | $1,454 +102.4% | $39,050 +0.9% |
| 2013 | $718 -50.2% | $38,710 +4.5% |
| 2011 | $1,442 +16.5% | $37,040 |
| 2010 | $1,237 -6.2% | $37,040 -7.3% |
| 2009 | $1,318 +0% | $39,970 |
| 2008 | $1,318 | $39,970 |
Find assessor info on the county website
Monthly payment
Est. payment
Payment breakdown
Explore the cost of this home by adjusting the details. Changes won't be saved.Climate risks
Neighborhood: 45750
Nearby schools
GreatSchools rating
- NAWashington Elementary SchoolGrades: K-2Distance: 1.2 mi
- 6/10Marietta High SchoolGrades: 7-12Distance: 0.4 mi
Schools provided by the listing agent
- District: Marietta CSD - 8404
Source: MLS Now. This data may not be complete. We recommend contacting the local school district to confirm school assignments for this home.
- $3,170-- bd-- ba-- sqft329 Muskingum Dr, Marietta, OH 45750Off Market
- $198,6003 bd1 ba1.8k sqft327 Muskingum Dr, Marietta, OH 45750Off Market
- $239,6005 bd3 ba2.5k sqft331 Muskingum Dr, Marietta, OH 45750Off Market
- $154,1002 bd1 ba1.6k sqft325 Muskingum Dr, Marietta, OH 45750Off Market
- $229,1002 bd1 ba1.5k sqft323 Muskingum Dr, Marietta, OH 45750Off Market
- $91,5002 bd1 ba2.4k sqft333 Muskingum Dr, Marietta, OH 45750Sold
- $3,960-- bd-- ba-- sqft323 Muskingum Dr, Marietta, OH 45750Off Market
- $7,920-- bd-- ba-- sqft323 Muskingum Dr, Marietta, OH 45750Off Market
A local agent can set up tours, give advice and negotiate with sellers.
A local lender can help you make sure your offer is ready when you are.
Similar homes
- $209,9003 bd1 ba1.6k sqft1180 Mitchells Ln, Marietta, OH 45750For Sale By Owner

- $229,9003 bd2 ba1.4k sqft105 Chamberlain Dr, Marietta, OH 45750For Sale
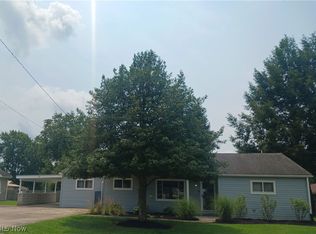 MLS ID #5231436, Shannon L Robinson, Robinson Family Realty LLC. MLS Now
 - $179,0003 bd3 ba2.3k sqft1785 Mitchells Ln, Marietta, OH 45750For Sale
 MLS ID #5230952, Patricia A Finkel, Berkshire Hathaway HomeServices Professional Realty. MLS Now
 - $240,0004 bd3 ba1.8k sqft240 Woodland Acres Rd, Marietta, OH 45750For Sale
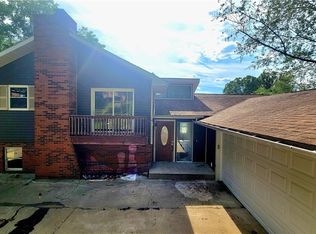 MLS ID #5232885, Desni L Crock, Advantage Real Estate. MLS Now
 - $189,0004 bd2 ba1.9k sqft1101 Phillips St, Marietta, OH 45750For SaleMLS ID #5215389, Patricia L Burkhammer, Legacy Real Estate Professionals. MLS Now
- $187,0003 bd2 ba1.4k sqft723 3rd St, Marietta, OH 45750For SaleMLS ID #5229462, Amy P Medley, Century 21 Full Service, LLC.. MLS Now
- $210,0004 bd2 ba2.5k sqft407 Williams Ave, Williamstown, WV 26187For SaleMLS ID #5222275, Jo Ann Townsend, One Team Realty. MLS Now
- $219,0003 bd3 ba1.5k sqft185 Goose Run Rd, Marietta, OH 45750For SaleMLS ID #5193293, Desni L Crock, Advantage Real Estate. MLS Now
- $225,0003 bd2 ba1.7k sqft118 Coventry Rd, Marietta, OH 45750For SaleMLS ID #5207829, Robert Foggin, Scout MOV Realty LLC. MLS Now
- $165,0006 bd2 ba2.9k sqft614 Cutler St, Marietta, OH 45750For SaleMLS ID #5198698, Kimberly Smith, One Team Realty. MLS Now
- $285,9004 bd3 ba2.8k sqft201 Washington St, Marietta, OH 45750For SaleMLS ID #5213951, Nicole L Carpenter, Leonard and Newland Real Estate Services. MLS Now
- $180,0003 bd1 ba1.4k sqft304 Oakwood Ave, Marietta, OH 45750For SaleMLS ID #5234808, Desni L Crock, Advantage Real Estate. MLS Now
- $228,0003 bd2 ba1.7k sqft146 Riverview Dr, Marietta, OH 45750For SaleMLS ID #5208336, Patricia A Finkel, Berkshire Hathaway HomeServices Professional Realty. MLS Now
- $234,9003 bd2 ba2k sqft105 Randolph Rd, Marietta, OH 45750For SaleMLS ID #5233646, Jennifer A Thompson, Berkshire Hathaway HomeServices Professional Realty. MLS Now
- $265,0004 bd2 ba2.3k sqft101 High St, Marietta, OH 45750For SaleMLS ID #5189920, Kelly Moore, Century 21 Full Service, LLC.. MLS Now
- $279,9004 bd2 ba3.7k sqft426 6th St, Marietta, OH 45750For SaleMLS ID #5231982, Jessica B Mosser, Century 21 Full Service, LLC.. MLS Now
- $299,0004 bd3 ba3k sqft140 Sylvan Way, Marietta, OH 45750For SaleMLS ID #5210256, Amy P Medley, Century 21 Full Service, LLC.. MLS Now
- $270,0003 bd2 ba1.6k sqft106 Cheyenne Rd, Marietta, OH 45750For SaleMLS ID #5235375, David D Dernberger, RE/MAX Properties of the Valley. MLS Now
- $165,0002 bd2 ba1.5k sqft712 Front St, Marietta, OH 45750For SaleMLS ID #5190359, Traci D Strahler Chichester, Advantage Real Estate. MLS Now
- $280,0004 bd2 ba2k sqft515 Phillips St, Marietta, OH 45750For SaleMLS ID #5231201, Matthew Fitzgerald, Advantage Real Estate. MLS Now
