Tucked away on approximately 6.5 wooded acres, this one-owner home is in the process of being renovated. Custom built by the current owners in 1987, this distinctive split-level home features a unique design with no interior load-bearing walls. The current owners added a kitchen to the lower level which includes a separate entry, living room, master bedroom, 1.5 baths and bonus room. The upper level has a full bathroom, two rooms that need finished into bedrooms (one being the original kitchen) and family room with access to decks on three sides. Car enthusiasts, hobbyists and entrepreneurs will appreciate the impressive detached four car garage, previously used as a heated and cooled workshop, making it ideal for projects, storage or a home-based business. Surrounded by mature trees and natural beauty, this secluded property offers a peaceful retreat while maintaining the convenience of nearby shopping, dining, and everyday amenities. Some building materials included with the sale. Furnace and central air unit replaced in 2020. Some newer windows. If you've been searching for a one-of-a-kind property with endless potential, this is an opportunity you won't want to miss!
Contingent
$179,000
1785 Mitchells Ln, Marietta, OH 45750
3beds
2,304sqft
:
Get pre-qualified$1,240/mo
Single Family Residence
Built in 1987
6.65 Acres Lot
$-- Zestimate®
$78/sqft
$-- HOA
What's special
Decks on three sidesDistinctive split-level homeSome newer windows
- 15 days |
- 2,529 |
- 162 |
Zillow last checked:
Listing updated:
Listed by:
Patricia A Finkel 740-336-2110 pfinkel@bhhspro.com,
Berkshire Hathaway HomeServices Professional Realty
Source: MLS Now,MLS#: 5230952 Originating MLS: Marietta Board of REALTORS
Originating MLS: Marietta Board of REALTORSFacts & features
Interior
Bedrooms & bathrooms
- Bedrooms: 3
- Bathrooms: 3
- Full bathrooms: 2
- 1/2 bathrooms: 1
- Main level bathrooms: 2
- Main level bedrooms: 2
Bedroom
- Level: Lower
- Dimensions: ND x ND
Bedroom
- Level: First
- Dimensions: ND x ND
Bedroom
- Level: First
- Dimensions: ND x ND
Bathroom
- Level: First
- Dimensions: ND x ND
Bathroom
- Level: Lower
- Dimensions: ND x ND
Bonus room
- Level: Lower
- Dimensions: ND x ND
Family room
- Level: First
- Dimensions: ND x ND
Kitchen
- Level: Lower
- Dimensions: ND x ND
Living room
- Level: Lower
- Dimensions: ND x ND
Heating
- Forced Air, Gas
Cooling
- Central Air
Appliances
- Included: Range, Refrigerator
- Laundry: Washer Hookup, Gas Dryer Hookup, Lower Level
Features
- Cedar Closet(s), Ceiling Fan(s), His and Hers Closets, Kitchen Island, Primary Downstairs, Multiple Closets, Open Floorplan, Storage, Track Lighting, Vaulted Ceiling(s), Natural Woodwork
- Basement: None
- Has fireplace: No
- Fireplace features: None
Interior area
- Total structure area: 2,304
- Total interior livable area: 2,304 sqft
- Finished area above ground: 1,184
- Finished area below ground: 1,120
Video & virtual tour
Property
Parking
- Total spaces: 4
- Parking features: Drive Through, Detached, Electricity, Garage, Gravel, Heated Garage, Off Street
- Garage spaces: 4
Features
- Levels: Two,Multi/Split
- Stories: 2
- Patio & porch: Deck, Patio
- Exterior features: Fire Pit, Outdoor Grill
- Pool features: None
- Fencing: None
- Has view: Yes
- View description: Trees/Woods
Lot
- Size: 6.65 Acres
- Features: Landscaped, Secluded, Wooded
Details
- Additional structures: Outbuilding, Storage
- Parcel number: 230080076000
Construction
Type & style
- Home type: SingleFamily
- Architectural style: Split Level
- Property subtype: Single Family Residence
Materials
- Cedar
- Foundation: Block
- Roof: Foam
Condition
- Year built: 1987
Utilities & green energy
- Sewer: Aerobic Septic
- Water: Public
Community & HOA
Community
- Features: Street Lights
- Security: Carbon Monoxide Detector(s), Smoke Detector(s)
HOA
- Has HOA: No
Location
- Region: Marietta
Financial & listing details
- Price per square foot: $78/sqft
- Tax assessed value: $257,580
- Annual tax amount: $3,010
- Date on market: 7/25/2026
- Cumulative days on market: 17 days
- Listing terms: Cash,Conventional,FHA 203(b)
Estimated market value
Not available
Estimated sales range
Not available
Not available
Price history
| Date | Event | Price |
|---|---|---|
| 8/7/2026 | Contingent | $179,000$78/sqft |
Source: BHHS broker feed #5230952 Report a problem | ||
| 7/25/2026 | Listed for sale | $179,000+8850%$78/sqft |
Source:  MLS Now #5230952 Report a problem MLS Now #5230952 Report a problem | ||
| 12/17/2025 | Sold | $2,000+100%$1/sqft |
Source: Public Record Report a problem | ||
| 4/27/2023 | Sold | $1,000 |
Source: Public Record Report a problem | ||
Public tax history
| Year | Property taxes | Tax assessment |
|---|---|---|
| 2025 | $3,152 +16.9% | $90,160 +17% |
| 2024 | $2,696 +0% | $77,030 |
| 2023 | $2,695 +0.2% | $77,030 -0.5% |
| 2022 | $2,689 +6.7% | $77,450 +13.7% |
| 2021 | $2,520 -44.8% | $68,110 |
| 2020 | $4,565 | $68,110 |
| 2019 | $4,565 +80.5% | $68,110 +12% |
| 2018 | $2,528 +8.5% | $60,810 |
| 2017 | $2,331 -43.4% | $60,810 |
| 2016 | $4,121 +83.3% | $60,810 +8.6% |
| 2015 | $2,248 | $55,980 |
| 2014 | $2,248 +4.2% | $55,980 |
| 2013 | $2,158 | $55,980 +5.4% |
| 2011 | $2,158 +15.8% | $53,130 |
| 2010 | $1,864 -6% | $53,130 -7.2% |
| 2009 | $1,983 +0% | $57,240 |
| 2008 | $1,982 | $57,240 |
Find assessor info on the county website
Monthly payment
Est. payment
Payment breakdown
Explore the cost of this home by adjusting the details. Changes won't be saved.Climate risks
Neighborhood: 45750
Getting around
0 / 100
Car-DependentNearby schools
GreatSchools rating
- NAPhillips Elementary SchoolGrades: K-2Distance: 2.7 mi
- 6/10Marietta High SchoolGrades: 7-12Distance: 3.9 mi
Schools provided by the listing agent
- District: Marietta CSD - 8404
Source: MLS Now. This data may not be complete. We recommend contacting the local school district to confirm school assignments for this home.
- $---- bd-- ba-- sqft1785 Mitchells Ln, Marietta, OH 45750Off Market
- $265,0003 bd2 ba1.4k sqft1830 Mitchells Ln, Marietta, OH 45750Sold
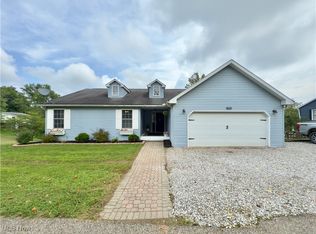
- $100-- bd-- ba-- sqft1820 Mitchells Ln, Marietta, OH 45750Off Market
- $120,4002 bd1 ba936 sqft1810 Mitchells Ln, Marietta, OH 45750Off Market
- $137,1002 bd1 ba1k sqft1820 Mitchells Ln, Marietta, OH 45750Off Market
- $137,1003 bd1 ba1k sqft1270 Mount Tom Rd, Marietta, OH 45750Off Market
- $28,350-- bd-- ba-- sqftMount Tom Rd, Marietta, OH 45750Off Market
- $3,510-- bd-- ba-- sqftMount Tom Rd, Marietta, OH 45750Off Market
A local agent can set up tours, give advice and negotiate with sellers.
A local lender can help you make sure your offer is ready when you are.
Similar homes
- $180,0003 bd1 ba1.4k sqft304 Oakwood Ave, Marietta, OH 45750For Sale
 MLS ID #5234808, Desni L Crock, Advantage Real Estate. MLS Now
 - $240,0004 bd3 ba1.8k sqft240 Woodland Acres Rd, Marietta, OH 45750For Sale
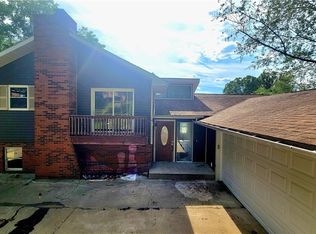 MLS ID #5232885, Desni L Crock, Advantage Real Estate. MLS Now
 - $234,9003 bd2 ba2k sqft105 Randolph Rd, Marietta, OH 45750For Sale
 MLS ID #5233646, Jennifer A Thompson, Berkshire Hathaway HomeServices Professional Realty. MLS Now
 - $190,0003 bd2 ba1.7k sqft19010 State Route 550, Marietta, OH 45750For Sale
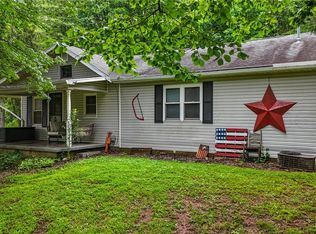 MLS ID #5219428, Traci Fickiesen, Century 21 Full Service, LLC.. MLS Now
 - $139,9005 bd3 ba2.6k sqft2800 Bender Rd, Marietta, OH 45750For SaleMLS ID #5229971, Cinda Erickson, Berkshire Hathaway HomeServices Professional Realty. MLS Now
- $189,0004 bd2 ba1.9k sqft1101 Phillips St, Marietta, OH 45750For SaleMLS ID #5215389, Patricia L Burkhammer, Legacy Real Estate Professionals. MLS Now
- $259,0003 bd2 ba1.9k sqft114 Del Ray Dr, Marietta, OH 45750For SaleMLS ID #5234324, Patricia A Finkel, Berkshire Hathaway HomeServices Professional Realty. MLS Now
- $229,0003 bd1 ba1.3k sqft101 Sunnyhill Dr, Marietta, OH 45750For SaleMLS ID #5234158, Lisa M Eakins-Church, Southeastern Ohio Realty Group LLC. MLS Now
- $219,0003 bd3 ba1.5k sqft185 Goose Run Rd, Marietta, OH 45750For SaleMLS ID #5193293, Desni L Crock, Advantage Real Estate. MLS Now
- $175,0006 bd2 ba2.9k sqft614 Cutler St, Marietta, OH 45750For SaleMLS ID #5198698, Kimberly Smith, One Team Realty. MLS Now
- $160,0004 bd2 ba1.3k sqft900 Phillips St, Marietta, OH 45750For SaleMLS ID #5215904, Jeremy D Wigal, Real of Ohio. MLS Now
- $214,0003 bd1 ba1.3k sqft27140 State Route 7, Marietta, OH 45750For SaleMLS ID #5191738, Patricia A Finkel, Berkshire Hathaway HomeServices Professional Realty. MLS Now
- $150,0006 bd3 ba3.3k sqft104 W Spring St, Marietta, OH 45750For SaleMLS ID #5198699, Kimberly Smith, One Team Realty. MLS Now
- $209,0003 bd2 ba1.5k sqft118 Hillcrest Dr, Marietta, OH 45750For SaleMLS ID #5201050, Stephan C McCarthy, McCarthy Real Estate, Inc.. MLS Now
- $209,9003 bd1 ba1.6k sqft1180 Mitchells Ln, Marietta, OH 45750For Sale By Owner
- $182,5003 bd1 ba1.3k sqft40 Masonic Park Ln, Marietta, OH 45750For SaleMLS ID #5134772, Traci D Strahler Chichester, Advantage Real Estate. MLS Now
- $160,0003 bd1 ba1.7k sqft107 Woodrow St, Marietta, OH 45750For SaleMLS ID #5214425, Marian R Duvall, EXIT Riverbend Realty. MLS Now
- $129,9003 bd1 ba1.1k sqft604 Phillips St, Marietta, OH 45750For SaleMLS ID #5229378, Matthew Fitzgerald, Advantage Real Estate. MLS Now
- $209,0004 bd3 ba2.7k sqft329 Muskingum Dr, Marietta, OH 45750For SaleMLS ID #5211620, Sheri R Gage, Carol Goff & Associates. MLS Now
- $225,0003 bd2 ba1.7k sqft118 Coventry Rd, Marietta, OH 45750For SaleMLS ID #5207829, Robert Foggin, Scout MOV Realty LLC. MLS Now
