This well maintained 3-bedroom, 2 full bath home offers great curb appeal, nice landscaping, IMMEDIATE POSSESSION and is located minutes from town and I-77. Features spacious living room with large picture window allowing natural light to enter the room and is open to the dining room with good table space and room for hutch, large table space kitchen offers tile flooring, abundance of Oak cabinetry, tile backsplash, appliances, neutral counter top, bar area for your on-the- go breakfast, additional corner counter area with more cabinetry which would make a wonderful coffee bar area and the kitchen is complete with door to the covered rear patio overlooking the fenced backyard. There are 3 bedrooms (master bedroom, offering walk in closet), full bath with large vanity and tub/shower with tile surround and hallway has multiple linen closets. The lower level is nicely finished with large family room offers a rustic feel with built-ins around the tv, gas log fireplace, room for a sectional couch and even a pool table or air hockey table, laundry area and full bath with shower. The home offers gas forced air heat with central cooling system, neutral décor, neutral flooring, good storage, 2 car oversized garage with openers, utility / storage closet and man door, offers over 1900 square feet of living space and is ready for you to just move in and enjoy!
Active
$234,900
105 Randolph Rd, Marietta, OH 45750
3beds
2,087sqft
Single Family Residence
Built in 1970
0.37 Acres Lot
$-- Zestimate®
$113/sqft
$-- HOA
What's special
Gas log fireplaceGreat curb appealGood storageAbundance of oak cabinetryOverlooking the fenced backyardTile backsplashNice landscaping
- 52 days
- 568
- 1
Zillow last checked:
Listing updated:
Listed by:
Jennifer A Thompson 740-525-3047 realtorjenny@yahoo.com,
Berkshire Hathaway HomeServices Professional Realty
Source: MLS Now,MLS#: 5233646 Originating MLS: Marietta Board of REALTORS
Originating MLS: Marietta Board of REALTORSFacts & features
Interior
Bedrooms & bathrooms
- Bedrooms: 3
- Bathrooms: 2
- Full bathrooms: 2
- Main level bathrooms: 1
- Main level bedrooms: 3
Primary bedroom
- Description: Flooring: Carpet
- Features: Walk-In Closet(s)
- Level: First
- Dimensions: 15 x 13
Bedroom
- Description: Flooring: Carpet
- Level: First
- Dimensions: 11 x 11
Bedroom
- Description: Flooring: Carpet
- Level: First
- Dimensions: 13 x 11
Dining room
- Description: Flooring: Carpet
- Level: First
- Dimensions: 14 x 11
Family room
- Description: Flooring: Carpet
- Features: Fireplace
- Level: Basement
- Dimensions: 28 x 14
Kitchen
- Features: Breakfast Bar
- Level: First
- Dimensions: 15 x 13
Living room
- Description: Flooring: Carpet
- Level: First
- Dimensions: 15 x 14
Heating
- Forced Air, Gas
Cooling
- Central Air, Ceiling Fan(s)
Appliances
- Included: Dishwasher, Disposal, Range
- Laundry: In Basement
Features
- Breakfast Bar, Built-in Features, Ceiling Fan(s), Entrance Foyer, Eat-in Kitchen, Laminate Counters, Storage, Walk-In Closet(s)
- Windows: Double Pane Windows
- Basement: Full,Finished,Storage Space
- Number of fireplaces: 1
- Fireplace features: Basement, Gas Log
Interior area
- Total structure area: 2,087
- Total interior livable area: 2,087 sqft
- Finished area above ground: 1,296
- Finished area below ground: 791
Video & virtual tour
Property
Parking
- Total spaces: 2
- Parking features: Attached, Driveway, Garage, Garage Door Opener, Heated Garage
- Attached garage spaces: 2
Features
- Levels: Two,Multi/Split
- Stories: 2
- Patio & porch: Patio, Porch
- Fencing: Back Yard,Full,Gate
Lot
- Size: 0.37 Acres
- Dimensions: 80 x 200
- Features: Back Yard
Details
- Parcel number: 230081248000
Construction
Type & style
- Home type: SingleFamily
- Architectural style: Bi-Level
- Property subtype: Single Family Residence
Materials
- Brick
- Foundation: Block
- Roof: Asphalt,Fiberglass
Condition
- Year built: 1970
Utilities & green energy
- Sewer: Septic Tank
- Water: Public
Community & HOA
HOA
- Has HOA: No
Location
- Region: Marietta
Financial & listing details
- Price per square foot: $113/sqft
- Tax assessed value: $195,130
- Annual tax amount: $2,211
- Date on market: 8/7/2026
- Cumulative days on market: 38 days
- Listing terms: Cash,Conventional,FHA,USDA Loan,VA Loan
Estimated market value
Not available
Estimated sales range
Not available
Not available
Price history
| Date | Event | Price |
|---|---|---|
| 9/22/2026 | Listed for sale | $234,900$113/sqft |
Source: BHHS broker feed #5233646 Report a problem | ||
| 9/16/2026 | Contingent | $234,900$113/sqft |
Source: BHHS broker feed #5233646 Report a problem | ||
| 9/15/2026 | Listed for sale | $234,900$113/sqft |
Source:  MLS Now #5233646 Report a problem MLS Now #5233646 Report a problem | ||
| 8/28/2026 | Pending sale | $234,900$113/sqft |
Source: MLS Now #5233646 Report a problem | ||
| 8/7/2026 | Listed for sale | $234,900+56.6%$113/sqft |
Source: MLS Now #5233646 Report a problem | ||
| 1/14/2015 | Sold | $150,000-5.7%$72/sqft |
Source: MLS Now #M238880 Report a problem | ||
| 11/21/2014 | Listed for sale | $159,000+25.2%$76/sqft |
Source: Real Living McCarthy Real Est.-Bel. Off. #238880 Report a problem | ||
| 8/15/2008 | Sold | $127,000$61/sqft |
Source: Public Record Report a problem | ||
Public tax history
| Year | Property taxes | Tax assessment |
|---|---|---|
| 2025 | $2,426 +31% | $68,290 +32% |
| 2024 | $1,852 +0% | $51,740 |
| 2023 | $1,851 +0.9% | $51,740 |
| 2022 | $1,834 -6% | $51,740 0% |
| 2021 | $1,951 -43.7% | $51,750 |
| 2020 | $3,468 | $51,750 |
| 2019 | $3,468 +77.2% | $51,750 +6.5% |
| 2018 | $1,957 +3.1% | $48,580 |
| 2017 | $1,899 -42.3% | $48,580 |
| 2016 | $3,292 +106.1% | $48,580 +28.7% |
| 2015 | $1,598 | $37,760 |
| 2014 | $1,598 +4.6% | $37,760 |
| 2013 | $1,528 | $37,760 +5.5% |
| 2011 | $1,528 +15.3% | $35,790 |
| 2010 | $1,325 -7.3% | $35,790 -8.7% |
| 2009 | $1,429 +0% | $39,180 |
| 2008 | $1,428 | $39,180 |
Find assessor info on the county website
Monthly payment
Est. payment
Payment breakdown
Explore the cost of this home by adjusting the details. Changes won't be saved.Climate risks
Neighborhood: 45750
Nearby schools
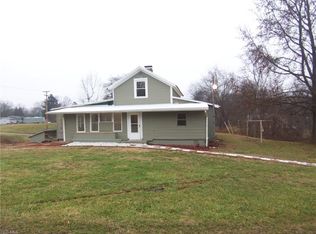
Similar homes
- $235,0003 bd2 ba1.5k sqft605 Cole Coffman Rd, Marietta, OH 45750For Sale
 MLS ID #5242225, Stephan C McCarthy, McCarthy Real Estate, Inc.. MLS Now
 - $289,9003 bd2 ba2k sqft785 Sandhill Rd, Marietta, OH 45750For Sale
 MLS ID #5226916, Jennifer A Thompson, Berkshire Hathaway HomeServices Professional Realty. MLS Now
 - $205,9003 bd1 ba1.1k sqft1380 Mount Tom Rd, Marietta, OH 45750For Sale
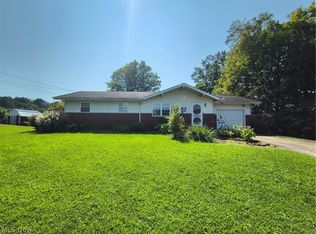 MLS ID #5242759, Nicole L Carpenter, Leonard and Newland Real Estate Services. MLS Now
 - $292,9003 bd2 ba1.6k sqft112 Berry Ln, Marietta, OH 45750For Sale
 MLS ID #5243627, Lisa L Taylor, Berkshire Hathaway HomeServices Professional Realty. MLS Now
