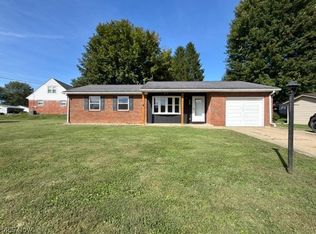
This property has been beautifully maintained for years but it's time to downsize now. Sitting on a corner lot that is beautifully landscaped and in a great location, this home has it all! The roof has been replaced 2 years ago by the Amish. The furnace and A/C have been serviced each year. The large carport 21x42 includes a 50-amp outlet for a camper or electric car and an Amish made outbuilding measuring 10 x 20 that can be used for storage. Enjoy your mornings on the sunporch that leads to extra decking on both sides. A large brick grill is located on part of the deck. A 2-rail white vinyl fence surrounds the yard, helping to make this home have great curb appeal. The home includes 3-bedrooms, 3 and 1/2 baths, finished basement, and a whole lot more! You really need to see for yourself to fully appreciate what this property has to offer.
Active
Price cut: $5.9K (8/27)
$294,000
128 Victory Pl, Marietta, OH 45750
3beds
1,912sqft
Single Family Residence
Built in 1950
5,749 Square Feet Lot
$-- Zestimate®
$154/sqft
$-- HOA
What's special
Finished basementBeautifully landscapedGreat curb appealCorner lot
- 65 days
- 416
- 4
Zillow last checked:
Listing updated:
Listed by:
Linda A Masters 740-373-1993 MOVBenchmarkRealty@gmail.com,
MOV Benchmark Realty, LLC.
Source: MLS Now,MLS#: 5232484 Originating MLS: Marietta Board of REALTORS
Originating MLS: Marietta Board of REALTORSFacts & features
Interior
Bedrooms & bathrooms
- Bedrooms: 3
- Bathrooms: 4
- Full bathrooms: 3
- 1/2 bathrooms: 1
- Main level bathrooms: 2
- Main level bedrooms: 2
Primary bedroom
- Description: Flooring: Carpet
- Features: Window Treatments
- Level: First
- Dimensions: 15 x 11
Bedroom
- Description: Flooring: Carpet
- Features: Window Treatments
- Level: First
- Dimensions: 11 x 10
Bedroom
- Description: Flooring: Carpet
- Features: Bookcases
- Level: Third
- Dimensions: 30 x 14
Family room
- Description: Flooring: Carpet
- Level: Basement
- Dimensions: 18 x 16
Kitchen
- Description: Flooring: Luxury Vinyl Tile
- Level: First
- Dimensions: 19 x 8
Kitchen
- Description: Flooring: Tile
- Features: Natural Woodwork
- Level: Basement
- Dimensions: 19 x 8
Living room
- Description: Flooring: Carpet
- Features: Fireplace
- Level: First
- Dimensions: 16 x 19
Heating
- Forced Air, Gas
Cooling
- Central Air
Appliances
- Included: Dishwasher, Microwave, Range, Refrigerator
- Laundry: In Basement
Features
- Built-in Features, Ceiling Fan(s), Eat-in Kitchen, In-Law Floorplan, Storage, Soaking Tub
- Windows: Insulated Windows
- Basement: Full,Finished,Walk-Out Access
- Number of fireplaces: 1
- Fireplace features: Gas Log
Interior area
- Total structure area: 1,912
- Total interior livable area: 1,912 sqft
- Finished area above ground: 1,154
- Finished area below ground: 758
Video & virtual tour
Property
Parking
- Total spaces: 4
- Parking features: Additional Parking, Attached, Carport, Direct Access, Garage, Heated Garage, Inside Entrance, Kitchen Level
- Attached garage spaces: 2
- Carport spaces: 2
- Covered spaces: 4
Features
- Levels: One and One Half
- Patio & porch: Rear Porch, Deck, Enclosed, Patio, Porch
- Exterior features: Outdoor Grill
- Fencing: Vinyl
- Has view: Yes
- View description: Neighborhood
Lot
- Size: 5,749 Square Feet
- Features: Corner Lot, City Lot, Front Yard, Landscaped
Details
- Additional parcels included: 240030364000
- Parcel number: 240030368000
Construction
Type & style
- Home type: SingleFamily
- Architectural style: Traditional
- Property subtype: Single Family Residence
Materials
- Vinyl Siding
- Roof: Metal
Condition
- Year built: 1950
Utilities & green energy
- Sewer: Public Sewer
- Water: Public
Community & HOA
Community
- Security: Security System, Smoke Detector(s)
- Subdivision: 1st Add To Highlan
HOA
- Has HOA: No
Location
- Region: Marietta
Financial & listing details
- Price per square foot: $154/sqft
- Tax assessed value: $165,940
- Annual tax amount: $1,553
- Date on market: 7/30/2026
- Cumulative days on market: 66 days
- Listing terms: Cash,Conventional,FHA,USDA Loan,VA Loan
Estimated market value
Not available
Estimated sales range
Not available
Not available
Price history
| Date | Event | Price |
|---|---|---|
| 8/27/2026 | Price change | $294,000-2%$154/sqft |
Source:  MLS Now #5232484 Report a problem MLS Now #5232484 Report a problem | ||
| 7/30/2026 | Listed for sale | $299,900$157/sqft |
Source: MLS Now #5232484 Report a problem | ||
Public tax history
| Year | Property taxes | Tax assessment |
|---|---|---|
| 2025 | $1,532 +27.4% | $58,080 +25.5% |
| 2024 | $1,203 -1.7% | $46,280 |
| 2023 | $1,223 -0.2% | $46,280 |
| 2022 | $1,225 +36% | $46,280 +32.5% |
| 2021 | $901 -59.3% | $34,930 |
| 2020 | $2,215 | $34,930 |
| 2019 | $2,215 +144.9% | $34,930 +2.6% |
| 2018 | $904 -58.5% | $34,060 |
| 2017 | $2,181 -0.2% | $34,060 |
| 2016 | $2,186 +175% | $34,060 +12.8% |
| 2015 | $795 | $30,190 |
| 2014 | $795 -0.1% | $30,190 |
| 2013 | $796 +16.6% | $30,190 +14.2% |
| 2011 | $682 +16.7% | $26,430 |
| 2010 | $585 -2.4% | $26,430 -2.4% |
| 2009 | $599 -32.3% | $27,080 |
| 2008 | $885 | $27,080 |
Find assessor info on the county website
Monthly payment
Est. payment
Payment breakdown
Explore the cost of this home by adjusting the details. Changes won't be saved.Climate risks
Neighborhood: 45750
Nearby schools
Similar homes
- $292,9003 bd2 ba1.6k sqft112 Berry Ln, Marietta, OH 45750For Sale
 MLS ID #5243627, Lisa L Taylor, Berkshire Hathaway HomeServices Professional Realty. MLS Now
 - $289,9003 bd2 ba2k sqft785 Sandhill Rd, Marietta, OH 45750For Sale
 MLS ID #5226916, Jennifer A Thompson, Berkshire Hathaway HomeServices Professional Realty. MLS Now
 - $235,0003 bd2 ba1.5k sqft605 Cole Coffman Rd, Marietta, OH 45750For Sale
 MLS ID #5242225, Stephan C McCarthy, McCarthy Real Estate, Inc.. MLS Now
 - $289,9003 bd1 ba1.1k sqft308 Snearly Dr, Marietta, OH 45750For Sale
 MLS ID #5243154, Nicholas J Pontious, Leonard and Newland Real Estate Services. MLS Now
