Add your decorating touches to this classic mid century story and a half home in Marietta and you'll have a real gem. The home contains 3 bedrooms, one full bathroom with a low-step shower for easy and safe access, living room, a huge kitchen, and a sitting room that gives easy access to the back yard and the large 2-car garage on the public alley. One of the first floor bedrooms has had laundry hookups added for convenience. There are also laundry hookups in the full basement. The second floor is where you'll find the third bedroom that spans the length of the home and has handy built-ion dressers and book shelves. The home has a metal roof and vinyl siding for easy maintenance. The 2 bedrooms and living room on the first floor have hardwood floors under the carpet.
Active
$149,000
126 Victory Pl, Marietta, OH 45750
3beds
1,502sqft
Single Family Residence
Built in 1950
5,749 Square Feet Lot
$-- Zestimate®
$99/sqft
$-- HOA
What's special
Huge kitchenMetal roof
- 15 days
- 823
- 32
Likely to sell faster than
Zillow last checked:
Listing updated:
Listed by:
Stephan C McCarthy 740-373-1523,
McCarthy Real Estate, Inc.
Source: MLS Now,MLS#: 5257137 Originating MLS: Marietta Board of REALTORS
Facts & features
Interior
Bedrooms & bathrooms
- Bedrooms: 3
- Bathrooms: 1
- Full bathrooms: 1
- Main level bathrooms: 1
- Main level bedrooms: 2
Primary bedroom
- Description: Flooring: Carpet
- Level: First
- Dimensions: 13 x 9
Bedroom
- Description: Ceiling fan light, laundry hookups - Currently being used as a 1st floor laundry room,Flooring: Carpet
- Level: First
- Dimensions: 11 x 9
Bedroom
- Description: Built in dresser and book shelves,Flooring: Tile
- Level: Second
- Dimensions: 11 x 9
Bathroom
- Description: Low step shower,Flooring: Carpet
- Level: First
- Dimensions: 8 x 6
Eat in kitchen
- Description: Ceiling fan/light, built in dishwasher,Flooring: Carpet
- Level: First
- Dimensions: 19 x 14
Living room
- Description: Picture Window,Flooring: Carpet
- Level: First
- Dimensions: 17 x 11
Other
- Description: Man door to back yard,, built in shelf. Room off kitchen lends itself to many uses,Flooring: Carpet
- Level: First
- Dimensions: 19 x 7
Heating
- Forced Air, Gas
Cooling
- Central Air
Appliances
- Included: Range, Refrigerator
- Laundry: Electric Dryer Hookup, In Basement, Main Level
Features
- Bookcases, Ceiling Fan(s), Eat-in Kitchen, Laminate Counters, Primary Downstairs, Natural Woodwork
- Windows: Blinds, Double Pane Windows, Screens, Window Treatments
- Basement: Full,Interior Entry,Partially Finished,Storage Space
- Has fireplace: No
- Fireplace features: None
Interior area
- Total structure area: 1,502
- Total interior livable area: 1,502 sqft
- Finished area above ground: 1,502
- Finished area below ground: 0
Video & virtual tour
Property
Parking
- Total spaces: 2
- Parking features: Detached, Garage
- Garage spaces: 2
Features
- Levels: One and One Half
- Exterior features: Lighting, Rain Gutters
- Has view: Yes
- View description: Neighborhood
Lot
- Size: 5,749 Square Feet
- Features: < 1/2 Acre, Back Yard, Front Yard, Landscaped, Rectangular Lot, Subdivided
Details
- Parcel number: 240012468000
Construction
Type & style
- Home type: SingleFamily
- Architectural style: Cape Cod
- Property subtype: Single Family Residence
Materials
- Vinyl Siding, Wood Siding
- Roof: Metal
Condition
- Fixer
- Year built: 1950
Utilities & green energy
- Sewer: Public Sewer
- Water: Public
Community & HOA
Community
- Subdivision: 1st Add To Highlan
HOA
- Has HOA: No
Location
- Region: Marietta
Financial & listing details
- Price per square foot: $99/sqft
- Tax assessed value: $102,480
- Annual tax amount: $1,146
- Date on market: 10/29/2026
- Cumulative days on market: 18 days
- Listing terms: Cash,Conventional,FHA,VA Loan
Estimated market value
Not available
Estimated sales range
Not available
Not available
Price history
| Date | Event | Price |
|---|---|---|
| 10/29/2026 | Listed for sale | $149,000$99/sqft |
Source:  MLS Now #5257137 Report a problem | ||
Public tax history
| Year | Property taxes | Tax assessment |
|---|---|---|
| 2025 | $822 +9.1% | $35,870 +9.8% |
| 2024 | $754 -2.6% | $32,660 |
| 2023 | $774 -0.8% | $32,660 |
| 2022 | $781 +20.7% | $32,660 +18.6% |
| 2021 | $647 -63% | $27,540 |
| 2020 | $1,747 | $27,540 |
| 2019 | $1,747 +169% | $27,540 +3.3% |
| 2018 | $649 +1.9% | $26,670 |
| 2017 | $637 -62.8% | $26,670 |
| 2016 | $1,711 +197.5% | $26,670 +9.9% |
| 2015 | $575 | $24,270 |
| 2014 | $575 +99.8% | $24,270 |
| 2013 | $288 -40.4% | $24,270 +14.2% |
| 2011 | $483 +16.7% | $21,260 |
| 2010 | $414 +0.3% | $21,260 -0.4% |
| 2009 | $413 +0% | $21,350 |
| 2008 | $412 | $21,350 |
| 2007 | -- | $21,350 +7% |
| 2006 | $650 +0.3% | $19,960 |
| 2005 | $648 -0.2% | $19,960 |
| 2004 | $649 -6.2% | $19,960 +0.7% |
| 2003 | $692 +3.6% | $19,820 |
| 2002 | $668 +5.9% | $19,820 |
| 2001 | $631 +3.1% | $19,820 +9.9% |
| 2000 | $612 | $18,030 |
Find assessor info on the county website
Monthly payment
Est. payment
Payment breakdown
Explore the cost of this home by adjusting the details. Changes won't be saved.Climate risks
Neighborhood: 45750
Nearby schools
Similar homes
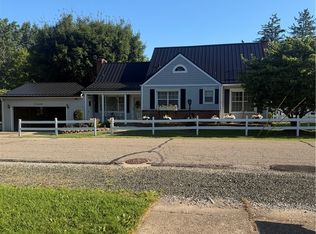
- $145,0003 bd2 ba1k sqft924 Phillips St, Marietta, OH 45750For Sale
 MLS ID #5251641, Shannon L Robinson, Robinson Family Realty LLC. MLS Now
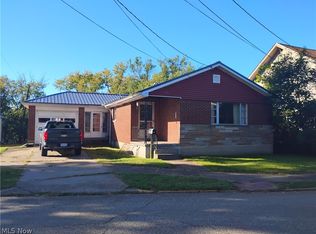
- $139,9004 bd2 ba2.1k sqft608 Front St, Marietta, OH 45750For Sale
 MLS ID #5256146, Kathleen M Lough, McCarthy Real Estate, Inc.. MLS Now
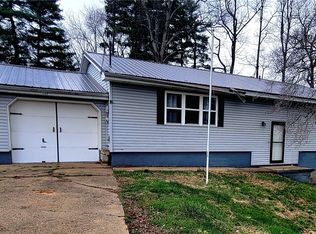
- $145,0004 bd2 ba1.1k sqft107 Nelson Ave, Marietta, OH 45750For Sale
 MLS ID #5189943, Desni L Crock, Advantage Real Estate. MLS Now
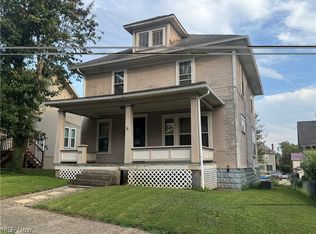
- $149,9003 bd1 ba1.5k sqft206 E Spring St, Marietta, OH 45750For Sale
 MLS ID #5241695, Jamiann Voshel, Berkshire Hathaway HomeServices Professional Realty. MLS Now
