The Value the Photos Can’t Capture – A True Smart-Home Masterpiece!
Stop scrolling and start packing—the photos simply do not do justice to the soaring high ceilings and massive scale of this custom home. Spanning two levels of architectural excellence, this residence offers a rare combination of ultra-modern technology and unmatched floor plan flexibility. Peace of mind comes with a high-efficiency HVAC system installed in 2024. Superior insulation helps create a quiet interior and keeps utility costs low year-round.
The Main Level & Versatility: Experience the ultimate in main-floor living with not one, but two versatile bonus rooms on the first floor. Both feature large windows and closets, making them perfect as a 5th and 6th bedroom, a dedicated fitness zone, a quiet hobby studio, or a professional home office. Whether you need a playroom or a guest wing, this layout adapts to your life.
The Chef’s Dream Kitchen: Prepare to be "wowed" by a kitchen that exceeds every expectation. This culinary powerhouse features a double oven, endless cabinetry, and a high-tech workstation sink that does it all—integrated with a glass rinser, vegetable washer, and smart technology to streamline your prep and cleanup.
Smart Living & Luxury: Experience total control with a Google Home system—just say "Hey Google, turn on all lights" to illuminate your evening. Start your mornings in the spa-like primary bath featuring a heated shower for ultimate comfort.
Exterior & Storage: The outdoor living is just as impressive. Relax under the gazebo equipped with a TV mount and lights, all within your fenced-in backyard. Car enthusiasts and adventurers will love the 2-car garage with a walk-up attic, plus a separate second driveway—perfect for your boat, camper, or guest parking.
With more features than a new build and more space than you can imagine, this is the best-kept secret on the market. Don't wait for the photos to change—come see the reality today!
Contingent
$265,000
101 High St, Marietta, OH 45750
4beds
2,388sqft
:
Get pre-qualified$1,764/mo
Single Family Residence
Built in 1911
3,284 Square Feet Lot
$-- Zestimate®
$111/sqft
$-- HOA
What's special
Ultra-modern technologySpa-like primary bathEndless cabinetryFenced-in backyardSoaring high ceilingsDouble ovenHeated shower
- 146 days |
- 353 |
- 20 |
Zillow last checked:
Listing updated:
Listed by:
Kelly Moore 740-374-8900 c21mariettaoh@gmail.com,
Century 21 Full Service, LLC.
Source: MLS Now,MLS#: 5189920 Originating MLS: Marietta Board of REALTORS
Originating MLS: Marietta Board of REALTORSFacts & features
Interior
Bedrooms & bathrooms
- Bedrooms: 4
- Bathrooms: 2
- Full bathrooms: 2
- Main level bathrooms: 1
Primary bedroom
- Description: Includes a balcony with a city view,Flooring: Hardwood
- Features: High Ceilings
- Level: Second
- Dimensions: 17 x 11
Bedroom
- Description: Flooring: Hardwood
- Features: High Ceilings
- Level: Second
- Dimensions: 16 x 9
Bedroom
- Description: Flooring: Hardwood
- Features: High Ceilings
- Level: Second
- Dimensions: 10 x 9
Bedroom
- Description: Flooring: Carpet
- Features: High Ceilings
- Level: Second
- Dimensions: 15 x 19
Bathroom
- Description: Flooring: Ceramic Tile
- Features: Soaking Tub
- Level: First
- Dimensions: 9 x 5
Bathroom
- Description: Features a heated shower,Flooring: Ceramic Tile
- Level: Second
- Dimensions: 9 x 6
Bonus room
- Description: Features a Window and a Closet,Flooring: Luxury Vinyl Tile
- Features: High Ceilings
- Level: First
- Dimensions: 9 x 16
Bonus room
- Description: Features a window and a closet,Flooring: Hardwood
- Features: High Ceilings
- Level: First
- Dimensions: 10 x 11
Dining room
- Description: Flooring: Luxury Vinyl Tile
- Features: Built-in Features, High Ceilings, Smart Thermostat
- Level: First
- Dimensions: 15 x 9
Kitchen
- Description: Flooring: Luxury Vinyl Tile
- Level: First
- Dimensions: 14 x 20
Living room
- Description: Flooring: Hardwood
- Features: Fireplace, High Ceilings
- Level: First
- Dimensions: 19 x 11
Heating
- Forced Air, Gas
Cooling
- Central Air
Appliances
- Included: Dryer, Dishwasher, Disposal, Microwave, Range, Refrigerator, Washer
- Laundry: In Basement
Features
- Ceiling Fan(s), Eat-in Kitchen, High Ceilings, High Speed Internet, Soaking Tub, Smart Thermostat
- Basement: Full,Concrete
- Number of fireplaces: 1
- Fireplace features: Family Room, Gas
Interior area
- Total structure area: 2,388
- Total interior livable area: 2,388 sqft
- Finished area above ground: 2,388
Video & virtual tour
Property
Parking
- Total spaces: 2
- Parking features: Concrete, Driveway, Garage, Off Street
- Garage spaces: 2
Features
- Levels: Two
- Stories: 2
- Patio & porch: Covered, Front Porch, Balcony
- Exterior features: Balcony
- Fencing: Back Yard
- Has view: Yes
- View description: City
Lot
- Size: 3,284 Square Feet
- Features: Back Yard, Flat, Garden, Level
Details
- Additional structures: Gazebo
- Additional parcels included: 240019496000
- Parcel number: 240019480000
Construction
Type & style
- Home type: SingleFamily
- Architectural style: Conventional,Traditional
- Property subtype: Single Family Residence
Materials
- Vinyl Siding
- Foundation: Brick/Mortar
- Roof: Shingle,Slate
Condition
- Updated/Remodeled
- Year built: 1911
Utilities & green energy
- Sewer: Public Sewer
- Water: Public
Community & HOA
Community
- Security: Security System, Smoke Detector(s)
- Subdivision: Fairview Heights
HOA
- Has HOA: No
Location
- Region: Marietta
Financial & listing details
- Price per square foot: $111/sqft
- Tax assessed value: $121,140
- Annual tax amount: $1,571
- Date on market: 3/1/2026
- Cumulative days on market: 147 days
- Listing terms: Cash,Conventional,FHA,USDA Loan,VA Loan
Estimated market value
Not available
Estimated sales range
Not available
Not available
Price history
| Date | Event | Price |
|---|---|---|
| 3/1/2026 | Listed for sale | $265,000$111/sqft |
Source:  MLS Now #5189920 Report a problem MLS Now #5189920 Report a problem | ||
| 12/3/2025 | Listing removed | $265,000$111/sqft |
Source: MLS Now #5160325 Report a problem | ||
| 9/28/2025 | Listed for sale | $265,000$111/sqft |
Source: MLS Now #5160325 Report a problem | ||
| 9/23/2025 | Listing removed | $265,000$111/sqft |
Source: MLS Now #5135191 Report a problem | ||
| 7/31/2025 | Price change | $265,000-3.6%$111/sqft |
Source: MLS Now #5135191 Report a problem | ||
| 6/27/2025 | Listed for sale | $274,900-1.8%$115/sqft |
Source: MLS Now #5135191 Report a problem | ||
| 6/17/2025 | Listing removed | $279,900$117/sqft |
Source: MLS Now #5103444 Report a problem | ||
| 4/10/2025 | Listed for sale | $279,900$117/sqft |
Source: MLS Now #5103444 Report a problem | ||
| 3/10/2025 | Contingent | $279,900$117/sqft |
Source: MLS Now #5103444 Report a problem | ||
| 3/7/2025 | Listed for sale | $279,900-2.8%$117/sqft |
Source: MLS Now #5103444 Report a problem | ||
| 9/30/2024 | Listing removed | $288,000$121/sqft |
Source: MLS Now #5053870 Report a problem | ||
| 8/2/2024 | Price change | $288,000-3.7%$121/sqft |
Source: MLS Now #5053870 Report a problem | ||
| 7/14/2024 | Listed for sale | $299,000+443.6%$125/sqft |
Source: MLS Now #5053870 Report a problem | ||
| 12/27/1999 | Sold | $55,000$23/sqft |
Source: Agent Provided Report a problem | ||
Public tax history
| Year | Property taxes | Tax assessment |
|---|---|---|
| 2024 | $1,398 -0.1% | $42,400 |
| 2023 | $1,399 +1.1% | $42,400 |
| 2022 | $1,384 +42.2% | $42,400 +49.9% |
| 2021 | $973 -45.7% | $28,280 |
| 2020 | $1,793 | $28,280 |
| 2019 | $1,793 +82.5% | $28,280 +2.6% |
| 2018 | $983 -0.2% | $27,550 |
| 2017 | $985 -44.3% | $27,550 |
| 2016 | $1,768 +90.7% | $27,550 +10.9% |
| 2015 | $927 | $24,850 |
| 2014 | $927 +9% | $24,850 |
| 2013 | $851 | $24,850 +14.4% |
| 2011 | $851 +16.4% | $21,730 |
| 2010 | $731 +6.2% | $21,730 +5.1% |
| 2009 | $688 +0% | $20,680 |
| 2008 | $688 | $20,680 |
| 2007 | -- | $20,680 +6.8% |
| 2006 | $630 +0.3% | $19,360 |
| 2005 | $628 -0.2% | $19,360 |
| 2004 | $629 -5.5% | $19,360 +1.5% |
| 2003 | $666 +4.7% | $19,080 +1.1% |
| 2002 | $636 +5.9% | $18,880 |
| 2001 | $600 +2.8% | $18,880 +9.6% |
| 2000 | $584 | $17,220 |
Find assessor info on the county website
Monthly payment
Est. payment
Payment breakdown
Explore the cost of this home by adjusting the details. Changes won't be saved.Climate risks
Neighborhood: 45750
Nearby schools
GreatSchools rating
- 5/10Harmar Elementary SchoolGrades: 3-6Distance: 1.1 mi
- 6/10Marietta High SchoolGrades: 7-12Distance: 1.8 mi
Schools provided by the listing agent
- District: Marietta CSD - 8404
Source: MLS Now. This data may not be complete. We recommend contacting the local school district to confirm school assignments for this home.
- $11,980-- bd-- ba-- sqft301 Vernon St, Marietta, OH 45750Off Market
- $16,190-- bd-- ba-- sqft100 High St, Marietta, OH 45750Off Market
- $574,8005 bd4 ba5.5k sqft300 Bellevue St, Marietta, OH 45750Off Market
- $101,0002 bd2 ba750 sqft303 Vernon St, Marietta, OH 45750Sold
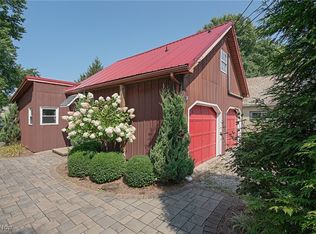
- $16,500-- bd-- ba-- sqft104 High St, Marietta, OH 45750Off Market
- $264,8002 bd2 ba1.4k sqft302 Bellevue St, Marietta, OH 45750Off Market
- $216,6003 bd2 ba1.7k sqft104 High St, Marietta, OH 45750Off Market
- $188,5003 bd1 ba1.5k sqft300 Vernon St, Marietta, OH 45750Off Market
A local agent can set up tours, give advice and negotiate with sellers.
A local lender can help you make sure your offer is ready when you are.
Similar homes
- $285,9004 bd3 ba2.8k sqft201 Washington St, Marietta, OH 45750For Sale
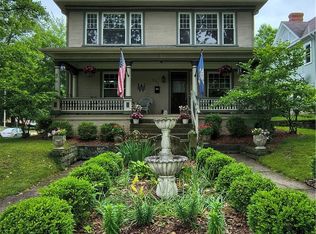 MLS ID #5213951, Nicole L Carpenter, Leonard and Newland Real Estate Services. MLS Now
 - $289,9004 bd2 ba2.3k sqft504 Cutler St, Marietta, OH 45750For Sale
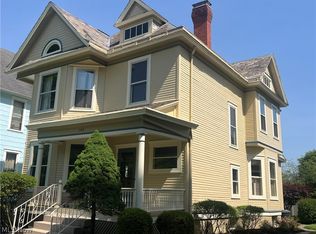 MLS ID #5211478, Kerry M Westermeyer, McCarthy Real Estate, Inc.. MLS Now
 - $239,0003 bd2 ba1.7k sqft146 Riverview Dr, Marietta, OH 45750For Sale
 MLS ID #5208336, Patricia A Finkel, Berkshire Hathaway HomeServices Professional Realty. MLS Now
 - $225,0003 bd2 ba1.7k sqft118 Coventry Rd, Marietta, OH 45750For Sale
 MLS ID #5207829, Robert Foggin, Scout MOV Realty LLC. MLS Now
 - $187,0003 bd2 ba1.4k sqft723 3rd St, Marietta, OH 45750For SaleMLS ID #5229462, Amy P Medley, Century 21 Full Service, LLC.. MLS Now
- $249,9003 bd2 ba1.9k sqft1324 Colegate Dr, Marietta, OH 45750For SaleMLS ID #5210854, Jessica B Mosser, Century 21 Full Service, LLC.. MLS Now
- $299,9003 bd2 ba2k sqft785 Sandhill Rd, Marietta, OH 45750For SaleMLS ID #5226916, Jennifer A Thompson, Berkshire Hathaway HomeServices Professional Realty. MLS Now
- $334,9003 bd3 ba2.6k sqft517 3rd St, Marietta, OH 45750For SaleMLS ID #5192116, Jamiann Voshel, Berkshire Hathaway HomeServices Professional Realty. MLS Now
- $299,0004 bd3 ba3k sqft140 Sylvan Way, Marietta, OH 45750For SaleMLS ID #5210256, Amy P Medley, Century 21 Full Service, LLC.. MLS Now
- $241,0002 bd2 ba1.8k sqft910 Glendale Rd, Marietta, OH 45750For SaleMLS ID #5214072, Amy P Medley, Century 21 Full Service, LLC.. MLS Now
- $295,0003 bd2 ba1.7k sqft303 Keeler Dr, Marietta, OH 45750For SaleMLS ID #5218286, Holly Mureiko, EXIT Riverbend Realty. MLS Now
- $199,9003 bd2 ba1.4k sqft912 Hadley Ln, Marietta, OH 45750For SaleMLS ID #5216499, Kathleen M Lough, McCarthy Real Estate, Inc.. MLS Now
- $209,0003 bd2 ba1.5k sqft118 Hillcrest Dr, Marietta, OH 45750For SaleMLS ID #5201050, Stephan C McCarthy, McCarthy Real Estate, Inc.. MLS Now
- $219,0003 bd3 ba1.5k sqft185 Goose Run Rd, Marietta, OH 45750For SaleMLS ID #5193293, Desni L Crock, Advantage Real Estate. MLS Now
- $139,0004 bd1 ba1.5k sqft977 Gilman Ave, Marietta, OH 45750For SaleMLS ID #5161581, Sharon A Hoffee, Advantage Real Estate. MLS Now
- $279,0003 bd3 ba2k sqft122 Oak Dr, Parkersburg, WV 26104For SaleMLS ID #5229740, Alisyn Archer, Legacy Real Estate Professionals. MLS Now
- $210,0004 bd2 ba2.5k sqft407 Williams Ave, Williamstown, WV 26187For SaleMLS ID #5222275, Jo Ann Townsend, One Team Realty. MLS Now
- $190,0003 bd2 ba1.7k sqft19010 State Route 550, Marietta, OH 45750For SaleMLS ID #5219428, Traci Fickiesen, Century 21 Full Service, LLC.. MLS Now
- $250,0003 bd2 ba1.5k sqft1788 Rosenbush Rd, Newport, OH 45768For SaleMLS ID #5230216, Amy P Medley, Century 21 Full Service, LLC.. MLS Now
- $269,5004 bd2 ba2.1k sqft2691 State Route 339, Vincent, OH 45714For SaleMLS ID #5224123, Robert Foggin, Scout MOV Realty LLC. MLS Now
