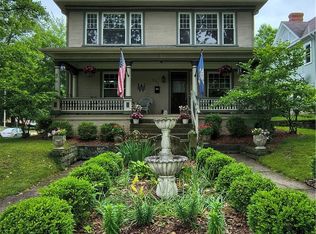
Welcome to this beautifully updated historic home nestled along one of Marietta’s iconic tree-lined brick streets. Offering over 2,700 square feet of living space, this spacious residence combines timeless character with thoughtful modern updates. Rich original woodwork shines throughout, highlighted by a beautifully refinished open staircase. Recent improvements include fresh interior paint, new HVAC, refinished woodwork, a renovated kitchen featuring butcher block and granite countertops, and remodeled bathrooms. The main floor offers the convenience of a full bath with jetted tub and first-floor laundry, while the second-floor bathroom has also been tastefully updated. The unfinished third-story attic and full basement provide abundant storage or future expansion potential. Situated on a rare triple-sized lot with alley access, the property offers excellent possibilities for off-street parking with a curb cut or the potential to add a garage (buyer to verify). Relax on the inviting covered front porch overlooking one of Marietta’s most picturesque streets. This is a wonderful opportunity to own a piece of Marietta’s history while enjoying the comfort and convenience of today’s updates.
Active
Price increase: $139.9K (7/29)
$279,900
426 6th St, Marietta, OH 45750
4beds
3,752sqft
:
Get pre-qualified$1,863/mo
Single Family Residence
Built in 1900
8,102 Square Feet Lot
$-- Zestimate®
$75/sqft
$-- HOA
What's special
First-floor laundryBeautifully refinished open staircaseRemodeled bathroomsFresh interior paintNew hvac
- 22 hours |
- 347 |
- 9 |
Zillow last checked:
Listing updated:
Listed by:
Jessica B Mosser 740-374-8900 c21mariettaoh@gmail.com,
Century 21 Full Service, LLC.
Source: MLS Now,MLS#: 5231982 Originating MLS: Marietta Board of REALTORS
Originating MLS: Marietta Board of REALTORSFacts & features
Interior
Bedrooms & bathrooms
- Bedrooms: 4
- Bathrooms: 2
- Full bathrooms: 2
- Main level bathrooms: 1
Primary bedroom
- Description: Flooring: Hardwood
- Level: Second
- Dimensions: 10 x 14
Bedroom
- Description: Flooring: Hardwood
- Level: Second
- Dimensions: 13 x 10
Bedroom
- Description: Flooring: Hardwood
- Level: Second
- Dimensions: 12 x 12
Bedroom
- Description: Flooring: Hardwood
- Level: Second
- Dimensions: 10 x 12
Dining room
- Description: Flooring: Hardwood
- Features: Bookcases, Built-in Features, Fireplace
- Level: First
- Dimensions: 12 x 13
Eat in kitchen
- Description: Flooring: Luxury Vinyl Tile
- Features: High Ceilings
- Level: First
- Dimensions: 14 x 13
Living room
- Description: Flooring: Hardwood
- Level: First
- Dimensions: 16 x 13
Heating
- Forced Air, Gas
Cooling
- Central Air
Appliances
- Included: Dishwasher
- Laundry: In Bathroom, Main Level
Features
- Basement: Full
- Number of fireplaces: 1
Interior area
- Total structure area: 3,752
- Total interior livable area: 3,752 sqft
- Finished area above ground: 2,716
- Finished area below ground: 1,036
Video & virtual tour
Property
Parking
- Parking features: Off Street, On Street
Features
- Levels: Three Or More
- Stories: 3
- Patio & porch: Rear Porch, Covered, Front Porch
- Fencing: Back Yard
Lot
- Size: 8,102 Square Feet
Details
- Parcel number: 240031512000
Construction
Type & style
- Home type: SingleFamily
- Architectural style: Conventional
- Property subtype: Single Family Residence
Materials
- Wood Siding
- Roof: Slate
Condition
- Unknown
- Year built: 1900
Utilities & green energy
- Sewer: Public Sewer
- Water: Public
Community & HOA
HOA
- Has HOA: No
Location
- Region: Marietta
Financial & listing details
- Price per square foot: $75/sqft
- Tax assessed value: $182,210
- Annual tax amount: $2,516
- Date on market: 7/29/2026
- Cumulative days on market: 2 days
- Listing terms: Cash,Conventional,FHA,USDA Loan,VA Loan
Estimated market value
Not available
Estimated sales range
Not available
Not available
Price history
| Date | Event | Price |
|---|---|---|
| 7/29/2026 | Price change | $279,900+99.9%$75/sqft |
Source:  MLS Now #5231982 Report a problem MLS Now #5231982 Report a problem | ||
| 3/13/2023 | Pending sale | $140,000+12%$37/sqft |
Source: MLS Now #4424933 Report a problem | ||
| 3/10/2023 | Sold | $125,000-10.7%$33/sqft |
Source: MLS Now #4424933 Report a problem | ||
| 2/26/2023 | Contingent | $140,000$37/sqft |
Source: MLS Now #4424933 Report a problem | ||
| 2/20/2023 | Listed for sale | $140,000$37/sqft |
Source: MLS Now #4424933 Report a problem | ||
| 1/26/2023 | Contingent | $140,000$37/sqft |
Source: MLS Now #4424933 Report a problem | ||
| 11/23/2022 | Listed for sale | $140,000-15.2%$37/sqft |
Source: MLS Now #4424933 Report a problem | ||
| 11/18/2022 | Listing removed | -- |
Source: MLS Now #4378293 Report a problem | ||
| 11/7/2022 | Listed for sale | $165,000$44/sqft |
Source: MLS Now #4378293 Report a problem | ||
| 10/10/2022 | Contingent | $165,000$44/sqft |
Source: MLS Now #4378293 Report a problem | ||
| 6/2/2022 | Listed for sale | $165,000$44/sqft |
Source: MLS Now #4378293 Report a problem | ||
Public tax history
| Year | Property taxes | Tax assessment |
|---|---|---|
| 2024 | $2,163 +0% | $63,780 |
| 2023 | $2,162 +0.8% | $63,780 |
| 2022 | $2,146 +41% | $63,780 +48.8% |
| 2021 | $1,522 -44% | $42,860 |
| 2020 | $2,718 | $42,860 |
| 2019 | $2,718 +78% | $42,860 +10.8% |
| 2018 | $1,527 +7.7% | $38,670 |
| 2017 | $1,418 -42.8% | $38,670 |
| 2016 | $2,481 +80.3% | $38,670 +7.6% |
| 2015 | $1,376 | $35,930 |
| 2014 | $1,376 +100.7% | $35,930 |
| 2013 | $686 -45.6% | $35,930 +14.2% |
| 2011 | $1,261 +25.7% | $31,450 +6.7% |
| 2009 | $1,003 +2.5% | $29,480 |
| 2008 | $979 | $29,480 |
Find assessor info on the county website
Monthly payment
Est. payment
Payment breakdown
Explore the cost of this home by adjusting the details. Changes won't be saved.Climate risks
Neighborhood: 45750
Nearby schools
GreatSchools rating
- NAWashington Elementary SchoolGrades: K-2Distance: 0.3 mi
- 6/10Marietta High SchoolGrades: 7-12Distance: 1.2 mi
Schools provided by the listing agent
- District: Marietta CSD - 8404
Source: MLS Now. This data may not be complete. We recommend contacting the local school district to confirm school assignments for this home.
- $138,4001 bd1 ba968 sqft422 6th St, Marietta, OH 45750Off Market
- $243,0004 bd2 ba2.7k sqft428 6th St, Marietta, OH 45750Off Market
- $2,350-- bd-- ba-- sqft420 6th St, Marietta, OH 45750Off Market
- $201,2002 bd2 ba1.5k sqft420 6th St, Marietta, OH 45750Off Market
- $8,030-- bd-- ba-- sqftMulberry St, Marietta, OH 45750Off Market
- $4,120-- bd-- ba-- sqftMulberry St, Marietta, OH 45750Off Market
- $36,050-- bd-- ba-- sqftMulberry St, Marietta, OH 45750Off Market
- $9,270-- bd-- ba-- sqftMulberry St, Marietta, OH 45750Off Market
A local agent can set up tours, give advice and negotiate with sellers.
Similar homes
- $280,0004 bd2 ba2k sqft515 Phillips St, Marietta, OH 45750For Sale
 MLS ID #5231201, Matthew Fitzgerald, Advantage Real Estate. MLS Now
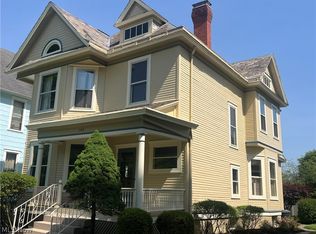
 - $285,9004 bd3 ba2.8k sqft201 Washington St, Marietta, OH 45750For Sale
 MLS ID #5213951, Nicole L Carpenter, Leonard and Newland Real Estate Services. MLS Now
 - $289,9004 bd2 ba2.3k sqft504 Cutler St, Marietta, OH 45750For Sale
 MLS ID #5211478, Kerry M Westermeyer, McCarthy Real Estate, Inc.. MLS Now
 - $--3 bd2 ba2k sqft472 Muskingum Dr, Marietta, OH 45750Auction
 Auction.com 1
 - $339,0003 bd2 ba2k sqft24 Maple Shade Dr, Marietta, OH 45750For Sale By Owner
- $389,0003 bd3 ba2.4k sqft201 Rathbone Rd, Marietta, OH 45750For SaleMLS ID #5232271, David D Dernberger, RE/MAX Properties of the Valley. MLS Now
- $265,0004 bd2 ba2.3k sqft101 High St, Marietta, OH 45750For SaleMLS ID #5189920, Kelly Moore, Century 21 Full Service, LLC.. MLS Now
- $299,0004 bd3 ba3k sqft140 Sylvan Way, Marietta, OH 45750For SaleMLS ID #5210256, Amy P Medley, Century 21 Full Service, LLC.. MLS Now
- $309,9003 bd2 ba2.1k sqft65 Forshey Rd, Marietta, OH 45750For SaleMLS ID #5230040, Amy P Medley, Century 21 Full Service, LLC.. MLS Now
- $263,0003 bd2 ba1.9k sqft1102 Phillips St, Marietta, OH 45750For SaleMLS ID #5220879, Patricia A Finkel, Berkshire Hathaway HomeServices Professional Realty. MLS Now
- $279,0003 bd3 ba2.5k sqft418 Strecker Ln, Marietta, OH 45750For SaleMLS ID #5208019, Traci D Strahler Chichester, Advantage Real Estate. MLS Now
- $175,0006 bd2 ba2.9k sqft614 Cutler St, Marietta, OH 45750For SaleMLS ID #5198698, Kimberly Smith, One Team Realty. MLS Now
- $334,9003 bd3 ba2.6k sqft517 3rd St, Marietta, OH 45750For SaleMLS ID #5192116, Jamiann Voshel, Berkshire Hathaway HomeServices Professional Realty. MLS Now
- $179,0003 bd3 ba2.3k sqft1785 Mitchells Ln, Marietta, OH 45750For SaleMLS ID #5230952, Patricia A Finkel, Berkshire Hathaway HomeServices Professional Realty. MLS Now
- $299,9003 bd2 ba2k sqft785 Sandhill Rd, Marietta, OH 45750For SaleMLS ID #5226916, Jennifer A Thompson, Berkshire Hathaway HomeServices Professional Realty. MLS Now
- $249,9003 bd2 ba1.9k sqft1324 Colegate Dr, Marietta, OH 45750For SaleMLS ID #5210854, Jessica B Mosser, Century 21 Full Service, LLC.. MLS Now
- $389,9994 bd3 ba2.3k sqft528 2nd St, Marietta, OH 45750For Sale By Owner
- $209,0004 bd3 ba2.7k sqft329 Muskingum Dr, Marietta, OH 45750For SaleMLS ID #5211620, Sheri R Gage, Carol Goff & Associates. MLS Now
- $214,9003 bd2 ba2k sqft1113 Greene St, Marietta, OH 45750For SaleMLS ID #5214071, Tony R Burdette, Century 21 Full Service, LLC.. MLS Now
- $269,0003 bd2 ba2k sqft5170 State Route 821, Whipple, OH 45788For SaleMLS ID #5222604, Scott A Marvin, Team Results Realty. MLS Now
