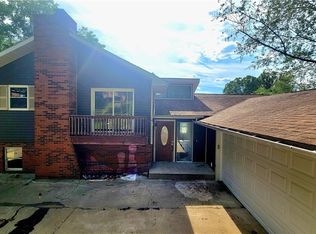
First time offered on the market! This well-loved home offering 4-bedroom, 2.5-bath is on approximately .76+/- acres and offers a peaceful setting with a backyard overlooking the woods for added privacy and enjoyment. The main level features a spacious living room open to the dining area, which leads to a screened-in back porch — the perfect place to relax and enjoy the natural surroundings. The dining area also flows into a large eat-in kitchen complete with stainless steel appliances and plenty of cabinet space. The main level additionally offers two guest bedrooms, a spacious full bath, and a generously sized master suite with double closets and a private master bath. The lower level provides even more living space with a large fourth bedroom that would also make an ideal home office, a beautifully updated oversized family room featuring a wood-burning fireplace, a half bath, and sliding doors leading to the back patio and backyard. This property has been lovingly maintained through the years and reflects pride of ownership throughout. While some cosmetic updates may allow a new owner to add their own personal touches, the home offers solid space, warmth, and endless potential in a desirable setting.
Contingent
$279,000
418 Strecker Ln, Marietta, OH 45750
3beds
2,590sqft
Single Family Residence
Built in 1977
0.77 Acres Lot
$-- Zestimate®
$108/sqft
$-- HOA
What's special
Two guest bedrooms
- 102 days |
- 729 |
- 30 |
Zillow last checked:
Listing updated:
Listed by:
Traci D Strahler Chichester 740-374-7325 nancyadvantage@yahoo.com,
Advantage Real Estate
Source: MLS Now,MLS#: 5208019 Originating MLS: Marietta Board of REALTORS
Originating MLS: Marietta Board of REALTORSFacts & features
Interior
Bedrooms & bathrooms
- Bedrooms: 3
- Bathrooms: 3
- Full bathrooms: 2
- 1/2 bathrooms: 1
- Main level bathrooms: 2
- Main level bedrooms: 3
Primary bedroom
- Description: Flooring: Carpet
- Level: First
- Dimensions: 12 x 14
Bedroom
- Description: Flooring: Carpet
- Level: First
- Dimensions: 11 x 13
Bedroom
- Description: Flooring: Carpet
- Level: First
- Dimensions: 10 x 11
Bedroom
- Description: Flooring: Luxury Vinyl Tile
- Level: Lower
- Dimensions: 13 x 15
Primary bathroom
- Description: Flooring: Linoleum
- Level: First
- Dimensions: 5 x 8
Bathroom
- Description: Flooring: Luxury Vinyl Tile
- Level: First
- Dimensions: 5 x 7
Dining room
- Description: Flooring: Carpet
- Level: First
- Dimensions: 14 x 11
Eat in kitchen
- Description: Flooring: Tile
- Level: First
- Dimensions: 13 x 13
Family room
- Description: Flooring: Carpet
- Features: Fireplace
- Level: Lower
- Dimensions: 24 x 27
Living room
- Description: Flooring: Carpet
- Level: First
- Dimensions: 15 x 15
Other
- Description: Screened Porch
- Level: First
- Dimensions: 9 x 13
Heating
- Fireplace(s), Gas
Cooling
- Central Air
Appliances
- Included: Dishwasher, Microwave, Range, Refrigerator
- Laundry: Lower Level
Features
- Entrance Foyer, Eat-in Kitchen
- Basement: Full,Finished,Walk-Out Access
- Number of fireplaces: 1
- Fireplace features: Basement, Wood Burning
Interior area
- Total structure area: 2,590
- Total interior livable area: 2,590 sqft
- Finished area above ground: 1,372
- Finished area below ground: 1,218
Video & virtual tour
Property
Parking
- Total spaces: 2
- Parking features: Attached, Electricity, Garage Faces Front, Garage, Garage Door Opener
- Attached garage spaces: 2
Features
- Levels: Two,Multi/Split
- Stories: 2
- Patio & porch: Deck, Screened
Lot
- Size: 0.77 Acres
- Features: Cleared, Sloped Down, Flat, Level, Wooded
Details
- Parcel number: 260039208000
Construction
Type & style
- Home type: SingleFamily
- Architectural style: Split Level
- Property subtype: Single Family Residence
Materials
- Aluminum Siding, Brick
- Foundation: Block
- Roof: Asphalt,Fiberglass
Condition
- Updated/Remodeled
- Year built: 1977
Utilities & green energy
- Sewer: Public Sewer
- Water: Public
Community & HOA
Community
- Subdivision: 3rd Add Walnut Sha De Sub
HOA
- Has HOA: No
Location
- Region: Marietta
Financial & listing details
- Price per square foot: $108/sqft
- Tax assessed value: $250,920
- Annual tax amount: $2,861
- Date on market: 5/7/2026
- Cumulative days on market: 105 days
- Listing terms: Cash,Conventional
Estimated market value
Not available
Estimated sales range
Not available
Not available
Price history
| Date | Event | Price |
|---|---|---|
| 5/7/2026 | Listed for sale | $279,000$108/sqft |
Source:  MLS Now #5208019 Report a problem MLS Now #5208019 Report a problem | ||
Public tax history
| Year | Property taxes | Tax assessment |
|---|---|---|
| 2025 | $2,860 +27.4% | $87,820 +21% |
| 2024 | $2,245 -1% | $72,580 |
| 2023 | $2,267 +0.1% | $72,580 |
| 2022 | $2,265 +10.1% | $72,580 +15% |
| 2021 | $2,057 -51.6% | $63,090 |
| 2020 | $4,253 | $63,090 |
| 2019 | $4,253 +106.2% | $63,090 +7.5% |
| 2018 | $2,063 +5.3% | $58,680 |
| 2017 | $1,959 -51% | $58,680 |
| 2016 | $4,000 +109.6% | $58,680 +5.7% |
| 2015 | $1,909 | $55,520 |
| 2014 | $1,909 +100.5% | $55,520 |
| 2013 | $952 -58.3% | $55,520 +2.4% |
| 2011 | $2,285 +15.1% | $54,210 |
| 2010 | $1,986 -5.8% | $54,210 -6.7% |
| 2009 | $2,109 +0% | $58,090 |
| 2008 | $2,108 | $58,090 |
| 2007 | -- | $58,090 +7.5% |
| 2006 | $1,932 +1.2% | $54,050 |
| 2005 | $1,910 -0.2% | $54,050 |
| 2004 | $1,913 +6.6% | $54,050 +15% |
| 2003 | $1,795 +3.7% | $46,990 -0.3% |
| 2002 | $1,730 +5.5% | $47,150 |
| 2001 | $1,641 +11% | $47,150 +15% |
| 2000 | $1,479 | $41,000 |
Find assessor info on the county website
Monthly payment
Est. payment
Payment breakdown
Explore the cost of this home by adjusting the details. Changes won't be saved.Climate risks
Neighborhood: 45750
Nearby schools
GreatSchools rating
- NAWashington Elementary SchoolGrades: K-2Distance: 3.9 mi
- 6/10Marietta High SchoolGrades: 7-12Distance: 3 mi
Schools provided by the listing agent
- District: Marietta CSD - 8404
Source: MLS Now. This data may not be complete. We recommend contacting the local school district to confirm school assignments for this home.
- $281,9004 bd3 ba1.5k sqft416 Strecker Ln, Marietta, OH 45750Off Market
- $258,9004 bd2 ba2k sqft420 Strecker Lane, Marietta, OH 45750Off Market
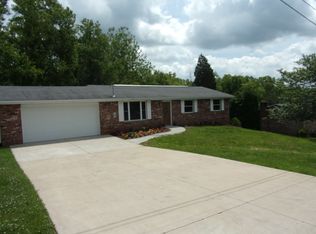
- $285,2004 bd2 ba1.1k sqft420 Strecker Ln, Marietta, OH 45750Off Market
- $360,0005 bd3 ba2.7k sqft414 Strecker Ln, Marietta, OH 45750Sold
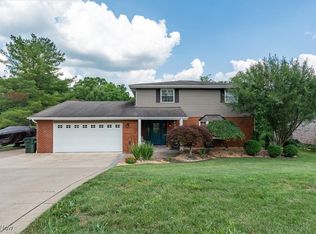
- $284,0002 bd2 ba2.2k sqft422 Strecker Ln, Marietta, OH 45750Off Market
- $247,6003 bd1 ba1.6k sqft412 Strecker Ln, Marietta, OH 45750Off Market
- $280-- bd-- ba-- sqft412 Strecker Ln, Marietta, OH 45750Off Market
- $296,5003 bd3 ba2.2k sqft419 Strecker Ln, Marietta, OH 45750Off Market
A local agent can set up tours, give advice and negotiate with sellers.
Similar homes
- $299,0004 bd3 ba3k sqft140 Sylvan Way, Marietta, OH 45750For Sale
 MLS ID #5210256, Amy P Medley, Century 21 Full Service, LLC.. MLS Now
 - $270,0003 bd2 ba1.6k sqft106 Cheyenne Rd, Marietta, OH 45750For Sale
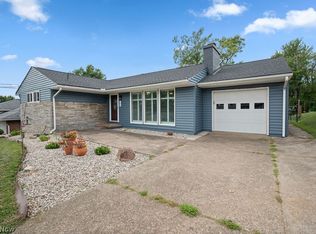 MLS ID #5235375, David D Dernberger, RE/MAX Properties of the Valley. MLS Now
 - $229,9003 bd2 ba1.4k sqft105 Chamberlain Dr, Marietta, OH 45750For Sale
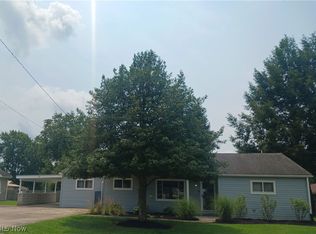 MLS ID #5231436, Shannon L Robinson, Robinson Family Realty LLC. MLS Now
 - $240,0004 bd3 ba1.8k sqft240 Woodland Acres Rd, Marietta, OH 45750For Sale
 MLS ID #5232885, Desni L Crock, Advantage Real Estate. MLS Now
 - $229,0003 bd1 ba1.3k sqft101 Sunnyhill Dr, Marietta, OH 45750For SaleMLS ID #5234158, Lisa M Eakins-Church, Southeastern Ohio Realty Group LLC. MLS Now
- $259,0003 bd2 ba1.9k sqft114 Del Ray Dr, Marietta, OH 45750For SaleMLS ID #5234324, Patricia A Finkel, Berkshire Hathaway HomeServices Professional Realty. MLS Now
- $285,9004 bd3 ba2.8k sqft201 Washington St, Marietta, OH 45750For SaleMLS ID #5213951, Nicole L Carpenter, Leonard and Newland Real Estate Services. MLS Now
- $299,9003 bd2 ba2k sqft785 Sandhill Rd, Marietta, OH 45750For SaleMLS ID #5226916, Jennifer A Thompson, Berkshire Hathaway HomeServices Professional Realty. MLS Now
- $309,9003 bd2 ba2.1k sqft65 Forshey Rd, Marietta, OH 45750For SaleMLS ID #5230040, Amy P Medley, Century 21 Full Service, LLC.. MLS Now
- $349,0004 bd4 ba2.5k sqft117 Meadow Ln, Marietta, OH 45750For SaleMLS ID #5233357, David D Dernberger, RE/MAX Properties of the Valley. MLS Now
- $265,0004 bd2 ba2.3k sqft101 High St, Marietta, OH 45750For SaleMLS ID #5189920, Kelly Moore, Century 21 Full Service, LLC.. MLS Now
- $234,9003 bd2 ba2k sqft105 Randolph Rd, Marietta, OH 45750For SaleMLS ID #5233646, Jennifer A Thompson, Berkshire Hathaway HomeServices Professional Realty. MLS Now
- $389,0003 bd3 ba2.4k sqft201 Rathbone Rd, Marietta, OH 45750For SaleMLS ID #5232271, David D Dernberger, RE/MAX Properties of the Valley. MLS Now
- $299,9003 bd4 ba1.9k sqft128 Victory Pl, Marietta, OH 45750For SaleMLS ID #5232484, Linda A Masters, MOV Benchmark Realty, LLC.. MLS Now
- $335,0004 bd3 ba1.5k sqft168 Woodland Acres Rd, Marietta, OH 45750For SaleMLS ID #5218830, Kimberly Smith, One Team Realty. MLS Now
- $225,0003 bd2 ba1.7k sqft118 Coventry Rd, Marietta, OH 45750For SaleMLS ID #5207829, Robert Foggin, Scout MOV Realty LLC. MLS Now
- $219,0003 bd3 ba1.5k sqft185 Goose Run Rd, Marietta, OH 45750For SaleMLS ID #5193293, Desni L Crock, Advantage Real Estate. MLS Now
- $415,0005 bd3 ba3k sqft100 Maple Shade Dr, Marietta, OH 45750For SaleMLS ID #5192149, Ryan Henry, Better Homes and Gardens Real Estate Central. MLS Now
- $334,9003 bd3 ba2.6k sqft517 3rd St, Marietta, OH 45750For SaleMLS ID #5192116, Jamiann Voshel, Berkshire Hathaway HomeServices Professional Realty. MLS Now
- $179,0003 bd3 ba2.3k sqft1785 Mitchells Ln, Marietta, OH 45750For SaleMLS ID #5230952, Patricia A Finkel, Berkshire Hathaway HomeServices Professional Realty. MLS Now
