Picture yourself in this traditional two-story brick and vinyl home in Devola. This well maintained home offers 5 bedrooms and 2.5 bathrooms and is located on a quiet cul-de-sac. Other amenities include a spacious front porch, living room with a bay window and added fireplace, formal separate dining room, kitchen with granite countertops and hardwood flooring, family room just off the kitchen with space for an extra table, gas logs fireplace and double doors to the rear deck. The upper level offers four bedrooms and two full bathrooms. The lower level has a huge recreational/game room perfect for leisure and entertainment with a bar and 5th bedroom that could be used as an office. The laundry room offers tons of storage. The attached oversized two garage offers a 2nd laundry hook up and driveway with an extra parking pad. The 3/4 acre lot is wooded at the rear, is nicely landscaped and offers peaceful enjoyment. Don't miss your chance to tour this beautiful home and make it your own!
Closed
$360,000
414 Strecker Ln, Marietta, OH 45750
5beds
2,762sqft
Single Family Residence
Built in 1978
0.79 Acres Lot
$369,400 Zestimate®
$130/sqft
$2,755 Estimated rent
Home value
$369,400
$347,000 - $392,000
$2,755/mo
Zestimate® history
Owner options
List your home for rent
$2,755/mo
Rent Zestimate®
Find your next renter with Zillow Rental Manager. Plus, with online applications, you can quickly screen prospective tenants – for free.
$2,755/mo
Rent Zestimate®
Refinance and save
$2,253/mo
Est. payment
Refinancing to a lower rate could help reduce your monthly payments and save thousands over the life of the loan.
$2,253/mo
Est. payment
Explore your selling options
Work with a Zillow partner agent
Leverage their expertise and Zillow's premium Showcase listings to get your home seen by more buyers.
Get startedList with your own agent
Get your home in front of millions of buyers by listing it on Zillow.
Learn how to do itSell it yourself
Take full control of how buyers see your home on Zillow by listing For Sale by Owner (FSBO).
List your homeWhat's special
Gas logs fireplaceAdded fireplaceKitchen with granite countertopsQuiet cul-de-sacSpacious front porchFormal separate dining roomHardwood flooring
Zillow last checked:
Listing updated:
Listed by:
Patricia A Finkel 740-336-2110 pfinkel@bhhspro.com,
Berkshire Hathaway HomeServices Professional Realty
Bought with:
Shannon L Robinson, 2007000537
Robinson Family Realty LLC
Source: MLS Now,MLS#: 5134909 Originating MLS: Marietta Board of REALTORS
Originating MLS: Marietta Board of REALTORSFacts & features
Interior
Bedrooms & bathrooms
- Bedrooms: 5
- Bathrooms: 3
- Full bathrooms: 2
- 1/2 bathrooms: 1
- Main level bathrooms: 1
Primary bedroom
- Description: Flooring: Carpet
- Level: Second
- Dimensions: 14 x 14
Bedroom
- Description: Flooring: Carpet
- Level: Second
- Dimensions: 14 x 13
Bedroom
- Description: Flooring: Carpet
- Level: Second
- Dimensions: 13 x 11
Bedroom
- Description: Flooring: Carpet
- Level: Second
- Dimensions: 11 x 10
Bedroom
- Description: Flooring: Carpet
- Level: Basement
- Dimensions: 12 x 10
Primary bathroom
- Description: Flooring: Luxury Vinyl Tile
- Level: Second
- Dimensions: 8 x 4
Bathroom
- Description: Flooring: Luxury Vinyl Tile
- Level: Second
- Dimensions: 8 x 8
Dining room
- Description: Flooring: Wood
- Level: First
- Dimensions: 13 x 11
Family room
- Description: Flooring: Wood
- Level: First
- Dimensions: 28 x 13
Kitchen
- Description: Flooring: Wood
- Level: First
- Dimensions: 14 x 13
Laundry
- Level: Basement
- Dimensions: 26 x 11
Living room
- Description: Flooring: Carpet
- Level: First
- Dimensions: 24 x 13
Recreation
- Description: Flooring: Carpet
- Level: Basement
- Dimensions: 32 x 13
Heating
- Forced Air, Gas
Cooling
- Central Air, Ceiling Fan(s)
Appliances
- Included: Dryer, Dishwasher, Disposal, Microwave, Range, Refrigerator
- Laundry: Gas Dryer Hookup, In Basement, In Garage, Laundry Tub, Sink
Features
- Ceiling Fan(s), Entrance Foyer, Granite Counters, His and Hers Closets, Multiple Closets, Pantry, Recessed Lighting
- Windows: Bay Window(s)
- Basement: Full,Partially Finished,Storage Space,Walk-Out Access,Sump Pump
- Number of fireplaces: 2
- Fireplace features: Electric, Family Room, Gas Log, Living Room
Interior area
- Total structure area: 2,762
- Total interior livable area: 2,762 sqft
- Finished area above ground: 2,226
- Finished area below ground: 536
Property
Parking
- Total spaces: 2
- Parking features: Attached, Driveway, Garage Faces Front, Garage, Garage Door Opener, Guest, Oversized, Paved, Parking Pad
- Attached garage spaces: 2
Features
- Levels: Two
- Stories: 2
- Patio & porch: Deck, Front Porch
- Exterior features: Rain Gutters
- Pool features: None
- Fencing: None
- Has view: Yes
- View description: Neighborhood, Trees/Woods
Lot
- Size: 0.79 Acres
- Features: Back Yard, Cul-De-Sac, Gentle Sloping, Landscaped, Rolling Slope, Wooded
Details
- Additional structures: Outbuilding, Storage
- Parcel number: 260036768000
Construction
Type & style
- Home type: SingleFamily
- Architectural style: Traditional
- Property subtype: Single Family Residence
Materials
- Brick, Vinyl Siding, Wood Siding
- Foundation: Block
- Roof: Composition,Shingle
Condition
- Updated/Remodeled
- Year built: 1978
Utilities & green energy
- Sewer: Public Sewer
- Water: Public
Community & HOA
Community
- Security: Carbon Monoxide Detector(s), Smoke Detector(s)
- Subdivision: 2nd Add Walnut Sha De Sub
HOA
- Has HOA: No
Location
- Region: Marietta
Financial & listing details
- Price per square foot: $130/sqft
- Tax assessed value: $280,470
- Annual tax amount: $2,901
- Date on market: 6/27/2025
- Cumulative days on market: 106 days
Price history
| Date | Event | Price |
|---|---|---|
| 10/13/2025 | Pending sale | $369,000+2.5%$134/sqft |
Source:  MLS Now #5134909 Report a problem MLS Now #5134909 Report a problem | ||
| 10/10/2025 | Sold | $360,000-2.4%$130/sqft |
Source: MLS Now #5134909 Report a problem | ||
| 8/22/2025 | Contingent | $369,000$134/sqft |
Source: MLS Now #5134909 Report a problem | ||
| 7/16/2025 | Price change | $369,000-2.6%$134/sqft |
Source: MLS Now #5134909 Report a problem | ||
| 6/27/2025 | Price change | $379,000+26.8%$137/sqft |
Source: MLS Now #5134909 Report a problem | ||
| 1/15/2022 | Pending sale | $299,000+4.2%$108/sqft |
Source: MLS Now #4313029 Report a problem | ||
| 1/14/2022 | Sold | $287,000-4%$104/sqft |
Source: MLS Now #4313029 Report a problem | ||
| 11/1/2021 | Contingent | $299,000$108/sqft |
Source: MLS Now #4313029 Report a problem | ||
| 9/1/2021 | Listed for sale | $299,000+70.9%$108/sqft |
Source: MLS Now #4313029 Report a problem | ||
| 10/24/2018 | Sold | $175,000+100%$63/sqft |
Source: Public Record Report a problem | ||
| 11/2/2009 | Sold | $87,500-29.9%$32/sqft |
Source: Public Record Report a problem | ||
| 6/29/2009 | Listing removed | $124,900$45/sqft |
Source: Real Living McCarthy Real Estate #224929 Report a problem | ||
| 6/2/2009 | Price change | $124,900-3.2%$45/sqft |
Source: Real Living McCarthy Real Estate #224929 Report a problem | ||
| 5/15/2009 | Listed for sale | $129,000+29%$47/sqft |
Source: Real Living McCarthy Real Estate #224929 Report a problem | ||
| 5/8/2009 | Sold | $100,000-32.9%$36/sqft |
Source: Public Record Report a problem | ||
| 4/4/2009 | Price change | $149,000-2.6%$54/sqft |
Source: Real Living McCarthy Real Estate #224929 Report a problem | ||
| 3/31/2009 | Listed for sale | $153,000-6.1%$55/sqft |
Source: Real Living McCarthy Real Estate #224929 Report a problem | ||
| 7/11/2005 | Sold | $163,000$59/sqft |
Source: Public Record Report a problem | ||
Public tax history
| Year | Property taxes | Tax assessment |
|---|---|---|
| 2025 | $3,561 +22.8% | $98,160 +21% |
| 2024 | $2,901 +0% | $81,130 |
| 2023 | $2,900 +0.8% | $81,130 |
| 2022 | $2,877 +5.7% | $81,130 +12.8% |
| 2021 | $2,721 -43.9% | $71,950 |
| 2020 | $4,851 | $71,950 |
| 2019 | $4,851 +77.7% | $71,950 +7% |
| 2018 | $2,729 +1% | $67,240 |
| 2017 | $2,701 -41.1% | $67,240 |
| 2016 | $4,584 +170.1% | $67,240 +66.1% |
| 2015 | $1,697 | $40,470 |
| 2014 | $1,697 -1.2% | $40,470 |
| 2013 | $1,717 | $40,470 +2.4% |
| 2011 | $1,717 +15.1% | $39,540 |
| 2010 | $1,493 -33.8% | $39,540 -36.2% |
| 2009 | $2,257 +0.3% | $62,000 |
| 2008 | $2,249 | $62,000 |
| 2007 | -- | $62,000 +7.6% |
| 2006 | $2,059 +1.2% | $57,610 |
| 2005 | $2,036 -0.2% | $57,610 |
| 2004 | $2,039 +6.1% | $57,610 +14.5% |
| 2003 | $1,922 +4.1% | $50,320 |
| 2002 | $1,847 +5.5% | $50,320 |
| 2001 | $1,751 +11% | $50,320 +15% |
| 2000 | $1,578 | $43,760 |
Find assessor info on the county website
Neighborhood: 45750
Nearby homes
- $284,0004 bd3 ba1.5k sqft416 Strecker Ln, Marietta, OH 45750Off Market
- $247,6003 bd1 ba1.6k sqft412 Strecker Ln, Marietta, OH 45750Off Market
- $280-- bd-- ba-- sqft412 Strecker Ln, Marietta, OH 45750Off Market
- $256,1004 bd2 ba2k sqft420 Strecker Lane, Marietta, OH 45750Off Market
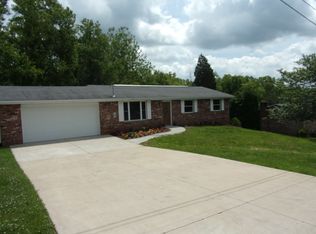
- $279,0003 bd3 ba2.5k sqft418 Strecker Ln, Marietta, OH 45750For Sale
- $272,6003 bd2 ba1.7k sqft410 Strecker Ln, Marietta, OH 45750Off Market
- $338,0005 bd4 ba3.1k sqft408 Strecker Ln, Marietta, OH 45750Off Market
- $285,2004 bd2 ba1.1k sqft420 Strecker Ln, Marietta, OH 45750Off Market
Nearby schools
GreatSchools rating
- NAWashington Elementary SchoolGrades: K-2Distance: 3.9 mi
- 6/10Marietta High SchoolGrades: 7-12Distance: 2.9 mi
Schools provided by the listing agent
- District: Marietta CSD - 8404
Source: MLS Now. This data may not be complete. We recommend contacting the local school district to confirm school assignments for this home.


Get pre-qualified for a loan
At Zillow Home Loans, we can pre-qualify you in as little as 5 minutes with no impact to your credit score.An equal housing lender. NMLS #10287.
- Ohio
- Washington County
- Marietta
- 45750
- 414 Strecker Ln
Nearby cities
Nearby zip codes
Other Marietta Topics
