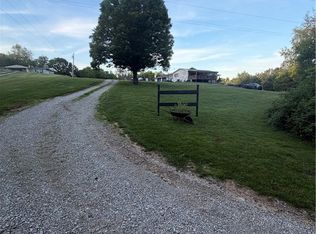
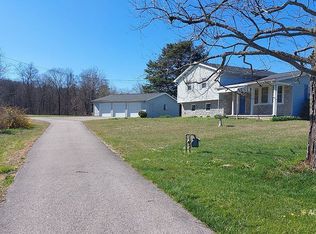
Dreaming? You're not! Step onto the expansive three quarter wrap-around porch of this custom built one owner home, the perfect spot to enjoy your morning coffee while taking in the serene privacy and wildlife of your 1-acre lot. Inside, you are immediately greeted by the warmth of gleaming hickory wood floors and rustic pine trim throughout. The open-concept living room boasts breathtaking 22-foot cathedral ceilings lined with knotty pine, creating an airy yet cozy cabin-like atmosphere that is perfect for both daily living and entertaining. The heart of the home is a cook's dream, with high-end appliances and premium countertops. Custom hickory cabinets perfectly complement the flooring and trim, offering abundant storage space while tying the entire rustic-modern aesthetic together. Relax in a private oasis designed for ultimate comfort. The spacious master suite feels like a true sanctuary, leading directly into a large private en-suite. Unwind after a long day in the luxurious jacuzzi tub, or refresh in the dedicated walk-in shower. Beautiful cherry oak cabinets add an extra touch of elegance to this personal spa space. The second story features two charming, thoughtfully designed bedrooms—each offering a unique layout and character to suit any need. The upper level is serviced by a bright, spacious full bathroom, ensuring comfort and convenience for family and guests alike. Downstairs in the basement you'll find a finished den that could be used as a 4th bedroom, however the unfinished full basement has massive potential to be finished with its poured walls and high ceilings; would make a great rec room, man cave, or additional living space. Remember, if you sleep ON it.... you won't sleep IN it. Grab your agent a schedule a showing today!
Active
Price cut: $6K (7/2)
$369,000
9076 Harris Hwy, Belleville, WV 26133
3beds
2,296sqft
:
Get pre-qualified$2,314/mo
Single Family Residence
Built in 2018
0.99 Acres Lot
$-- Zestimate®
$161/sqft
$-- HOA
What's special
Large private en-suiteLuxurious jacuzzi tubRustic pine trim throughoutBeautiful cherry oak cabinetsCustom hickory cabinetsPremium countertopsGleaming hickory wood floors
- 48 days |
- 1,168 |
- 74 |
Zillow last checked:
Listing updated:
Listed by:
Vanessa Holtz 304-904-1034 vanessa@holtzhomez.com,
Holtz Homez LLC
Source: MLS Now,MLS#: 5217978 Originating MLS: Parkersburg Area Association of REALTORS
Originating MLS: Parkersburg Area Association of REALTORSFacts & features
Interior
Bedrooms & bathrooms
- Bedrooms: 3
- Bathrooms: 3
- Full bathrooms: 2
- 1/2 bathrooms: 1
- Main level bathrooms: 2
- Main level bedrooms: 1
Heating
- Forced Air
Cooling
- Central Air
Appliances
- Included: Dryer, Dishwasher, Microwave, Range, Refrigerator, Washer
- Laundry: Main Level
Features
- Ceiling Fan(s), Cathedral Ceiling(s), High Ceilings, His and Hers Closets, Kitchen Island, Primary Downstairs, Multiple Closets, Open Floorplan, Pantry, Recessed Lighting, Storage, Natural Woodwork, Walk-In Closet(s), Jetted Tub
- Basement: Full,Concrete,Partially Finished,Unfinished,Walk-Out Access
- Has fireplace: No
Interior area
- Total structure area: 2,296
- Total interior livable area: 2,296 sqft
- Finished area above ground: 2,100
- Finished area below ground: 196
Video & virtual tour
Property
Parking
- Total spaces: 2
- Parking features: Driveway, Detached, Garage
- Garage spaces: 2
Features
- Levels: One and One Half
- Patio & porch: Covered, Deck, Porch, Wrap Around
Lot
- Size: 0.99 Acres
- Features: Flat, Front Yard, Level
Details
- Additional structures: Shed(s), Storage
- Parcel number: 0228000B10000
Construction
Type & style
- Home type: SingleFamily
- Architectural style: Conventional
- Property subtype: Single Family Residence
Materials
- Concrete
- Roof: Metal
Condition
- Year built: 2018
Utilities & green energy
- Sewer: Septic Tank
- Water: Public
Community & HOA
HOA
- Has HOA: No
Location
- Region: Belleville
Financial & listing details
- Price per square foot: $161/sqft
- Tax assessed value: $267,600
- Annual tax amount: $1,905
- Date on market: 6/11/2026
- Cumulative days on market: 49 days
- Listing terms: Cash,Conventional,FHA,USDA Loan,VA Loan
Vanessa Holtz
Vanessa Holtz
(304) 904-1034
By pressing Contact Agent, you agree that the real estate professional identified above may call/text you about your search, which may involve use of automated means and pre-recorded/artificial voices. You don't need to consent as a condition of buying any property, goods, or services. Message/data rates may apply. You also agree to our Terms of Use. Zillow does not endorse any real estate professionals. We may share information about your recent and future site activity with your agent to help them understand what you're looking for in a home.
Estimated market value
Not available
Estimated sales range
Not available
Not available
Price history
| Date | Event | Price |
|---|---|---|
| 7/2/2026 | Price change | $369,000-1.6%$161/sqft |
Source:  MLS Now #5217978 Report a problem MLS Now #5217978 Report a problem | ||
| 6/11/2026 | Listed for sale | $375,000$163/sqft |
Source: MLS Now #5217978 Report a problem | ||
Public tax history
| Year | Property taxes | Tax assessment |
|---|---|---|
| 2025 | $1,905 +5.3% | $160,560 +5.6% |
| 2024 | $1,809 +20.6% | $152,100 +11.7% |
| 2023 | $1,501 +2.3% | $136,140 +2.4% |
| 2022 | $1,467 | $132,900 +14.9% |
| 2021 | -- | $115,620 +3.7% |
| 2020 | -- | $111,540 +655.7% |
| 2019 | $170 -4.5% | $14,760 |
| 2018 | $178 +1.9% | $14,760 -18.5% |
| 2017 | $175 -59.2% | $18,120 -53.3% |
| 2016 | $428 -9.1% | $38,760 -9% |
| 2015 | $470 +5.6% | $42,600 +5.7% |
| 2014 | $446 +9.1% | $40,320 +2.8% |
| 2013 | $408 | $39,240 +5.3% |
| 2012 | $408 -0.4% | $37,260 -0.5% |
| 2011 | $410 -4.6% | $37,440 -4.3% |
| 2010 | $430 +0.1% | $39,120 |
| 2009 | $429 +0.4% | $39,120 +0.5% |
| 2008 | $427 -0.5% | $38,940 -0.5% |
| 2007 | $430 +3.3% | $39,120 +4.8% |
| 2006 | $416 -0.6% | $37,320 +0.3% |
| 2005 | $419 | $37,200 +0.5% |
| 2004 | -- | $37,020 +0.8% |
| 2003 | -- | $36,720 +8.1% |
| 2002 | -- | $33,960 +6.6% |
| 2001 | -- | $31,860 |
Find assessor info on the county website
Monthly payment
Est. payment
Payment breakdown
Explore the cost of this home by adjusting the details. Changes won't be saved.Climate risks
Neighborhood: 26133
Getting around
0 / 100
Car-DependentNearby schools
GreatSchools rating
- 10/10Lubeck Elementary SchoolGrades: PK-5Distance: 6.7 mi
- 7/10Blennerhassett Junior High SchoolGrades: 6-8Distance: 8.4 mi
- 6/10Parkersburg South High SchoolGrades: 9-12Distance: 10.1 mi
Schools provided by the listing agent
- District: Wood-Parkersburg South HS
Source: MLS Now. This data may not be complete. We recommend contacting the local school district to confirm school assignments for this home.
- $--1.671 AcresHarris Hwy, Belleville, WV 26133Off Market

- $231,2003 bd2 ba1.7k sqft9130 Harris Hwy, Belleville, WV 26133Off Market
- $223,6004 bd1 ba2.1k sqft9004 Harris Hwy, Belleville, WV 26133Off Market
- $240,6003 bd1 ba2.1k sqft9137 Route 68, Belleville, WV 26133Off Market
- $252,5002 bd-- ba1k sqftHarris Hwy, Belleville, WV 26133Off Market
- $1,300-- bd-- ba-- sqftHarris Hwy, Belleville, WV 26133Off Market
- $1,700-- bd-- ba-- sqftHarris Hwy, Belleville, WV 26133Off Market
- $3,600-- bd-- ba-- sqftHarris Hwy, Belleville, WV 26133Off Market
Similar homes
- $379,0003 bd1 ba1.8k sqft1805 Lee Creek Rd, Belleville, WV 26133For Sale
 MLS ID #5229233, Halie Hendry, EXP Realty, LLC.. MLS Now
 - $290,0002 bd1 ba1.3k sqft172 Wigal Rd, Belleville, WV 26133For Sale
 MLS ID #5217159, Garrett Gilkeson, Jackson Realty. MLS Now
 - $400,0003 bd2 ba1.4k sqft53720 State Route 681, Reedsville, OH 45772For Sale
 MLS ID #2434345, Joni Allbaugh Bissell, eXp Realty. Athens County BOR
 - $350,0004 bd3 ba2k sqft3737 State Route 124, Coolville, OH 45723For Sale
 MLS ID #2434800, MARK SPEZZA, Classic Gold Real Estate. Athens County BOR
 - $360,0004 bd2 ba2.9k sqft40149 State Route 681, Shade, OH 45776For SaleMLS ID #2435291, Amy Jackson, Century 21 HomeStar. Athens County BOR
- $339,0003 bd2 ba2.5k sqft906 Westview Dr, Belpre, OH 45714For SaleMLS ID #5230435, Lori A Brown, One Team Realty. MLS Now
- $319,0003 bd2 ba1.3k sqft26601 Huckleberry Rd, Coolville, OH 45723For SaleMLS ID #2435044, Sabra Moore, eXp Realty. Athens County BOR
- $325,0003 bd2 ba1.7k sqft329 Wakefield Dr, Washington, WV 26181For SaleMLS ID #5218856, Rebecca Waldron, Coldwell Banker Select Properties. MLS Now
- $349,9003 bd3 ba2.5k sqft1244 Park Ave, Ravenswood, WV 26164For SaleMLS ID #284452, Cheryl A. Donohoe. KVBR
- $369,0005 bd3 ba2.7k sqft165 Wynnwood Dr, Marietta, OH 45750For SaleMLS ID #5205274, Jamiann Voshel, Berkshire Hathaway HomeServices Professional Realty. MLS Now
- $215,0003 bd2 ba1.6k sqft5762 Wadesville Rd, Belleville, WV 26133For SaleMLS ID #5203381, Delaney Parsons, Scout MOV Realty LLC. MLS Now
- $270,0003 bd2 ba1.7k sqft193 Meldahl Pl, Washington, WV 26181For SaleMLS ID #10165054, TRE KERNS. NCWV REIN
- $305,0004 bd3 ba2.5k sqft87 Cummins St, Washington, WV 26181For SaleMLS ID #5200787, Jackie E Sapio, Mid-Ohio Valley Anchor Realty, LLC.. MLS Now
- $297,5003 bd2 ba1.9k sqft30 Lakeview Dr, Vincent, OH 45784For SaleMLS ID #5226321, Marian R Duvall, EXIT Riverbend Realty. MLS Now
- $317,0004 bd4 ba2.8k sqft44 Teri Ln, Little Hocking, OH 45742For SaleMLS ID #5211145, Amy P Medley, Century 21 Full Service, LLC.. MLS Now
- $235,0003 bd2 ba1.6k sqft1484 Lake Washington Rd, Washington, WV 26181For SaleMLS ID #5223938, Melary M Banziger, Berkshire Hathaway HomeServices Professional Realty. MLS Now
- $320,0004 bd3 ba2k sqft812 Brentwood Dr, Belpre, OH 45714For SaleMLS ID #5215855, Kimberly S Ginther, Berkshire Hathaway HomeServices Professional Realty. MLS Now
- $220,0005 bd2 ba2.3k sqft2023 Lake Washington Rd, Washington, WV 26181For SaleMLS ID #5225228, Jesse C Joseph, McCarthy Real Estate, Inc.. MLS Now
- $339,5002 bd2 ba1.9k sqft6570 State Route 339, Vincent, OH 45784For SaleMLS ID #5117956, Pamela D Ruble, Century 21 Full Service, LLC.. MLS Now
- $269,5004 bd2 ba2.1k sqft2691 State Route 339, Vincent, OH 45714For SaleMLS ID #5224123, Robert Foggin, Scout MOV Realty LLC. MLS Now
