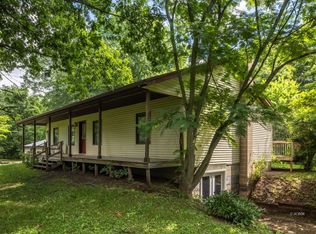
PLESE READ THIS DESCRIPTION!! Over and over again I’ve changed this description to get a buyer’s attention, charming log home, stunning stone fireplace, convenient, private, and wooded settings. I’ve decided to do this a little different. I want buyers to know the story, what you don’t know and what you don’t see. This log home is a one owner home and when I say this, it was a home they built together. Their son stated it was bitter sweet watching and helping them bring those huge logs up the hill they literally built it themselves! They had planned to be there their entire life but unfortunately the seller was diagnosed with MS and they never got to truly finish it. Carpets, instead of hardwoods, were installed to cushion the falls and the stair-lifts that most would remove allowed him to continue to stay in a home he loved so much. They didn't chase trends so it's not updated to HGTV standards. The sellers have made a significant price reduction based on buyer's feedback of the older roof and driveway needing some attention. They are also willing to consider a home warranty with a reasonable offer. They realize this two bedroom log home is not for everyone, however, it is a solid built log home that offers the warmth and character only a true log home can provide. My sellers would like more than anything to see someone purchase this home and start their own story! Please call for a showing today!
Contingent
Price cut: $16K (5/16)
$339,500
6570 State Route 339, Vincent, OH 45784
2beds
1,998sqft
Single Family Residence
Built in 1991
3.95 Acres Lot
$-- Zestimate®
$170/sqft
$-- HOA
What's special
Charming log homeStunning stone fireplace
- 121 days |
- 776 |
- 34 |
Zillow last checked:
Listing updated:
Listed by:
Pamela D Ruble 740-374-8900 c21mariettaoh@gmail.com,
Century 21 Full Service, LLC.
Source: MLS Now,MLS#: 5117956 Originating MLS: Marietta Board of REALTORS
Originating MLS: Marietta Board of REALTORSFacts & features
Interior
Bedrooms & bathrooms
- Bedrooms: 2
- Bathrooms: 2
- Full bathrooms: 2
- Main level bathrooms: 1
- Main level bedrooms: 1
Primary bedroom
- Description: balcony, skylights,Flooring: Carpet
- Level: Second
- Dimensions: 29 x 19
Bedroom
- Level: First
- Dimensions: 14 x 13
Primary bathroom
- Level: Second
- Dimensions: 11 x 7
Bathroom
- Level: First
- Dimensions: 11 x 5
Dining room
- Level: First
- Dimensions: 15 x 12
Eat in kitchen
- Level: First
- Dimensions: 13 x 14
Living room
- Description: Flooring: Carpet
- Features: Beamed Ceilings, Cathedral Ceiling(s), Fireplace
- Level: First
- Dimensions: 29 x 20
Loft
- Level: Second
- Dimensions: 15 x 6
Heating
- Electric, Forced Air, Heat Pump
Cooling
- Electric
Appliances
- Included: Dishwasher, Range, Refrigerator
- Laundry: In Basement
Features
- Cathedral Ceiling(s)
- Windows: Skylight(s)
- Basement: Full,Unfinished,Walk-Out Access
- Number of fireplaces: 2
- Fireplace features: Stone
Interior area
- Total structure area: 1,998
- Total interior livable area: 1,998 sqft
- Finished area above ground: 1,998
- Finished area below ground: 0
Video & virtual tour
Property
Parking
- Parking features: Gravel
Features
- Levels: One and One Half
- Patio & porch: Wrap Around
- Fencing: None
- Has view: Yes
- View description: Trees/Woods
Lot
- Size: 3.95 Acres
- Features: Wooded
Details
- Parcel number: 050054895000
Construction
Type & style
- Home type: SingleFamily
- Architectural style: Log Home
- Property subtype: Single Family Residence
Materials
- Log, Stone
- Roof: Shingle
Condition
- Year built: 1991
Utilities & green energy
- Sewer: Septic Tank
- Water: Public
Community & HOA
HOA
- Has HOA: No
Location
- Region: Vincent
Financial & listing details
- Price per square foot: $170/sqft
- Tax assessed value: $200,190
- Annual tax amount: $3,429
- Date on market: 3/11/2026
- Cumulative days on market: 376 days
Estimated market value
Not available
Estimated sales range
Not available
Not available
Price history
| Date | Event | Price |
|---|---|---|
| 5/16/2026 | Price change | $339,500-4.5%$170/sqft |
Source:  MLS Now #5117956 Report a problem MLS Now #5117956 Report a problem | ||
| 3/11/2026 | Listed for sale | $355,500-1.2%$178/sqft |
Source: MLS Now #5117956 Report a problem | ||
| 1/13/2026 | Listing removed | $359,900$180/sqft |
Source: MLS Now #5117956 Report a problem | ||
| 11/3/2025 | Price change | $359,900-0.9%$180/sqft |
Source: MLS Now #5117956 Report a problem | ||
| 8/25/2025 | Price change | $363,000-0.5%$182/sqft |
Source: MLS Now #5117956 Report a problem | ||
| 7/22/2025 | Listed for sale | $365,000$183/sqft |
Source: MLS Now #5117956 Report a problem | ||
| 5/29/2025 | Contingent | $365,000$183/sqft |
Source: MLS Now #5117956 Report a problem | ||
| 5/7/2025 | Listed for sale | $365,000$183/sqft |
Source: MLS Now #5117956 Report a problem | ||
Public tax history
| Year | Property taxes | Tax assessment |
|---|---|---|
| 2024 | $2,335 -1.2% | $70,070 |
| 2023 | $2,364 +0.7% | $70,070 |
| 2022 | $2,347 -16.9% | $70,070 -11.6% |
| 2021 | $2,826 -35.9% | $79,280 |
| 2020 | $4,411 +10.3% | $79,280 +9.2% |
| 2019 | $3,998 +57.3% | $72,590 |
| 2018 | $2,542 +95.6% | $72,590 |
| 2017 | $1,299 -70% | $72,590 -14.8% |
| 2016 | $4,336 +74.3% | $85,180 +9.9% |
| 2015 | $2,487 | $77,490 |
| 2014 | $2,487 -0.3% | $77,490 |
| 2013 | $2,494 +6.2% | $77,490 +8% |
| 2011 | $2,350 -11.4% | $71,750 |
| 2010 | $2,652 +34.2% | $71,750 +32.8% |
| 2009 | $1,977 +0% | $54,030 |
| 2008 | $1,977 | $54,030 |
Find assessor info on the county website
Monthly payment
Est. payment$--/mo
Payment breakdown
Explore the cost of this home by adjusting the details. Changes won't be saved.All calculations are estimates and provided by Zillow, Inc. for informational purposes only. Actual amounts may vary.
HOA fees may include property taxes on listings classified as Co-Ops. Contact the listing agent and/or owner for fee details.
Mortgage interest rates are dependent on a number of factors, including credit score, down payment, and repayment length. Interest rate data provided by Zillow Group Marketplace, Inc. as of 1/1/1970 from various mortgage lenders with which we have lead or other similar arrangements; the Estimated Payment is an average of those rates.
See how much you could borrow to make a competitive offer.
Climate risks
Neighborhood: 45784
Nearby schools
GreatSchools rating
- 6/10Warren Middle SchoolGrades: 4-8Distance: 1.1 mi
- 6/10Warren High SchoolGrades: 9-12Distance: 1.2 mi
Schools provided by the listing agent
- District: Warren LSD - 8405
Source: MLS Now. This data may not be complete. We recommend contacting the local school district to confirm school assignments for this home.
A local agent can set up tours, give advice and negotiate with sellers.



- Ohio
- Washington County
- Vincent
- 45784
- 6570 State Route 339
Nearby cities
Nearby zip codes
Other Vincent Topics
