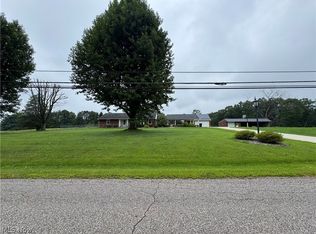
Welcome home to country living situated on 6+/- acres. This beautifully remodeled ranch has been completely transformed inside and out, offering the charm of a peaceful country setting w/ the comfort and style of a move-in-ready home. With 4 bedrooms, 3 full baths, pasture, & a brand-new 3-stall barn, this property is perfectly suited for anyone dreaming of their own hobby farm or simply wanting a little more room to breathe. Step inside to a gorgeous custom eat-in kitchen featuring beautiful hickory cabinetry, quartz countertops, stainless steel appliances, & plenty of space for a breakfast or dining area. The oversized family room is an inviting place to gather, offering tall ceilings & French doors leading to the backyard. The current owners have created a dining area within this spacious room, showing just how flexible the floor plan can be for everyday living and entertaining. The primary suite is truly a retreat of its own. The spacious bedroom features a high ceiling & French doors opening to a private side patio overlooking the new barn, stables & pasture—a wonderful spot to enjoy your morning coffee & the peaceful country views. The beautifully finished primary bath offers a soaking tub, double vanities, oversized walk-in shower & walk-in closet. Three additional bedrooms & two additional full baths provide plenty of room for family, guests or a home office. The property continues to impress w/ a detached 2-car garage & a newly constructed 25'x37' three-stall barn. The generous 11'x11' stalls provide excellent space for horses or livestock, while the second-story loft offers additional storage and possibilities. From the finishes inside to the improvements outside, there isn't an area of this home that hasn't been thoughtfully updated. Beautifully remodeled, &private and ready to enjoy—bring the horses, start the hobby farm you've always wanted, or simply settle in & enjoy your own piece of the country. This is one you need to experience in person!
Active
$450,000
6580 State Route 339, Vincent, OH 45784
4beds
1,920sqft
Single Family Residence
Built in 1967
6.05 Acres Lot
$-- Zestimate®
$234/sqft
$-- HOA
What's special
Beautifully finished primary bathStainless steel appliancesPeaceful country viewsDouble vanitiesInviting place to gatherSoaking tubTall ceilings
- 2 days
- 3,056
- 76
Zillow last checked:
Listing updated:
Listed by:
Traci D Strahler Chichester 740-374-7325 nancyadvantage@yahoo.com,
Advantage Real Estate
Source: MLS Now,MLS#: 5249196 Originating MLS: Marietta Board of REALTORS
Originating MLS: Marietta Board of REALTORSFacts & features
Interior
Bedrooms & bathrooms
- Bedrooms: 4
- Bathrooms: 3
- Full bathrooms: 3
- Main level bathrooms: 3
- Main level bedrooms: 4
Primary bedroom
- Description: Flooring: Luxury Vinyl Tile
- Level: First
- Dimensions: 20 x 16
Bedroom
- Description: Flooring: Luxury Vinyl Tile
- Level: First
- Dimensions: 12 x 14
Bedroom
- Description: Flooring: Luxury Vinyl Tile
- Level: First
- Dimensions: 12 x 14
Bedroom
- Description: Flooring: Luxury Vinyl Tile
- Level: First
- Dimensions: 11 x 13
Primary bathroom
- Description: Flooring: Ceramic Tile
- Level: First
- Dimensions: 9 x 13
Bathroom
- Description: Flooring: Luxury Vinyl Tile
- Level: First
- Dimensions: 5 x 11
Bathroom
- Description: Flooring: Luxury Vinyl Tile
- Level: First
- Dimensions: 7 x 10
Dining room
- Description: Flooring: Luxury Vinyl Tile
- Level: First
- Dimensions: 13 x 19
Eat in kitchen
- Description: Flooring: Luxury Vinyl Tile
- Level: First
- Dimensions: 11 x 18
Family room
- Description: Flooring: Luxury Vinyl Tile
- Level: First
- Dimensions: 19 x 25
Heating
- Forced Air, Gas, Other
Cooling
- Central Air, Ceiling Fan(s)
Appliances
- Included: Dishwasher, Microwave, Range, Refrigerator
- Laundry: Lower Level
Features
- Ceiling Fan(s), Double Vanity, Eat-in Kitchen, Soaking Tub, Walk-In Closet(s)
- Windows: Double Pane Windows
- Basement: Full,Unfinished,Sump Pump
- Has fireplace: No
Interior area
- Total structure area: 1,920
- Total interior livable area: 1,920 sqft
- Finished area above ground: 1,920
Video & virtual tour
Property
Parking
- Total spaces: 2
- Parking features: Detached, Garage, Garage Door Opener
- Garage spaces: 2
Features
- Levels: One
- Stories: 1
- Patio & porch: Deck, Front Porch
Lot
- Size: 6.05 Acres
- Features: Cleared, Sloped Down, Horse Property, Irregular Lot, Landscaped, Rolling Slope, Wooded
- Topography: Hill
Details
- Additional structures: Barn(s), Shed(s)
- Parcel number: 050011952000
- Horses can be raised: Yes
Construction
Type & style
- Home type: SingleFamily
- Architectural style: Ranch
- Property subtype: Single Family Residence
Materials
- Vertical Siding
- Foundation: Block
- Roof: Metal
Condition
- Updated/Remodeled
- Year built: 1967
Utilities & green energy
- Sewer: Septic Tank
- Water: Public
Community & HOA
HOA
- Has HOA: No
Location
- Region: Vincent
Financial & listing details
- Price per square foot: $234/sqft
- Tax assessed value: $269,080
- Annual tax amount: $2,485
- Date on market: 9/30/2026
- Cumulative days on market: 4 days
- Listing terms: Cash,Conventional,FHA,USDA Loan,VA Loan
Estimated market value
Not available
Estimated sales range
Not available
Not available
Price history
| Date | Event | Price |
|---|---|---|
| 9/30/2026 | Listed for sale | $450,000+400.6%$234/sqft |
Source:  MLS Now #5249196 Report a problem MLS Now #5249196 Report a problem | ||
| 11/15/2011 | Sold | $89,900$47/sqft |
Source: Public Record Report a problem | ||
Public tax history
| Year | Property taxes | Tax assessment |
|---|---|---|
| 2025 | $2,777 +72.8% | $94,180 +54.4% |
| 2024 | $1,608 -32.2% | $60,990 |
| 2023 | $2,371 +1.4% | $60,990 |
| 2022 | $2,338 +39.8% | $60,990 +46.4% |
| 2021 | $1,673 -27.8% | $41,660 |
| 2020 | $2,318 +1% | $41,660 |
| 2019 | $2,294 +38.1% | $41,660 +8.9% |
| 2018 | $1,662 +4.3% | $38,270 |
| 2017 | $1,593 -18.2% | $38,270 |
| 2016 | $1,948 +89.8% | $38,270 +38.6% |
| 2015 | $1,026 | $27,620 |
| 2014 | $1,026 +5.8% | $27,620 |
| 2013 | $970 | $27,620 +9.2% |
| 2011 | $970 +57.7% | $25,290 |
| 2010 | $615 -14.6% | $25,290 -10.9% |
| 2009 | $720 +0% | $28,370 |
| 2008 | $720 | $28,370 |
Find assessor info on the county website
Monthly payment
Est. payment
Payment breakdown
Explore the cost of this home by adjusting the details. Changes won't be saved.Climate risks
Neighborhood: 45784
Nearby schools
Similar homes
- $375,0003 bd2 ba1.8k sqft1015 Brackenridge Rd, Vincent, OH 45784For Sale
 MLS ID #5237175, Julie L Richardson, EXP Realty, LLC.. MLS Now
 - $349,0003 bd3 ba1.9k sqft13518 State Route 550, Fleming, OH 45729For Sale By Owner

- $364,9004 bd3 ba2.4k sqft2305 14th Ave, Vienna, WV 26105For Sale
 MLS ID #5250169, Trey J Davis, Simplify Real Estate Sales and Management. MLS Now
 - $--3 bd2 ba1.8k sqft280 Meadow Ln, Parkersburg, WV 26101AuctionAuction.com 2
