Beautiful log home with 7.16 acres of serene beauty, is the perfect blend of rustic charm and modern comfort. The wrap-around porch and covered deck provide ample outdoor living space to enjoy the tranquil surroundings. Inside, you'll find a spacious and open floor, with 965 sq. ft. on first floor, and 744 finished sq ft. on the lower floor for a total of 1809 square feet of living space. This beauty feature a cathedral ceiling in the main living room, large windows that bathe the space in natural light, and luxurious vinyl flooring that adds a touch of elegance. The lower level boasts a complete kitchen, making it ideal for creating an in-law suite or a separate living space. Upstairs, the loft bedroom features a cathedral ceiling and generous closet space. Other notable features include a split system AC heater in the loft, a newer 7-year-old furnace and heat pump, new roof in 2025, updated wiring to 200 amp., a water softener, and a reverse osmosis system for the kitchen sink and fridge. The attached handyman garage offers plenty of space for your hobbies or projects. With its wood stove, 220 electric hookups, and water supply, the garage provides endless possibilities. This meticulously maintained home is truly a gem. Schedule your private showing today!
Active
$369,000
2207 Veto Rd, Vincent, OH 45784
2beds
1,709sqft
Single Family Residence
Built in 1996
7.16 Acres Lot
$-- Zestimate®
$216/sqft
$-- HOA
What's special
Log homeWrap-around porchCovered deckLuxurious vinyl flooringGenerous closet spaceSpacious and open floor
- 7 days
- 819
- 53
Zillow last checked:
Listing updated:
Listed by:
Terry L Coatney 248-535-3559 terry@cbselectproperties.com,
Coldwell Banker Select Properties
Source: MLS Now,MLS#: 5257607 Originating MLS: Parkersburg Area Association of REALTORS
Facts & features
Interior
Bedrooms & bathrooms
- Bedrooms: 2
- Bathrooms: 2
- Full bathrooms: 2
- Main level bathrooms: 1
Bedroom
- Description: BEDROOM WITH MINI SPLIT FOR HEAT/AC NEW FAN LIGHT,Flooring: Carpet
- Features: High Ceilings, Vaulted Ceiling(s)
- Level: Second
- Dimensions: 17 x 13
Bedroom
- Description: Flooring: Carpet
- Level: Lower
- Dimensions: 13 x 8
Bathroom
- Description: FULL BATH WITH LAUNDRY CLOSET,Flooring: Ceramic Tile
- Level: Lower
- Dimensions: 14 x 10
Dining room
- Description: Flooring: Luxury Vinyl Tile
- Features: Cathedral Ceiling(s)
- Level: First
- Dimensions: 19 x 11
Eat in kitchen
- Description: FULL KITCHEN WITH NEW DISHWASHER,Flooring: Ceramic Tile
- Level: Lower
- Dimensions: 12 x 8
Family room
- Description: FAMILY ROOM WITH WOOD STOVE,Flooring: Carpet
- Features: Fireplace
- Level: Lower
- Dimensions: 24 x 10
Kitchen
- Description: BREAKFAST BAR, REVERSE OSMOSIS FOR SINK & FRIDGE,Flooring: Ceramic Tile
- Level: First
- Dimensions: 11 x 10
Living room
- Description: Flooring: Luxury Vinyl Tile
- Features: Cathedral Ceiling(s)
- Level: First
- Dimensions: 22 x 18
Heating
- Electric, Forced Air
Cooling
- Central Air, Ceiling Fan(s), Heat Pump, Other
Appliances
- Included: Dryer, Dishwasher, Microwave, Refrigerator, Water Softener, Washer
- Laundry: In Basement
Features
- Beamed Ceilings, Ceiling Fan(s), Eat-in Kitchen, High Ceilings, Vaulted Ceiling(s)
- Windows: Double Pane Windows
- Has basement: Yes
- Number of fireplaces: 1
- Fireplace features: Basement, Family Room, Free Standing, Wood Burning Stove
Interior area
- Total structure area: 1,709
- Total interior livable area: 1,709 sqft
- Finished area above ground: 965
- Finished area below ground: 744
Video & virtual tour
Property
Parking
- Total spaces: 6
- Parking features: Attached, Driveway, Garage
- Attached garage spaces: 6
Features
- Levels: Two
- Stories: 2
- Patio & porch: Rear Porch, Deck, Front Porch, Porch, Wrap Around
- Exterior features: Private Yard
- Fencing: Back Yard,Front Yard,Split Rail
- Has view: Yes
- View description: Trees/Woods
Lot
- Size: 7.16 Acres
- Features: Back Yard, Gentle Sloping, Private, Rolling Slope, Sloped, Few Trees, Views, Wooded
- Topography: Hill
Details
- Additional structures: Garage(s)
- Parcel number: 090042136000
- Special conditions: Standard
Construction
Type & style
- Home type: SingleFamily
- Architectural style: Log Home
- Property subtype: Single Family Residence
Materials
- Block, Log
- Foundation: Block
- Roof: Asphalt,Fiberglass
Condition
- Year built: 1996
Utilities & green energy
- Sewer: Septic Tank
- Water: Public
Community & HOA
Community
- Security: Carbon Monoxide Detector(s), Smoke Detector(s)
HOA
- Has HOA: No
Location
- Region: Vincent
Financial & listing details
- Price per square foot: $216/sqft
- Tax assessed value: $167,850
- Annual tax amount: $1,856
- Date on market: 11/3/2026
- Cumulative days on market: 8 days
- Listing terms: Cash,Conventional,FHA,USDA Loan,VA Loan
Estimated market value
Not available
Estimated sales range
Not available
Not available
Price history
| Date | Event | Price |
|---|---|---|
| 11/3/2026 | Listed for sale | $369,000+5.7%$216/sqft |
Source:  MLS Now #5257607 Report a problem | ||
| 5/14/2026 | Listing removed | $349,000$204/sqft |
Source:  Athens County BOR #2434063 Report a problem | ||
| 4/15/2026 | Pending sale | $349,000$204/sqft |
Source: MLS Now #5070000 Report a problem | ||
| 3/25/2026 | Listed for sale | $349,000$204/sqft |
Source: MLS Now #5070000 Report a problem | ||
| 2/12/2026 | Pending sale | $349,000$204/sqft |
Source: MLS Now #5070000 Report a problem | ||
| 8/13/2025 | Price change | $349,000-4.1%$204/sqft |
Source: MLS Now #5070000 Report a problem | ||
| 5/29/2025 | Price change | $364,000-1.4%$213/sqft |
Source: MLS Now #5070000 Report a problem | ||
| 1/16/2025 | Price change | $369,000-2.6%$216/sqft |
Source: MLS Now #5070000 Report a problem | ||
| 12/12/2024 | Price change | $379,000+1.3%$222/sqft |
Source: Athens County BOR #2432913 Report a problem | ||
| 11/11/2024 | Price change | $374,000-1.3%$219/sqft |
Source: MLS Now #5070000 Report a problem | ||
| 9/17/2024 | Listed for sale | $379,000$222/sqft |
Source: MLS Now #5070000 Report a problem | ||
Public tax history
| Year | Property taxes | Tax assessment |
|---|---|---|
| 2025 | $1,857 +28.5% | $58,740 +26.8% |
| 2024 | $1,445 -1.9% | $46,340 |
| 2023 | $1,472 -0.6% | $46,340 |
| 2022 | $1,480 +4.3% | $46,340 +7.6% |
| 2021 | $1,419 -39.1% | $43,080 |
| 2020 | $2,332 +1% | $43,080 |
| 2019 | $2,308 +74.8% | $43,080 +14.5% |
| 2018 | $1,321 +16.5% | $37,610 |
| 2017 | $1,134 -39% | $37,610 |
| 2016 | $1,858 +128.7% | $37,610 +17.5% |
| 2015 | $812 | $32,000 |
| 2014 | $812 +45% | $32,000 |
| 2013 | $560 -48.5% | $32,000 +6.3% |
| 2011 | $1,087 +0.9% | $30,090 |
| 2010 | $1,078 -18.9% | $30,090 -19.9% |
| 2009 | $1,329 +0% | $37,580 |
| 2008 | $1,329 | $37,580 |
Find assessor info on the county website
Monthly payment
Est. payment
Payment breakdown
Explore the cost of this home by adjusting the details. Changes won't be saved.Climate risks
Neighborhood: 45784
Nearby schools
Similar homes
- $389,0003 bd2 ba1.8k sqft774 Lubeck Rd, Washington, WV 26181For Sale
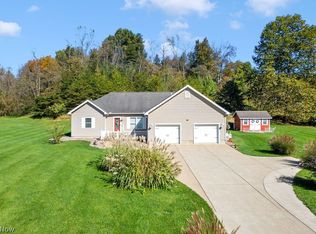 MLS ID #5254721, Joseph Boggess, RE/MAX Properties of the Valley. MLS Now
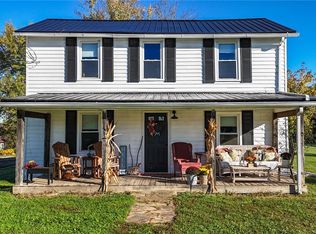
- $299,0003 bd2 ba1.8k sqft322 Center Rd, Waterford, OH 45786For Sale

 MLS ID #226041497, Elizabeth A Allen, USA-1 Real Estate Corp.. Columbus and Central Ohio Regional MLS
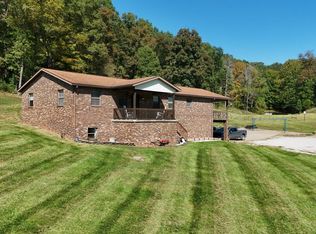
- $289,0004 bd2 ba1.2k sqft29500 Houston Rd, Little Hocking, OH 45742For Sale
 MLS ID #5254894, Emily S Beck, Century 21 Full Service, LLC.. MLS Now
- $399,9003 bd4 ba2.5k sqft219 Woodyard Creek Rd, Washington, WV 26181Auction
 MLS ID #12019230, Brian Shingleton, Joe R. Pyle Complete Auction and Realty Service. My State MLS
