Skip main navigation
Closed
  • $470,000

    1111 Juliana St, Parkersburg, WV 26101

    4beds
    3,376sqft
    Single Family Residence
    Built in 1908
    9,474 Square Feet Lot
    $476,200 Zestimate®
    $139/sqft
    $2,127 Estimated rent

    Home value

    $476,200

    Estimated sales range

    Not available

    $2,127/mo

    Zestimate® history
    Loading
    Loading...

    Owner options

    List your home for rent

    $2,127/mo

    Rent Zestimate®

    Find your next renter with Zillow Rental Manager. Plus, with online applications, you can quickly screen prospective tenants – for free.

    Learn more

    $2,127/mo

    Rent Zestimate®

    Refinance and save

    $2,253/mo

    Est. payment

    Refinancing to a lower rate could help reduce your monthly payments and save thousands over the life of the loan.

    See today's rates

    $2,253/mo

    Est. payment

    Explore your selling options

    Work with a Zillow partner agent

    Leverage their expertise and Zillow's premium Showcase listings to get your home seen by more buyers.

    Get started

    List with your own agent

    Get your home in front of millions of buyers by listing it on Zillow.

    Learn how to do it

    Sell it yourself

    Take full control of how buyers see your home on Zillow by listing For Sale by Owner (FSBO).

    List your home

    What's special

    Six fireplacesGrand entrance foyerTen-foot ceilings throughoutProfessional stoveNine antique crystal chandeliersTen main roomsTwo staircases
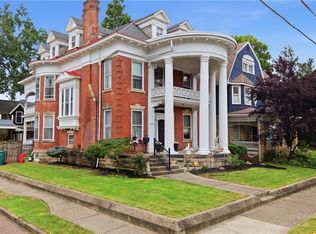
    A once in a lifetime opportunity to live in a work of art. This impeccably loved and maintained circa 1908 Dutch Colonial Revival stunner – in the heart of Julia-Ann Square Historic District – is searching for its next caretaker. Be more than a caretaker; take this opportunity to be a steward of local history. This masterpiece is made of Indiana limestone and cedar shingles and features ten main rooms, six fireplaces, two staircases, nine antique crystal chandeliers, oak floors and ten-foot ceilings throughout. The elegant floor plan features a grand entrance foyer to sweep you off your feet as you walk through the over-sized solid wood and leaded glass front door. Off the foyer - and one of the most stunning home elements, is the library, accessed through enormous pocket doors, and adorned with a rich walnut-beamed ceiling, leaded glass built-in bookcases, and three musically-themed stained glass windows. Steps away, and opposing the library from the foyer, is the splendidly unique receiving parlor with curved entrance doors. Rounding out the first floor is a noble dining room, butler’s pantry, and elegant kitchen flooded with natural light and complete with a professional stove and granite countertops. Upstairs are four ample bedrooms, including a sitting room or nursery off of one of the rooms and two full baths – both “Jack-and Jill” style. You’ll be taken by this home’s majesty but don’t miss the extremely private, professionally landscaped, courtyard-styled yard. It’s a literal oasis with custom stone and paver work surrounded by mature landscaping of native plants, shrubs, and flowers. You’ll find the home is not only regal in its character but has also been extraordinarily well preserved, maintained, and updated throughout its storied lifespan. There are no second chances here. Book your showing immediately and be part of the storybook that is 1111 Juliana Street.

    Zillow last checked:

    Listing updated:

    Listed by:

    Eric J Corder 304-494-0063 eric@cbselectproperties.com,

    Coldwell Banker Select Properties,

    Eric J Corder 304-494-0063,

    Coldwell Banker Select Properties

    Bought with:

    Rebecca Waldron, 240303368

    Coldwell Banker Select Properties

    Source: MLS Now,MLS#: 5209110MLS LogoOriginating MLS: Parkersburg Area Association of REALTORS

    Facts & features

    Interior

    Bedrooms & bathrooms
    • Bedrooms: 4
    • Bathrooms: 3
    • Full bathrooms: 2
    • 1/2 bathrooms: 1
    • Main level bathrooms: 1
    Primary bedroom
    • Description: Flooring: Hardwood
    • Features: Fireplace
    • Level: Second
    • Dimensions: 21 x 14
    Bedroom
    • Description: Flooring: Hardwood
    • Features: Fireplace
    • Level: Second
    • Dimensions: 17 x 14
    Bedroom
    • Description: Flooring: Hardwood
    • Features: Fireplace
    • Level: Second
    • Dimensions: 14 x 14
    Bedroom
    • Description: Flooring: Hardwood
    • Features: Fireplace
    • Level: Second
    • Dimensions: 12 x 9
    Primary bathroom
    • Description: Flooring: Tile
    • Level: Second
    • Dimensions: 7 x 6
    Bathroom
    • Description: Flooring: Tile
    • Level: Second
    • Dimensions: 8 x 7
    Bathroom
    • Description: Flooring: Tile
    • Level: First
    • Dimensions: 7 x 3
    Den
    • Description: Curved-entrance door receiving parlor,Flooring: Hardwood
    • Features: Fireplace
    • Level: First
    • Dimensions: 13 x 13
    Entry foyer
    • Description: Flooring: Hardwood
    • Level: First
    • Dimensions: 13 x 12
    Kitchen
    • Description: Flooring: Hardwood
    • Level: First
    • Dimensions: 13 x 11
    Laundry
    • Description: Flooring: Tile
    • Level: Second
    • Dimensions: 7 x 4
    Library
    • Description: Flooring: Hardwood
    • Features: Beamed Ceilings, Bookcases, Built-in Features, Fireplace
    • Level: First
    • Dimensions: 21 x 14
    Mud room
    • Description: Flooring: Hardwood
    • Level: First
    • Dimensions: 11 x 7
    Pantry
    • Description: Flooring: Hardwood
    • Features: Built-in Features
    • Level: First
    • Dimensions: 6 x 5
    Sitting room
    • Description: Designed as an original nursery room,Flooring: Hardwood
    • Level: Second
    • Dimensions: 12 x 11
    Heating
    • Forced Air, Gas
    Cooling
    • Central Air
    Appliances
    • Included: Cooktop, Dryer, Dishwasher, Disposal, Range, Refrigerator, Washer
    • Laundry: Laundry Room, Upper Level
    Features
    • Beamed Ceilings, Bookcases, Built-in Features, Chandelier, Crown Molding, Entrance Foyer, Granite Counters, High Ceilings, High Speed Internet, Natural Woodwork
    • Windows: Wood Frames
    • Basement: Interior Entry,Unfinished,Walk-Out Access
    • Number of fireplaces: 6
    • Fireplace features: Gas
    Interior area
    • Total structure area: 3,376
    • Total interior livable area: 3,376 sqft
    • Finished area above ground: 3,376

    Property

    Parking
    • Total spaces: 2
    • Parking features: Driveway, Garage, Off Street, On Street
    • Garage spaces: 2
    Features
    • Levels: Two
    • Stories: 2
    • Patio & porch: Rear Porch, Covered, Front Porch, Patio, Porch
    • Exterior features: Courtyard, Garden, Private Yard
    • Fencing: Back Yard
    Lot
    • Size: 9,474 Square Feet
    • Features: < 1/2 Acre, Back Yard, City Lot, Flat, Landscaped, Level, Native Plants, Private, Many Trees
    Details
    • Additional structures: Garage(s)
    • Parcel number: 057600240000

    Construction

    Type & style
    • Home type: SingleFamily
    • Architectural style: Colonial
    • Property subtype: Single Family Residence
    Materials
    • Cedar, Shingle Siding, Stone
    • Foundation: Stone
    • Roof: Composition
    Condition
    • Year built: 1908

    Utilities & green energy

    • Sewer: Public Sewer
    • Water: Public

    Community & HOA

    Community
    • Security: Security System
    HOA
    • Has HOA: No
    Location
    • Region: Parkersburg

    Financial & listing details

    • Price per square foot: $139/sqft
    • Tax assessed value: $310,500
    • Annual tax amount: $2,909
    • Date on market: 5/14/2026
    • Cumulative days on market: 4 days
    • Listing terms: Cash,Conventional,FHA,VA Loan

    Price history

    DateEventPrice
    6/19/2026Sold$470,000-5.1%$139/sqft
    Source: MLS Now #5209110 Report a problem
    5/18/2026Pending sale$495,000$147/sqft
    Source: MLS Now #5209110 Report a problem
    5/14/2026Listed for sale$495,000+138%$147/sqft
    Source: MLS Now #5209110 Report a problem
    1/10/2017Sold$208,000-11.5%$62/sqft
    Source: MLS Now #M240620 Report a problem
    6/6/2016Listed for sale$235,000$70/sqft
    Source: Warfield Realty, LLC. #M240620 Report a problem
    4/29/2016Pending sale$235,000$70/sqft
    Source: Warfield Realty, LLC. #M240620 Report a problem
    4/29/2016Listed for sale$235,000-6%$70/sqft
    Source: Warfield Realty, LLC. #M240620 Report a problem
    4/12/2015Listing removed$249,900$74/sqft
    Source: RE/MAX PROPERTIES OF THE VALLEY #235076 Report a problem
    9/3/2014Price change$249,900-10.4%$74/sqft
    Source: RE/MAX PROPERTIES OF THE VALLEY #235076 Report a problem
    3/14/2014Price change$279,000-6.7%$83/sqft
    Source: RE/MAX PROPERTIES OF THE VALLEY #235076 Report a problem
    12/14/2013Listed for sale$299,000$89/sqft
    Source: RE/MAX PROPERTIES OF THE VALLEY #235076 Report a problem

    Public tax history

    YearProperty taxesTax assessment
    2025$2,909 +7.1%$186,300 +7.3%
    2024$2,717 +12.5%$173,640 +6.2%
    2023$2,415 +3.5%$163,500 +3.6%
    2022$2,334 $157,800 +3.7%
    2021-- $152,100 +3.9%
    2020-- $146,400 +2.7%
    2019$2,171 +0.4%$142,620 +2.7%
    2018$2,163 $138,840 +3.8%
    2017$2,163 +13.4%$133,740 +3.6%
    2016$1,907 -19.5%$129,060 -19.4%
    2015$2,369 +2.8%$160,200 +2.1%
    2014$2,305 +5.7%$156,960 +3.6%
    2013$2,180 $151,500 +1.2%
    2012$2,180 +0%$149,700
    2011$2,179 -0.1%$149,700 +0.1%
    2010$2,181 +3.7%$149,520 +1.6%
    2009$2,103 +0.8%$147,180 +0.7%
    2008$2,087 -6%$146,100 -5.9%
    2007$2,219 +3%$155,280 +3.7%
    2006$2,154 +1.9%$149,700 +2.6%
    2005$2,114 $145,860 +3.2%
    2004-- $141,300 +1.3%
    2003-- $139,440 +32.5%
    2002-- $105,240 +12.7%
    2001-- $93,360
    Find assessor info on the county website

    Neighborhood: 26101

    Nearby schools

    GreatSchools rating
    Schools provided by the listing agent
    • District: Wood-Parkersburg HS

    Source: MLS Now. This data may not be complete. We recommend contacting the local school district to confirm school assignments for this home.

    Get pre-qualified for a loan
    At Zillow Home Loans, we can pre-qualify you in as little as 5 minutes with no impact to your credit score.

    An equal housing lender. NMLS #10287.