Country setting of just being minutes from town! A wonderful opportunity to experience the best of both country living and in - town convenience. (All measurements are approximate )
For sale
Price cut: $5K (9/26)
$279,900
1984 Hebron Road, St. Marys, WV 26170
4beds
1,100sqft
Single Family Residence
Built in 1980
1.28 Acres Lot
$-- Zestimate®
$254/sqft
$-- HOA
What's special
- 45 days
- 398
- 22
Zillow last checked:
Listing updated:
Listed by:
Angela Anderson,
Pathway
Source: Wheeling BOR,MLS#: 145242
Facts & features
Interior
Bedrooms & bathrooms
- Bedrooms: 4
- Bathrooms: 3
- Full bathrooms: 3
Bedroom 1
- Level: First
Bedroom 2
- Level: First
Bedroom 3
- Level: First
Bedroom 4
- Level: Lower
Bathroom 1
- Level: First
Bathroom 2
- Level: First
Bathroom 3
- Level: Lower
Dining room
- Level: First
Family room
- Level: Second
Kitchen
- Level: First
Heating
- Forced Air
Cooling
- Has cooling: Yes
Features
- Has basement: Yes
Interior area
- Total structure area: 1,100
- Total interior livable area: 1,100 sqft
- Finished area above ground: 1,100
Video & virtual tour
Property
Features
- Levels: Two,Split-Level
Lot
- Size: 1.28 Acres
- Dimensions: 1.28
Details
- Parcel number: 37052001000060000
Construction
Type & style
- Home type: SingleFamily
- Property subtype: Single Family Residence
Condition
- Year built: 1980
Utilities & green energy
- Sewer: Septic Tank
- Water: County
Community & HOA
Location
- Region: Saint Marys
Financial & listing details
- Price per square foot: $254/sqft
- Tax assessed value: $117,800
- Annual tax amount: $1,704
- Date on market: 8/16/2026
Estimated market value
Not available
Estimated sales range
Not available
Not available
Price history
| Date | Event | Price |
|---|---|---|
| 9/26/2026 | Price change | $279,900-1.8%$254/sqft |
Source: Wheeling BOR #145242 Report a problem | ||
| 9/1/2026 | Price change | $284,900-1.7%$259/sqft |
Source: Wheeling BOR #145242 Report a problem | ||
| 8/16/2026 | Listed for sale | $289,900+11.5%$264/sqft |
Source: Wheeling BOR #145242 Report a problem | ||
| 8/18/2025 | Sold | $260,000-10%$236/sqft |
Source:  MLS Now #5106501 Report a problem MLS Now #5106501 Report a problem | ||
| 6/26/2025 | Pending sale | $289,000$263/sqft |
Source: MLS Now #5106501 Report a problem | ||
| 3/19/2025 | Listed for sale | $289,000-2%$263/sqft |
Source: MLS Now #5106501 Report a problem | ||
| 3/11/2025 | Listing removed | $294,900$268/sqft |
Source: MLS Now #5083612 Report a problem | ||
| 2/25/2025 | Pending sale | $294,900$268/sqft |
Source: MLS Now #5083612 Report a problem | ||
| 1/7/2025 | Price change | $294,900-1.4%$268/sqft |
Source: MLS Now #5083612 Report a problem | ||
| 11/8/2024 | Listed for sale | $299,000$272/sqft |
Source: MLS Now #5083612 Report a problem | ||
| 10/24/2024 | Listing removed | $299,000$272/sqft |
Source: MLS Now #5022654 Report a problem | ||
| 9/9/2024 | Price change | $299,000-9.1%$272/sqft |
Source: MLS Now #5022654 Report a problem | ||
| 4/27/2024 | Price change | $329,000-5.7%$299/sqft |
Source: MLS Now #5022654 Report a problem | ||
| 3/8/2024 | Listed for sale | $349,000$317/sqft |
Source: MLS Now #5022654 Report a problem | ||
| 3/8/2024 | Listing removed | -- |
Source: Owner Report a problem | ||
| 1/29/2024 | Price change | $349,000-2.8%$317/sqft |
Source: Owner Report a problem | ||
| 1/20/2024 | Listed for sale | $359,000+412.9%$326/sqft |
Source: Owner Report a problem | ||
| 9/1/1993 | Sold | $70,000$64/sqft |
Source: Agent Provided Report a problem | ||
Public tax history
| Year | Property taxes | Tax assessment |
|---|---|---|
| 2025 | $1,704 +106.3% | $70,680 +0.9% |
| 2024 | $826 +56.4% | $70,020 +8.9% |
| 2023 | $528 +1.7% | $64,320 +3.5% |
| 2022 | $520 | $62,160 +1.3% |
| 2021 | -- | $61,380 +3% |
| 2020 | -- | $59,580 +1% |
| 2019 | $499 +3.8% | $58,980 +2.1% |
| 2018 | $481 +4.6% | $57,780 |
| 2017 | $460 +9.4% | $57,780 +5.8% |
| 2016 | $420 +8.7% | $54,600 +4.6% |
| 2015 | $387 -0.1% | $52,200 +1.4% |
| 2014 | $387 +27.1% | $51,480 +9.6% |
| 2013 | $305 | $46,980 +4.7% |
| 2012 | $305 -2.4% | $44,880 |
| 2011 | $312 +7.5% | $44,880 -5.3% |
| 2010 | $291 | $47,400 |
| 2009 | $291 +10.4% | $47,400 +5.8% |
| 2008 | $263 -9.2% | $44,820 -5.3% |
| 2007 | $290 -1.4% | $47,340 -0.1% |
| 2006 | $294 +22.9% | $47,400 +12.5% |
| 2005 | $239 | $42,120 -1.1% |
| 2004 | -- | $42,600 |
| 2003 | -- | $42,600 +5.7% |
| 2002 | -- | $40,320 -0.1% |
| 2001 | -- | $40,380 |
Find assessor info on the county website
Monthly payment
Est. payment
Payment breakdown
Explore the cost of this home by adjusting the details. Changes won't be saved.Climate risks
Neighborhood: 26170
Similar homes
- $260,0003 bd3 ba1.5k sqft203 Fairview Dr, Saint Marys, WV 26170For Sale
 MLS ID #5245477, Elizabeth Cox, Riggs Realty, LLC.. MLS Now
 - $289,9003 bd3 ba1.4k sqft805 6th St, Saint Marys, WV 26170For Sale
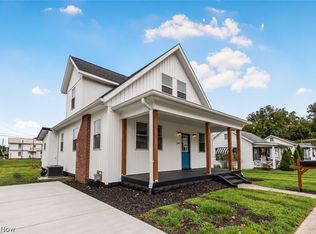 MLS ID #5245708, Elizabeth Cox, Riggs Realty, LLC.. MLS Now
 - $292,9003 bd2 ba1.6k sqft112 Berry Ln, Marietta, OH 45750For Sale
 MLS ID #5243627, Lisa L Taylor, Berkshire Hathaway HomeServices Professional Realty. MLS Now
 - $--2 bd1 ba1.3k sqft2742 Milltown Rd, Reno, OH 45773Auction
 Auction.com 1
