Beautifully Renovated & Move-In Ready!
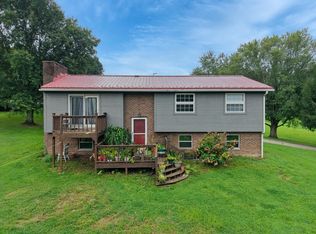
This stunning 3-bedroom, 2½-bath home has been completely renovated from top to bottom and is ready for you to call home! Step inside to find brand-new flooring throughout, a gorgeous updated kitchen with modern finishes, and beautifully renovated bathrooms that add a fresh, stylish touch.
Some thoughtful improvements include a new roof, HVAC system, gutters, insulation, and beautiful solid oak tread stairs making this home as practical as it is beautiful. With a spacious layout, fresh updates, and plenty of modern appeal, there is truly nothing left to do but move in and enjoy!
Conveniently located near the park and close to local amenities, this is a wonderful opportunity to own a beautifully updated home. Come take a look—you may just fall in love! All measurements are approximate.
Active
$289,900
805 6th St, Saint Marys, WV 26170
3beds
1,406sqft
Single Family Residence
Built in 1900
6,098 Square Feet Lot
$-- Zestimate®
$206/sqft
$-- HOA
What's special
Beautifully renovated bathroomsSpacious layoutBrand-new flooring throughoutNew roof
- 16 days
- 305
- 23
Likely to sell faster than
Zillow last checked:
Listing updated:
Listed by:
Elizabeth Cox 304-299-2574 riggsbj@hotmail.com,
Riggs Realty, LLC.,
Brenda J Riggs 304-299-2574,
Riggs Realty, LLC.
Source: MLS Now,MLS#: 5245708 Originating MLS: Parkersburg Area Association of REALTORS
Originating MLS: Parkersburg Area Association of REALTORSFacts & features
Interior
Bedrooms & bathrooms
- Bedrooms: 3
- Bathrooms: 3
- Full bathrooms: 2
- 1/2 bathrooms: 1
- Main level bathrooms: 2
- Main level bedrooms: 1
Primary bedroom
- Description: Flooring: Luxury Vinyl Tile
- Level: First
- Dimensions: 11 x 13
Bedroom
- Description: Flooring: Carpet
- Level: Second
- Dimensions: 9 x 13
Bedroom
- Description: Flooring: Carpet
- Level: Second
- Dimensions: 9 x 12
Eat in kitchen
- Description: Flooring: Luxury Vinyl Tile
- Level: First
- Dimensions: 12 x 27
Laundry
- Description: Flooring: Luxury Vinyl Tile
- Level: First
- Dimensions: 7 x 7
Living room
- Description: Flooring: Luxury Vinyl Tile
- Features: Fireplace
- Level: First
- Dimensions: 13 x 15
Office
- Description: Flooring: Carpet
- Level: Second
- Dimensions: 8 x 9
Heating
- Forced Air, Fireplace(s), Gas
Cooling
- Central Air
Appliances
- Laundry: Main Level, Laundry Room
Features
- Eat-in Kitchen, Primary Downstairs, Recessed Lighting
- Windows: Double Pane Windows
- Basement: Exterior Entry,Partial,Sump Pump,Storage Space,Unfinished
- Number of fireplaces: 1
- Fireplace features: Living Room
Interior area
- Total structure area: 1,406
- Total interior livable area: 1,406 sqft
- Finished area above ground: 1,406
Video & virtual tour
Property
Parking
- Parking features: Alley Access, Driveway, Off Street
Features
- Levels: One and One Half,Two
- Stories: 2
- Patio & porch: Rear Porch, Front Porch
- Fencing: None
Lot
- Size: 6,098 Square Feet
- Features: City Lot, Flat, Level
Details
- Parcel number: 3706000500880000
Construction
Type & style
- Home type: SingleFamily
- Architectural style: Conventional
- Property subtype: Single Family Residence
Materials
- Concrete, Vertical Siding, Vinyl Siding, Wood Siding
- Roof: Asphalt,Fiberglass
Condition
- Unknown
- Year built: 1900
Utilities & green energy
- Sewer: Public Sewer
- Water: Public
Community & HOA
HOA
- Has HOA: No
Location
- Region: Saint Marys
Financial & listing details
- Price per square foot: $206/sqft
- Tax assessed value: $40,600
- Annual tax amount: $713
- Date on market: 9/17/2026
- Cumulative days on market: 18 days
- Listing terms: Cash,Conventional,FHA,USDA Loan,VA Loan
Estimated market value
Not available
Estimated sales range
Not available
Not available
Price history
| Date | Event | Price |
|---|---|---|
| 9/17/2026 | Listed for sale | $289,900$206/sqft |
Source:  MLS Now #5245708 Report a problem MLS Now #5245708 Report a problem | ||
Public tax history
| Year | Property taxes | Tax assessment |
|---|---|---|
| 2025 | $757 +4.2% | $24,360 +2.5% |
| 2024 | $726 -11.1% | $23,760 -10.4% |
| 2023 | $817 +1.6% | $26,520 +4.2% |
| 2022 | $804 | $25,440 +1% |
| 2021 | -- | $25,200 -1.4% |
| 2020 | -- | $25,560 +0.7% |
| 2019 | $413 +3.4% | $25,380 +2.9% |
| 2018 | $400 +3.6% | $24,660 |
| 2017 | $386 -47.6% | $24,660 +4.6% |
| 2016 | $737 +4.9% | $23,580 +4% |
| 2015 | $703 +5% | $22,680 +6.8% |
| 2014 | $669 +9.5% | $21,240 +5% |
| 2013 | $611 | $20,220 +4% |
| 2012 | $611 +0.9% | $19,440 +2.9% |
| 2011 | $606 +17.2% | $18,900 +2.9% |
| 2010 | $517 | $18,360 |
| 2009 | $517 +4.8% | $18,360 +4.8% |
| 2008 | $493 +3.2% | $17,520 +3.2% |
| 2007 | $478 +6.2% | $16,980 +6.8% |
| 2006 | $450 +6.7% | $15,900 +7.7% |
| 2005 | $422 | $14,760 +4.2% |
| 2004 | -- | $14,160 |
| 2003 | -- | $14,160 +4.4% |
| 2002 | -- | $13,560 |
| 2001 | -- | $13,560 |
Find assessor info on the county website
Monthly payment
Est. payment
Payment breakdown
Explore the cost of this home by adjusting the details. Changes won't be saved.Climate risks
Neighborhood: 26170
Nearby schools
Schools provided by the listing agent
- District: Pleasants WVCSD
Source: MLS Now. This data may not be complete. We recommend contacting the local school district to confirm school assignments for this home.
Similar homes
- $260,0003 bd3 ba1.5k sqft203 Fairview Dr, Saint Marys, WV 26170For Sale
 MLS ID #5245477, Elizabeth Cox, Riggs Realty, LLC.. MLS Now
 - $279,9004 bd3 ba1.1k sqft1984 Hebron Road, St. Marys, WV 26170For Sale
 MLS ID #145242, Angela Anderson, Pathway. Wheeling BOR
 - $--3 bd1 ba1.7k sqft1475 N Pleasants Hwy, Saint Marys, WV 26170Auction
 Auction.com 1
 - $199,0004 bd2 ba2k sqft1008 Oakwood Ter, Saint Marys, WV 26170For Sale
 MLS ID #11929662, Buddy Hodge, Small Town Realty, LLC. My State MLS
