Move-in ready and beautifully renovated! This charming home has been thoughtfully updated with a new kitchen, new appliances, new bathroom and laundry room. New flooring throughout makes you want to remove your shoes as soon as you enter. Step outside and enjoy the peaceful back patio complete with swing, perfect for relaxing at the end of the day. The covered front porch, shaded by two mature trees, offers another inviting spot to sit and enjoy the outdoors. A flat, easy to maintain yard, carport, and additional rear parking add to the convenience. Located near local amenities and the park, this beautifully updated home combines modern improvements, with comfortable, small-town living. Move right in and make it yours!
Active
Price cut: $17K (10/21)
$170,000
703 5th St, Saint Marys, WV 26170
3beds
1,177sqft
Single Family Residence
Built in 1900
6,534 Square Feet Lot
$-- Zestimate®
$144/sqft
$-- HOA
What's special
Additional rear parkingNew flooring throughoutNew appliancesNew bathroom
- 56 days
- 163
- 12
Zillow last checked:
Listing updated:
Listed by:
Loree Spitzer 304-299-2574 riggsbj@hotmail.com,
Riggs Realty, LLC.
Source: MLS Now,MLS#: 5242935 Originating MLS: Parkersburg Area Association of REALTORS
Facts & features
Interior
Bedrooms & bathrooms
- Bedrooms: 3
- Bathrooms: 1
- Full bathrooms: 1
- Main level bathrooms: 1
- Main level bedrooms: 1
Bedroom
- Description: Flooring: Carpet
- Level: Second
- Dimensions: 12.3 x 11.8
Bedroom
- Description: Flooring: Carpet
- Level: Second
- Dimensions: 11.7 x 9.6
Bedroom
- Description: Flooring: Carpet
- Level: First
- Dimensions: 11.9 x 9.6
Bathroom
- Description: Flooring: Laminate
- Level: First
- Dimensions: 7.1 x 7.9
Dining room
- Description: Flooring: Laminate
- Level: First
- Dimensions: 11.6 x 9.5
Kitchen
- Description: Flooring: Ceramic Tile
- Features: Bar
- Level: First
- Dimensions: 13.2 x 11.6
Laundry
- Description: Flooring: Laminate
- Level: First
- Dimensions: 7.9 x 4.1
Living room
- Description: Flooring: Laminate
- Level: First
- Dimensions: 15.3 x 13.3
Heating
- Forced Air, Gas
Cooling
- Central Air, Window Unit(s)
Features
- Basement: Partial
- Has fireplace: No
Interior area
- Total structure area: 1,177
- Total interior livable area: 1,177 sqft
- Finished area above ground: 1,177
Video & virtual tour
Property
Parking
- Total spaces: 1
- Parking features: Carport, Driveway, On Street
- Carport spaces: 1
Features
- Levels: One and One Half,Two
- Stories: 2
Lot
- Size: 6,534 Square Feet
Details
- Parcel number: 3706000500310001
- Special conditions: Standard
Construction
Type & style
- Home type: SingleFamily
- Architectural style: Traditional
- Property subtype: Single Family Residence
Materials
- Vinyl Siding, Wood Siding
- Roof: Shingle
Condition
- Updated/Remodeled
- Year built: 1900
Utilities & green energy
- Sewer: Public Sewer
- Water: Public
Community & HOA
HOA
- Has HOA: No
Location
- Region: Saint Marys
Financial & listing details
- Price per square foot: $144/sqft
- Tax assessed value: $80,300
- Annual tax amount: $710
- Date on market: 9/8/2026
- Cumulative days on market: 26 days
- Listing terms: Conventional,FHA
Estimated market value
Not available
Estimated sales range
Not available
Not available
Price history
| Date | Event | Price |
|---|---|---|
| 10/21/2026 | Price change | $170,000-9.1%$144/sqft |
Source:  MLS Now #5242935 Report a problem | ||
| 9/20/2026 | Pending sale | $187,000$159/sqft |
Source: MLS Now #5242935 Report a problem | ||
| 9/8/2026 | Listed for sale | $187,000-1.4%$159/sqft |
Source: MLS Now #5242935 Report a problem | ||
| 9/7/2026 | Listing removed | -- |
Source: Owner Report a problem | ||
| 8/30/2026 | Listed for sale | $189,600$161/sqft |
Source: Owner Report a problem | ||
Public tax history
| Year | Property taxes | Tax assessment |
|---|---|---|
| 2025 | $748 +4.5% | $48,180 +2.8% |
| 2024 | $716 +7.9% | $46,860 +8.8% |
| 2023 | $663 +2% | $43,080 +4.7% |
| 2022 | $650 | $41,160 +1.2% |
| 2021 | -- | $40,680 +9% |
| 2020 | -- | $37,320 +0.8% |
| 2019 | $603 +134.2% | $37,020 +3.2% |
| 2018 | $257 +3.6% | $35,880 |
| 2017 | $249 +12.4% | $35,880 +5.1% |
| 2016 | $221 +12.3% | $34,140 +4.4% |
| 2015 | $197 +5.3% | $32,700 +2.6% |
| 2014 | $187 +34.1% | $31,860 +5.8% |
| 2013 | $139 | $30,120 +4.4% |
| 2012 | $139 +5.2% | $28,860 +2.1% |
| 2011 | $132 +22.7% | $28,260 +2.2% |
| 2010 | $108 -72.3% | $27,660 |
| 2009 | $390 +5.3% | $27,660 +5.3% |
| 2008 | $370 +2.3% | $26,280 +2.3% |
| 2007 | $362 +4% | $25,680 +4.6% |
| 2006 | $348 +7.8% | $24,540 +8.8% |
| 2005 | $322 | $22,560 +4.2% |
| 2004 | -- | $21,660 |
| 2003 | -- | $21,660 +5.6% |
| 2002 | -- | $20,520 |
| 2001 | -- | $20,520 |
Find assessor info on the county website
Monthly payment
Est. payment
Payment breakdown
Explore the cost of this home by adjusting the details. Changes won't be saved.Climate risks
Neighborhood: 26170
Nearby schools
Schools provided by the listing agent
- District: Pleasants WVCSD
Source: MLS Now. This data may not be complete. We recommend contacting the local school district to confirm school assignments for this home.
Similar homes
- $159,9003 bd1 ba1.5k sqft310 Barkwill St, Saint Marys, WV 26170For Sale
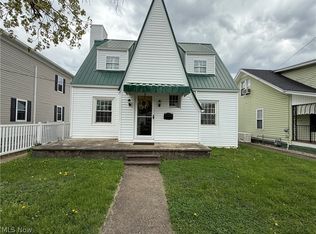 MLS ID #5212709, Elizabeth Cox, Riggs Realty, LLC.. MLS Now
- $149,8505 bd1 ba1.6k sqft412 6th St, Saint Marys, WV 26170For Sale
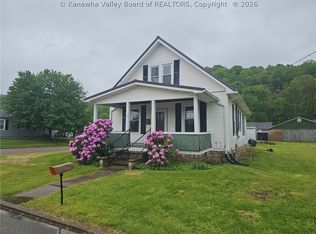 MLS ID #286126, Elizabeth Graham. KVBR
- $119,0002 bd1 ba1.1k sqft709 2nd St, Saint Marys, WV 26170For Sale
 MLS ID #5213877, Matthew A Fitzgerald, Advantage Real Estate of the Mid-Ohio Valley. MLS Now
- $129,0003 bd1 ba1k sqft220 Grant St, Saint Marys, WV 26170For Sale
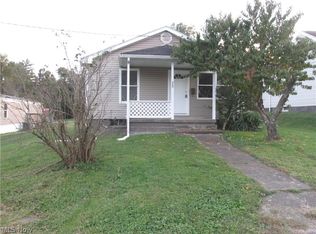 MLS ID #5249947, Elizabeth A Maston, St. Marys Realty. MLS Now
