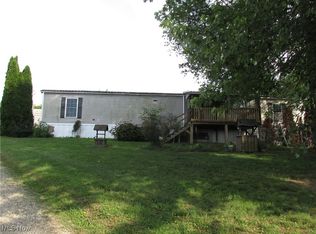
HOME SALE CONTINGENCY!! PLEASE CONTINUE TO SHOW!! This 3 bedroom, 2 full bath manufactured home is well maintained and conveniently located near amenities in the town of Saint Marys, WV and features a large front porch with pergola for sitting and relaxing while watching the sun set. As you enter the home you walk into a large living room with space for a sectional and is open to the eat in kitchen offering table space, bar area for four, access to laundry area and backdoor. The home offers a split bedroom layout with spacious master bedroom on the left with two closets, private bath with walk-in shower and easy access to the laundry area. Two additional bedrooms and full bath are found on the opposite side of the master. Additional amenities of this home include gas forced air heat with central cooling system, newer metal roof, newer hot water tank, tasteful decorating, off street parking with space to add a garage or carport and is situated on nearly 1 acre (.94) rolling hillside.
Contingent
$125,000
55 Quail Ln, Saint Marys, WV 26170
3beds
1,188sqft
Manufactured Home, Single Family Residence
Built in 2002
0.96 Acres Lot
$-- Zestimate®
$105/sqft
$-- HOA
What's special
Split bedroom layoutOff street parkingBar area for fourNewer metal roof
- 43 days
- 365
- 21
Likely to sell faster than
Zillow last checked:
Listing updated:
Listed by:
Jennifer A Thompson 740-525-3047 realtorjenny@yahoo.com,
Berkshire Hathaway HomeServices Professional Realty
Source: MLS Now,MLS#: 5250904 Originating MLS: Parkersburg Area Association of REALTORS
Facts & features
Interior
Bedrooms & bathrooms
- Bedrooms: 3
- Bathrooms: 2
- Full bathrooms: 2
- Main level bathrooms: 2
- Main level bedrooms: 3
Primary bedroom
- Description: Two Closets and Access to Master Bathroom,Flooring: Carpet
- Level: First
- Dimensions: 14 x 13
Bedroom
- Description: Flooring: Carpet
- Level: First
- Dimensions: 13 x 12
Bedroom
- Description: Flooring: Laminate
- Level: First
- Dimensions: 13 x 9
Eat in kitchen
- Features: Laminate Counters, Bar
- Level: First
- Dimensions: 18 x 11
Living room
- Description: Open to Kitchen,Flooring: Laminate
- Features: Vaulted Ceiling(s)
- Level: First
- Dimensions: 19 x 15
Heating
- Forced Air, Gas
Cooling
- Central Air, Ceiling Fan(s)
Appliances
- Included: Dishwasher, Range
- Laundry: Main Level, Laundry Room
Features
- Ceiling Fan(s), Entrance Foyer, Eat-in Kitchen, His and Hers Closets, Laminate Counters, Primary Downstairs, Multiple Closets, Open Floorplan, Vaulted Ceiling(s), Bar
- Basement: None
- Has fireplace: No
Interior area
- Total structure area: 1,188
- Total interior livable area: 1,188 sqft
- Finished area above ground: 1,188
Video & virtual tour
Property
Parking
- Parking features: Driveway, Gravel, On Site, Off Street, Shared Driveway
Features
- Levels: One
- Stories: 1
- Patio & porch: Front Porch
- Pool features: None
Lot
- Size: 0.96 Acres
- Features: Rolling Slope
Details
- Additional structures: Pergola, Shed(s)
- Parcel number: 08700460011
Construction
Type & style
- Home type: MobileManufactured
- Architectural style: Manufactured Home,Mobile Home
- Property subtype: Manufactured Home, Single Family Residence
Materials
- Vinyl Siding
- Foundation: Block, Permanent
- Roof: Metal
Condition
- Year built: 2002
Utilities & green energy
- Sewer: Septic Tank
- Water: Public
Community & HOA
HOA
- Has HOA: No
Location
- Region: Saint Marys
Financial & listing details
- Price per square foot: $105/sqft
- Tax assessed value: $90,200
- Annual tax amount: $599
- Date on market: 10/7/2026
- Cumulative days on market: 45 days
- Listing terms: Cash,Conventional,FHA,USDA Loan,VA Loan
Estimated market value
Not available
Estimated sales range
Not available
Not available
Price history
| Date | Event | Price |
|---|---|---|
| 10/23/2026 | Contingent | $125,000$105/sqft |
Source: BHHS broker feed #5250904 Report a problem | ||
| 10/7/2026 | Listed for sale | $125,000+92.3%$105/sqft |
Source:  MLS Now #5250904 Report a problem | ||
| 9/30/2016 | Sold | $65,000+441.7%$55/sqft |
Source: MLS Now #M237300 Report a problem | ||
| 10/30/2001 | Sold | $12,000$10/sqft |
Source: Agent Provided Report a problem | ||
Public tax history
| Year | Property taxes | Tax assessment |
|---|---|---|
| 2025 | $652 +4.1% | $54,120 +1.9% |
| 2024 | $626 +7.4% | $53,100 +8.5% |
| 2023 | $583 +0.1% | $48,960 +3.6% |
| 2022 | $583 | $47,280 +6.2% |
| 2021 | -- | $44,520 +4.5% |
| 2020 | -- | $42,600 -0.1% |
| 2019 | $546 +3.7% | $42,660 +3% |
| 2018 | $527 -1.9% | $41,400 -6.3% |
| 2017 | $537 -47.8% | $44,160 +4.2% |
| 2016 | $1,030 +4.7% | $42,360 +3.5% |
| 2015 | $984 -5.3% | $40,920 -3.1% |
| 2014 | $1,039 +15.5% | $42,240 +9.8% |
| 2013 | $899 | $38,460 +4.7% |
| 2012 | $899 -4.1% | $36,720 -1.8% |
| 2011 | $938 +18.4% | $37,380 |
| 2010 | $793 +0.3% | $37,380 +0.3% |
| 2009 | $790 +5.6% | $37,260 +5.6% |
| 2008 | $748 | $35,280 |
| 2007 | $748 +97.6% | $35,280 |
| 2006 | $379 +9% | $35,280 +9.9% |
| 2005 | $347 | $32,100 +4.3% |
| 2004 | -- | $30,780 +334.7% |
| 2003 | -- | $7,080 +2.6% |
| 2002 | -- | $6,900 |
| 2001 | -- | $6,900 |
Find assessor info on the county website
Monthly payment
Climate risks
Neighborhood: 26170
Nearby schools
Schools provided by the listing agent
- District: Pleasants WVCSD
Source: MLS Now. This data may not be complete. We recommend contacting the local school district to confirm school assignments for this home.
Similar homes
- $119,0002 bd1 ba1.1k sqft709 2nd St, Saint Marys, WV 26170For Sale
 MLS ID #5213877, Matthew A Fitzgerald, Advantage Real Estate of the Mid-Ohio Valley. MLS Now
- $115,0003 bd2 ba1.3k sqft110 Greene St, Newport, OH 45768For Sale
 MLS ID #5191248, Traci Fickiesen, Century 21 Full Service, LLC.. MLS Now
- $89,0003 bd1 ba1.3k sqft309 Poplar St, Saint Marys, WV 26170For Sale By Owner

- $119,9003 bd3 ba1.2k sqft22 Cricket Ln, Cairo, WV 26337For Sale
 MLS ID #11918521, Cory Farley, Whitetail Properties Real Estate LLC. My State MLS
