Experience low-maintenance living at its finest in this beautifully maintained 3-bedroom, 2.5-bath townhome with breathtaking views of the Ohio River and surrounding valley. Enjoy stunning scenery from nearly every window and door, creating a serene and inviting atmosphere throughout.
The spacious living room features a cozy gas log fireplace and elegant French doors that open to a private patio, perfect for seamless indoor-outdoor living. A charming sun porch offers the ideal space to relax with a book or take in spectacular sunrises and sunsets.
All bedrooms are generously sized, including a luxurious primary suite with a separate makeup vanity, dual sinks, and double walk-in closets. Designed for both comfort and convenience, this home also includes a whole-house vacuum system.
Recent updates provide peace of mind, including a newer roof, HVAC system, and fresh paint. The dining area is perfect for entertaining guests, while the oversized two-car garage offers ample storage and parking. Lift chair to second floor provides handicap accessibility.
Meticulously cared for and truly move-in ready, this exceptional townhome is a rare find. Schedule your private tour today—opportunities like this don’t come often!
Contingent
Price cut: $10K (6/30)
$249,900
1515 Blennerhassett Hts, Parkersburg, WV 26101
3beds
1,824sqft
Townhouse, Condominium
Built in 1998
-- sqft lot
$-- Zestimate®
$137/sqft
$145/mo HOA
What's special
- 128 days
- 295
- 9
Zillow last checked:
Listing updated:
Listed by:
Jo Ann Townsend 304-481-6463 joanntownsend12@yahoo.com,
One Team Realty
Source: MLS Now,MLS#: 5204581 Originating MLS: Parkersburg Area Association of REALTORS
Originating MLS: Parkersburg Area Association of REALTORSFacts & features
Interior
Bedrooms & bathrooms
- Bedrooms: 3
- Bathrooms: 3
- Full bathrooms: 2
- 1/2 bathrooms: 1
- Main level bathrooms: 1
Primary bedroom
- Description: Flooring: Carpet
- Level: Second
- Dimensions: 19 x 12
Bedroom
- Description: Flooring: Carpet
- Level: Second
- Dimensions: 17 x 13
Bedroom
- Description: Flooring: Carpet
- Level: Second
- Dimensions: 16 x 11
Dining room
- Description: Flooring: Carpet
- Level: First
- Dimensions: 15 x 12
Kitchen
- Description: Flooring: Wood
- Level: First
- Dimensions: 15 x 11
Laundry
- Level: Second
Living room
- Description: Flooring: Carpet
- Level: First
- Dimensions: 20 x 15
Heating
- Forced Air, Fireplace(s), Gas
Cooling
- Central Air
Appliances
- Included: Dryer, Dishwasher, Disposal, Range, Refrigerator, Washer
- Laundry: Upper Level
Features
- Central Vacuum
- Basement: Exterior Entry,Unfinished
- Number of fireplaces: 1
- Fireplace features: Living Room, Gas
Interior area
- Total structure area: 1,824
- Total interior livable area: 1,824 sqft
- Finished area above ground: 1,824
- Finished area below ground: 0
Video & virtual tour
Property
Parking
- Total spaces: 2
- Parking features: Attached, Garage
- Attached garage spaces: 2
Accessibility
- Accessibility features: Accessible Bedroom
Features
- Levels: Two
- Stories: 2
- Patio & porch: Rear Porch, Enclosed, Patio, Porch
- Has view: Yes
- View description: River, Valley
- Has water view: Yes
- Water view: River
Lot
- Size: 5,227 Square Feet
- Features: Views
Details
- Parcel number: 037000230003
Construction
Type & style
- Home type: Condo
- Property subtype: Townhouse, Condominium
Materials
- Brick, Vinyl Siding
- Foundation: Block
- Roof: Asphalt,Fiberglass
Condition
- Updated/Remodeled
- Year built: 1998
Utilities & green energy
- Sewer: Public Sewer
- Water: Public
Community & HOA
HOA
- Has HOA: No
- Services included: Maintenance Grounds, Snow Removal, Trash
- HOA fee: $145 monthly
Location
- Region: Parkersburg
Financial & listing details
- Price per square foot: $137/sqft
- Tax assessed value: $281,100
- Annual tax amount: $1,764
- Date on market: 4/26/2026
- Cumulative days on market: 130 days
- Listing terms: Cash,Conventional,FHA,VA Loan
Estimated market value
Not available
Estimated sales range
Not available
Not available
Price history
| Date | Event | Price |
|---|---|---|
| 6/30/2026 | Price change | $249,900-3.8%$137/sqft |
Source:  MLS Now #5204581 Report a problem MLS Now #5204581 Report a problem | ||
| 5/22/2026 | Price change | $259,900-3.7%$142/sqft |
Source: MLS Now #5204581 Report a problem | ||
| 4/26/2026 | Listed for sale | $269,900+62.6%$148/sqft |
Source: MLS Now #5204581 Report a problem | ||
| 11/17/2003 | Sold | $166,000+2.5%$91/sqft |
Source: Agent Provided Report a problem | ||
| 3/18/1999 | Sold | $162,000$89/sqft |
Source: Agent Provided Report a problem | ||
Public tax history
| Year | Property taxes | Tax assessment |
|---|---|---|
| 2025 | $1,764 +5.5% | $168,660 +5% |
| 2024 | $1,672 +15.8% | $160,560 +6.4% |
| 2023 | $1,444 +4.8% | $150,960 +4.3% |
| 2022 | $1,377 | $144,720 +2.3% |
| 2021 | -- | $141,480 +3.7% |
| 2020 | -- | $136,440 +2.7% |
| 2019 | $1,298 +1.6% | $132,840 +3.7% |
| 2018 | $1,278 +2.3% | $128,040 +2.4% |
| 2017 | $1,249 +10.5% | $125,040 +2.1% |
| 2016 | $1,131 +1.5% | $122,460 +1.3% |
| 2015 | $1,114 +2.1% | $120,900 +1.8% |
| 2014 | $1,091 +7.7% | $118,740 +3.7% |
| 2013 | $1,014 | $114,540 +1.8% |
| 2012 | $1,014 +0% | $112,500 |
| 2011 | $1,013 +0.9% | $112,500 +1% |
| 2010 | $1,004 +1.2% | $111,420 +0.9% |
| 2009 | $992 +4.8% | $110,400 +3.9% |
| 2008 | $947 +1.1% | $106,260 +0.9% |
| 2007 | $937 +2.2% | $105,300 +3% |
| 2006 | $917 +0.8% | $102,240 +1.4% |
| 2005 | $910 | $100,860 +2.6% |
| 2004 | -- | $98,340 +1% |
| 2003 | -- | $97,320 +2.7% |
| 2002 | -- | $94,800 +7.6% |
| 2001 | -- | $88,140 |
Find assessor info on the county website
Monthly payment
Est. payment
Payment breakdown
Explore the cost of this home by adjusting the details. Changes won't be saved.Climate risks
Neighborhood: 26101
Nearby schools
Schools provided by the listing agent
- District: Wood-Parkersburg South HS
Source: MLS Now. This data may not be complete. We recommend contacting the local school district to confirm school assignments for this home.
- $313,5003 bd2 ba1.7k sqft1505 Blennerhassett Hts, Parkersburg, WV 26101Off Market
- $295,9003 bd3 ba1.7k sqft1505 Blennerhassett Hts, Parkersburg, WV 26101Sold
- $354,1003 bd3 ba2.3k sqft1519 Blennerhassett Hts, Parkersburg, WV 26101Off Market
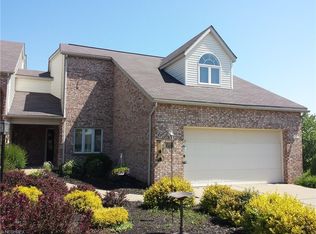
- $362,5003 bd3 ba2k sqft1497 Blennerhassett Hts, Washington, WV 26101Off Market
Similar homes
- $219,9003 bd2 ba2k sqft404 W Wildwood Dr, Parkersburg, WV 26101For Sale
 MLS ID #5221395, Melary M Banziger, Berkshire Hathaway HomeServices Professional Realty. MLS Now
 - $239,0003 bd2 ba1.8k sqft171 Pahlhurst Plz, Parkersburg, WV 26101For Sale
 MLS ID #5227104, Betsy L Asbury-Parsons, Coldwell Banker Select Properties. MLS Now
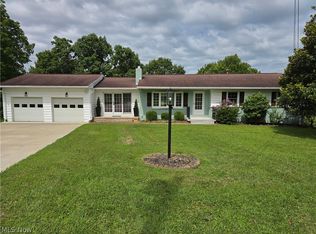
 - $262,9003 bd2 ba1.8k sqft52 Meadow Lane Cir, Parkersburg, WV 26101For Sale
 MLS ID #5233985, Jo Ann Townsend, One Team Realty. MLS Now
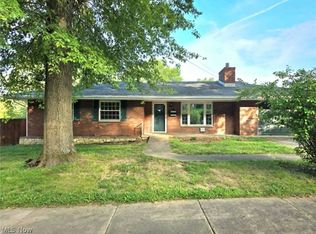
 - $225,0003 bd2 ba1.4k sqft3000 Morningside Ave, Parkersburg, WV 26101For Sale
 MLS ID #5239177, Charleen A Byrd, EXP Realty, LLC.. MLS Now
