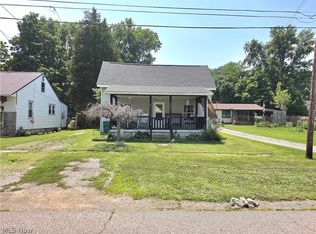
This lovely upgraded Ranch style home is waiting for it's new owners. It offers one floor living with 3 bedrooms and a full bath on the main floor, plus a very nice kitchen with separate dining area and a spacious living room. You'll find a large recreation room with a gas stove style heater in the basement, as well as the laundry area and ample space for all your storage needs. Single stall attached garage and paved driveway for additional parking. Seller's have made several upgrades to this property since owning it--2020-Roof, GFA/CA, LVP flooring on main level, concreted front walk and driveway, added seamless gutters and front landscaping! In 2026-sellers replaced the electrical panel, installed new carpeting on stairs and in Recreation room, installed new fixtures in main floor bathroom, added railing outside recreation room sliders, and cleaned gutters. There is an above ground pool available in the backyard. Home does have a foundation issue and an estimate for repairs is available. Home is Sold AS-IS, WHERE-IS.
Active
Price cut: $61.3K (6/12)
$123,750
2102 Nash St, Parkersburg, WV 26101
3beds
1,890sqft
:
Get pre-qualified$825/mo
Single Family Residence
Built in 1978
0.38 Acres Lot
$-- Zestimate®
$65/sqft
$-- HOA
What's special
Very nice kitchenSingle stall attached garageOne floor livingFront landscapingSeamless guttersSeparate dining areaLaundry area
- 79 days |
- 2,442 |
- 179 |
Zillow last checked:
Listing updated:
Listed by:
Kay Price 304-482-3520 SoldByKayPrice@gmail.com,
Key MOVe Realty LLC
Source: MLS Now,MLS#: 5213127 Originating MLS: Parkersburg Area Association of REALTORS
Originating MLS: Parkersburg Area Association of REALTORSFacts & features
Interior
Bedrooms & bathrooms
- Bedrooms: 3
- Bathrooms: 2
- Full bathrooms: 2
- Main level bathrooms: 1
- Main level bedrooms: 3
Primary bedroom
- Description: Deck off Primary Bedroom approx. 8 x 4,Flooring: Luxury Vinyl Tile
- Level: First
- Dimensions: 13 x 10
Bedroom
- Description: Flooring: Luxury Vinyl Tile
- Level: First
- Dimensions: 13 x 10
Bedroom
- Description: Flooring: Luxury Vinyl Tile
- Level: First
- Dimensions: 10 x 10
Bathroom
- Description: Flooring: Luxury Vinyl Tile
- Level: First
- Dimensions: ND x ND
Bathroom
- Description: Flooring: Luxury Vinyl Tile
- Level: Basement
- Dimensions: ND x ND
Dining room
- Description: Flooring: Luxury Vinyl Tile
- Level: First
- Dimensions: 13 x 12
Kitchen
- Description: Flooring: Luxury Vinyl Tile
- Level: First
- Dimensions: 13 x 8
Laundry
- Description: Unfinished area
- Level: Basement
- Dimensions: ND x ND
Living room
- Description: Flooring: Luxury Vinyl Tile
- Level: First
- Dimensions: 15 x 13
Other
- Description: Storage area
- Level: Basement
- Dimensions: ND x ND
Recreation
- Description: gas stove type heater in recreation room,Flooring: Carpet
- Level: Basement
- Dimensions: 26 x 25
Heating
- Forced Air, Gas, Other
Cooling
- Central Air
Appliances
- Included: Range, Refrigerator
- Laundry: In Basement
Features
- Ceiling Fan(s)
- Basement: Full,Interior Entry,Concrete,Partially Finished,Storage Space
- Has fireplace: No
Interior area
- Total structure area: 1,890
- Total interior livable area: 1,890 sqft
- Finished area above ground: 1,139
- Finished area below ground: 751
Video & virtual tour
Property
Parking
- Total spaces: 1
- Parking features: Attached, Driveway, Garage Faces Front, Garage, Garage Door Opener, Off Street, Paved
- Attached garage spaces: 1
Features
- Levels: One
- Stories: 1
- Patio & porch: Front Porch
- Has private pool: Yes
- Pool features: Above Ground
- Fencing: Chain Link
- Has view: Yes
- View description: Neighborhood
Lot
- Size: 0.38 Acres
- Features: Back Yard, Corner Lot, City Lot, Sloped Down, Landscaped, Sloped
Details
- Parcel number: 0513300070000
Construction
Type & style
- Home type: SingleFamily
- Architectural style: Ranch
- Property subtype: Single Family Residence
Materials
- Block, Vinyl Siding
- Foundation: Block
- Roof: Asphalt,Fiberglass
Condition
- Updated/Remodeled
- Year built: 1978
Details
- Warranty included: Yes
Utilities & green energy
- Sewer: Public Sewer
- Water: Public
Community & HOA
Community
- Subdivision: W A Fletcher Adn
HOA
- Has HOA: No
Location
- Region: Parkersburg
Financial & listing details
- Price per square foot: $65/sqft
- Tax assessed value: $149,100
- Annual tax amount: $1,397
- Date on market: 5/26/2026
- Cumulative days on market: 79 days
- Listing terms: Cash,Conventional,Other
Estimated market value
Not available
Estimated sales range
Not available
Not available
Price history
| Date | Event | Price |
|---|---|---|
| 6/12/2026 | Price change | $123,750-33.1%$65/sqft |
Source:  MLS Now #5213127 Report a problem MLS Now #5213127 Report a problem | ||
| 5/26/2026 | Listed for sale | $185,000+270.7%$98/sqft |
Source: MLS Now #5213127 Report a problem | ||
| 4/26/2020 | Listing removed | $49,900$26/sqft |
Source: Homepath #4140027 Report a problem | ||
| 3/18/2020 | Pending sale | $49,900$26/sqft |
Source: Homepath #4140027 Report a problem | ||
| 12/29/2019 | Price change | $49,900-9.1%$26/sqft |
Source: Homepath #4140027 Report a problem | ||
| 12/18/2019 | Price change | $54,900-15.4%$29/sqft |
Source: Homepath #4140027 Report a problem | ||
| 11/17/2019 | Price change | $64,900-13.4%$34/sqft |
Source: Homepath #4140027 Report a problem | ||
| 10/5/2019 | Price change | $74,900-6.3%$40/sqft |
Source: Homepath #4140027 Report a problem | ||
| 8/8/2019 | Price change | $79,900-11.1%$42/sqft |
Source: Homepath #4140027 Report a problem | ||
| 6/28/2019 | Price change | $89,900-10%$48/sqft |
Source: Homepath #4140027 Report a problem | ||
| 5/24/2019 | Price change | $99,900-13.1%$53/sqft |
Source: Homepath #4140027 Report a problem | ||
| 4/15/2019 | Price change | $114,900-8%$61/sqft |
Source: Homepath #4140027 Report a problem | ||
| 3/15/2019 | Listed for sale | $124,900+56.1%$66/sqft |
Source: Homepath #4140027 Report a problem | ||
| 11/8/2018 | Sold | $80,000-26.6%$42/sqft |
Source: Public Record Report a problem | ||
| 10/24/2018 | Listed for sale | -- |
Source: Auction.com Report a problem | ||
| 7/9/2013 | Listing removed | $109,000$58/sqft |
Source: CENTURY 21 Full Service Realty #233944 Report a problem | ||
| 6/4/2013 | Price change | $109,000-4.4%$58/sqft |
Source: CENTURY 21 Full Service Realty #233944 Report a problem | ||
| 10/16/2012 | Listed for sale | $114,000$60/sqft |
Source: CENTURY 21 Full Service Realty #233944 Report a problem | ||
Public tax history
| Year | Property taxes | Tax assessment |
|---|---|---|
| 2025 | $1,397 +5.6% | $89,460 +5.8% |
| 2024 | $1,323 +12% | $84,540 +5.8% |
| 2023 | $1,181 +3.5% | $79,920 +3.6% |
| 2022 | $1,141 | $77,160 +7.3% |
| 2021 | -- | $71,940 +1.7% |
| 2020 | -- | $70,740 +2.7% |
| 2019 | $1,048 -5.3% | $68,880 -3% |
| 2018 | $1,107 | $71,040 +2.5% |
| 2017 | $1,107 +10% | $69,300 +1.9% |
| 2016 | $1,006 +17.3% | $68,040 +17.4% |
| 2015 | $857 +2.8% | $57,960 +2.1% |
| 2014 | $833 +6% | $56,760 +1.7% |
| 2013 | $786 | $55,800 +3.3% |
| 2012 | $786 +2.1% | $54,000 +2% |
| 2011 | $770 -0.5% | $52,920 -0.3% |
| 2010 | $775 +14.4% | $53,100 +12% |
| 2009 | $677 +0.1% | $47,400 +0.1% |
| 2008 | $676 -8.8% | $47,340 -8.8% |
| 2007 | $742 +5.8% | $51,900 +6.5% |
| 2006 | $701 +0.5% | $48,720 +1.2% |
| 2005 | $697 | $48,120 +2.2% |
| 2004 | -- | $47,100 +12.5% |
| 2003 | -- | $41,880 -8.3% |
| 2002 | -- | $45,660 |
| 2001 | -- | $45,660 |
Find assessor info on the county website
Monthly payment
Est. payment
Payment breakdown
Explore the cost of this home by adjusting the details. Changes won't be saved.Climate risks
Neighborhood: 26101
Nearby schools
GreatSchools rating
- 9/10Gihon Elementary SchoolGrades: PK-5Distance: 0.5 mi
- 9/10Edison Junior High SchoolGrades: 6-8Distance: 1.5 mi
- 6/10Parkersburg South High SchoolGrades: 9-12Distance: 0.6 mi
Schools provided by the listing agent
- District: Wood-Parkersburg South HS
Source: MLS Now. This data may not be complete. We recommend contacting the local school district to confirm school assignments for this home.
- $142,8003 bd1 ba1k sqft1728 20th Ave, Parkersburg, WV 26101Off Market
- $12,900-- bd-- ba-- sqft20th Ave, Parkersburg, WV 26101Off Market
- $5,300-- bd-- ba-- sqft20th Ave, Parkersburg, WV 26101Off Market
- $9,000-- bd-- ba-- sqft20th Ave, Parkersburg, WV 26101Off Market
- $2,200-- bd-- ba-- sqft20th Ave, Parkersburg, WV 26101Off Market
- $23,000-- bd-- ba-- sqft20th Ave, Parkersburg, WV 26101Off Market
- $100-- bd-- ba-- sqft20th Ave, Parkersburg, WV 26101Off Market
- $1,500-- bd-- ba-- sqft20th Ave, Parkersburg, WV 26101Off Market
A local agent can set up tours, give advice and negotiate with sellers.
Similar homes
- $120,0003 bd1 ba1.1k sqft2208 11th Ave, Parkersburg, WV 26101For Sale
 MLS ID #5223992, James McClung, EXP Realty, LLC.. MLS Now
 - $130,0003 bd2 ba1.7k sqft4408 11th Ave, Parkersburg, WV 26101For Sale
 MLS ID #5220088, David Atkinson, Atkinson Premier Properties LLC. MLS Now
 - $125,0002 bd1 ba1.1k sqft4422 11th Ave, Parkersburg, WV 26101For Sale
 MLS ID #5212712, Elizabeth Cox, Riggs Realty, LLC.. MLS Now
 - $--3 bd2 ba1.5k sqft2722 Norwood Ave, Parkersburg, WV 26101Auction
 ServiceLink Auction
 - $149,0003 bd2 ba1.9k sqft909 Rayon Dr, Parkersburg, WV 26101For Sale By Owner
- $137,5003 bd1 ba1.1k sqft2411 Fairfax St, Parkersburg, WV 26101For SaleMLS ID #5209534, Amanda Cooper, Coldwell Banker Select Properties. MLS Now
- $114,0003 bd2 ba1.3k sqft612 Eastlawn Ave, Parkersburg, WV 26101For SaleMLS ID #5201881, Steven M Shaver, Berkshire Hathaway HomeServices Professional Realty. MLS Now
- $--3 bd2 ba1.1k sqft848 Chestnut St, Parkersburg, WV 26101AuctionAuction.com 2
- $103,0003 bd2 ba1k sqft909 Camden Ave, Parkersburg, WV 26101For SaleMLS ID #5226864, Rachel K Valencia, Scout MOV Realty LLC. MLS Now
- $127,9004 bd1 ba1.1k sqft2613 Liberty St, Parkersburg, WV 26101For SaleMLS ID #5220159, Jackie E Sapio, Mid-Ohio Valley Anchor Realty, LLC.. MLS Now
- $139,0003 bd2 ba1.3k sqft1303 25th St, Parkersburg, WV 26101For SaleMLS ID #5205192, Garett Smith, PMC Realty Services. MLS Now
- $124,9002 bd1 ba1k sqft914 Pike St, Parkersburg, WV 26101For Sale By Owner
- $148,4103 bd3 ba1.2k sqft1605 Tygart St, Parkersburg, WV 26101For SaleMLS ID #282067, Elizabeth Graham. KVBR
- $110,0002 bd1 ba1.2k sqft806 Elder St, Parkersburg, WV 26101For SaleMLS ID #5210207, Joyce E Mather, Impact Realty Group, LLC.. MLS Now
- $165,0003 bd2 ba1.6k sqft9 Camden Pl, Parkersburg, WV 26101For SaleMLS ID #5196967, Charleen A Byrd, EXP Realty, LLC.. MLS Now
- $99,5003 bd2 ba1.5k sqft3106 Avery St, North Parkersburg, WV 26104For SaleMLS ID #5218019, Robert Foggin, Scout MOV Realty LLC. MLS Now
- $79,9003 bd2 ba980 sqft43 Thorn St, Parkersburg, WV 26101For SaleMLS ID #5217144, Kelly Ortiz, Coldwell Banker Select Properties. MLS Now
- $130,0003 bd1 ba1k sqft2403 45th St, Parkersburg, WV 26104For SaleMLS ID #282241, Colten Nichols. KVBR
- $68,0003 bd2 ba1.8k sqft1113 George St, Parkersburg, WV 26101For SaleMLS ID #5218863, Tiffany Cox, EXIT Riverbend Realty. MLS Now
- $72,5003 bd1 ba1.1k sqft2302 Pennsylvania Ave, Parkersburg, WV 26101For Sale
 MLS ID #WVWO2000014, Laura Fields, Exit Success Realty. Bright MLS
