ONE STORY 3 BEDROOM 2.5 BATH. UPDATED KITCHEN, FULL FINISHED BASEMENT WITH FULL BATH AND FIREPLACE. ONE CAR ATTACHED GARAGE. PRIVACY FENCED YARD WITH SHED FOR STORAGE. All Pre-1978 properties must include LBP. Property is owned by the US Dept. of HUD. Case #571-174676. FHA Insured Escrow (IE) Subject to Appraisal. Seller may contribute up to 3% of buyer’s closing cost. Seller makes no representations or warranties as to property condition. HUD Homes are sold “AS-IS." Equal Housing Opportunity. Seller may contribute up to 3% for buyer’s closing costs, upon bid submission. All Showing Agents must sign in at the property for all showings.
For sale
Price cut: $16.5K (7/28)
$148,410
1605 Tygart St, Parkersburg, WV 26101
3beds
1,220sqft
Single Family Residence
Built in 1977
4,791 Square Feet Lot
$147,000 Zestimate®
$122/sqft
$-- HOA
What's special
Privacy fenced yardOne car attached garageOne storyUpdated kitchenShed for storage
- 184 days |
- 1,438 |
- 94 |
Zillow last checked:
Listing updated:
Listed by:
Elizabeth Graham,
Selling WV-Real Estate Profess 304-437-7355
Source: KVBR,MLS#: 282067 Originating MLS: Kanawha Valley Board of REALTORS
Originating MLS: Kanawha Valley Board of REALTORSFacts & features
Interior
Bedrooms & bathrooms
- Bedrooms: 3
- Bathrooms: 3
- Full bathrooms: 2
- 1/2 bathrooms: 1
Primary bedroom
- Description: Primary Bedroom
- Level: Main
- Dimensions: 13X12
Bedroom 2
- Description: Bedroom 2
- Level: Main
- Dimensions: 10X10
Bedroom 3
- Description: Bedroom 3
- Level: Main
- Dimensions: 10X8
Dining room
- Description: Dining Room
- Level: Main
- Dimensions: 12X8
Family room
- Description: Family Room
- Level: Lower
- Dimensions: 20X13
Kitchen
- Description: Kitchen
- Level: Main
- Dimensions: 12X12
Living room
- Description: Living Room
- Level: Main
- Dimensions: 16X13
Heating
- Electric, Forced Air
Cooling
- Central Air, Electric
Appliances
- Included: Dishwasher, Electric Range, Microwave, Refrigerator
Features
- Eat-in Kitchen
- Flooring: Carpet, Laminate
- Windows: Insulated Windows
- Basement: Full,Sump Pump
- Number of fireplaces: 1
Interior area
- Total interior livable area: 1,220 sqft
Property
Parking
- Total spaces: 1
- Parking features: Attached, Basement, Garage, One Car Garage
- Attached garage spaces: 1
Features
- Stories: 1
- Patio & porch: Deck, Porch
- Exterior features: Deck, Fence, Porch, Storage
- Fencing: Privacy,Yard Fenced
Lot
- Size: 4,791 Square Feet
Details
- Additional structures: Storage
- Parcel number: 540005011002230000
Construction
Type & style
- Home type: SingleFamily
- Architectural style: One Story
- Property subtype: Single Family Residence
Materials
- Brick, Drywall, Vinyl Siding
- Roof: Metal
Condition
- Year built: 1977
Utilities & green energy
- Sewer: Public Sewer
- Water: Public
Community & HOA
Community
- Subdivision: None
HOA
- Has HOA: No
Location
- Region: Parkersburg
Financial & listing details
- Price per square foot: $122/sqft
- Tax assessed value: $4,600
- Annual tax amount: $1,000
- Date on market: 2/14/2026
- Cumulative days on market: 141 days
Estimated market value
$147,000
$140,000 - $154,000
$1,324/mo
Price history
| Date | Event | Price |
|---|---|---|
| 7/28/2026 | Price change | $148,410-10%$122/sqft |
Source:  KVBR #282067 Report a problem KVBR #282067 Report a problem | ||
| 7/17/2026 | Listed for sale | $164,900$135/sqft |
Source: KVBR #282067 Report a problem | ||
| 6/4/2026 | Pending sale | $164,900$135/sqft |
Source: KVBR #282067 Report a problem | ||
| 5/6/2026 | Price change | $164,900-9.8%$135/sqft |
Source: KVBR #282067 Report a problem | ||
| 4/6/2026 | Price change | $182,900-9.9%$150/sqft |
Source: KVBR #282067 Report a problem | ||
| 2/15/2026 | Listed for sale | $203,000-3.3%$166/sqft |
Source: KVBR #282067 Report a problem | ||
| 11/25/2024 | Listing removed | $210,000$172/sqft |
Source:  Exit Realty #5068301 Report a problem Exit Realty #5068301 Report a problem | ||
| 10/15/2024 | Price change | $210,000-2.3%$172/sqft |
Source: Exit Realty #5068301 Report a problem | ||
| 9/6/2024 | Price change | $215,000+10.3%$176/sqft |
Source:  MLS Now #5068301 Report a problem MLS Now #5068301 Report a problem | ||
| 1/20/2024 | Pending sale | $195,000$160/sqft |
Source: MLS Now #4502617 Report a problem | ||
| 1/19/2024 | Sold | $195,000$160/sqft |
Source: MLS Now #4502617 Report a problem | ||
| 1/9/2024 | Contingent | $195,000$160/sqft |
Source: MLS Now #4502617 Report a problem | ||
| 12/20/2023 | Pending sale | $195,000$160/sqft |
Source: MLS Now #4502617 Report a problem | ||
| 11/21/2023 | Price change | $195,000-2.5%$160/sqft |
Source: MLS Now #4502617 Report a problem | ||
| 11/14/2023 | Price change | $200,000-2.4%$164/sqft |
Source: MLS Now #4502617 Report a problem | ||
| 11/6/2023 | Listed for sale | $205,000+13.9%$168/sqft |
Source: MLS Now #4502617 Report a problem | ||
| 12/30/2022 | Sold | $180,000-8.1%$148/sqft |
Source: MLS Now #4414920 Report a problem | ||
| 12/30/2022 | Pending sale | $195,900$161/sqft |
Source: MLS Now #4414920 Report a problem | ||
| 11/4/2022 | Contingent | $195,900$161/sqft |
Source: MLS Now #4414920 Report a problem | ||
| 11/1/2022 | Listed for sale | $195,900$161/sqft |
Source: MLS Now #4414920 Report a problem | ||
| 10/22/2022 | Contingent | $195,900$161/sqft |
Source: MLS Now #4414920 Report a problem | ||
| 10/12/2022 | Listed for sale | $195,900+56.7%$161/sqft |
Source: MLS Now #4414920 Report a problem | ||
| 10/29/2021 | Listing removed | -- |
Source: MLS Now #4282315 Report a problem | ||
| 10/6/2021 | Listed for sale | $125,000+4.3%$102/sqft |
Source: MLS Now #4282315 Report a problem | ||
| 3/24/2021 | Listing removed | -- |
Source: Owner Report a problem | ||
| 3/5/2017 | Listing removed | $119,900$98/sqft |
Source: Owner Report a problem | ||
Public tax history
| Year | Property taxes | Tax assessment |
|---|---|---|
| 2025 | $43 +4.4% | $2,760 +4.5% |
| 2024 | $41 +8.3% | $2,640 +2.3% |
| 2023 | $38 | $2,580 |
| 2022 | -- | $2,580 |
| 2021 | -- | $2,580 |
| 2020 | -- | $2,580 +7.5% |
| 2019 | -- | $2,400 |
| 2018 | -- | $2,400 |
| 2017 | -- | $2,400 |
| 2016 | -- | $2,400 |
| 2015 | -- | $2,400 |
| 2014 | -- | $2,400 +2.6% |
| 2013 | -- | $2,340 |
| 2012 | -- | $2,340 |
| 2011 | -- | $2,340 -60.6% |
| 2010 | -- | $5,940 |
| 2009 | -- | $5,940 |
| 2008 | -- | $5,940 |
| 2007 | -- | $5,940 |
| 2006 | -- | $5,940 |
| 2005 | -- | $5,940 +43.5% |
| 2004 | -- | $4,140 |
| 2003 | -- | $4,140 |
| 2002 | -- | $4,140 +122.6% |
| 2001 | -- | $1,860 |
Find assessor info on the county website
Monthly payment
Est. payment
Payment breakdown
Explore the cost of this home by adjusting the details. Changes won't be saved.Climate risks
Neighborhood: 26101
Nearby schools
GreatSchools rating
- 5/10Franklin Elementary CenterGrades: PK-5Distance: 0.6 mi
- 9/10Edison Junior High SchoolGrades: 6-8Distance: 0.9 mi
- 6/10Parkersburg South High SchoolGrades: 9-12Distance: 0.3 mi
Schools provided by the listing agent
- Elementary: Franklin
- Middle: Edison
- High: Parkersburg South
Source: KVBR. This data may not be complete. We recommend contacting the local school district to confirm school assignments for this home.
- $175,5003 bd3 ba1.2k sqft1605 Tygart St, Parkersburg, WV 26101Off Market
- $4,1004 bd1 ba1.2k sqft1609 Tygart St, Parkersburg, WV 26101Sold
- $10,400-- bd-- ba-- sqft1609 Tygart St, Parkersburg, WV 26101Off Market
- $--0.49 acres0 16th Ave, Parkersburg, WV 26101Off Market
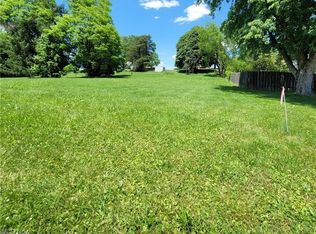
- $144,3003 bd2 ba988 sqft2611 17th Ave, Parkersburg, WV 26101Off Market
- $128,1003 bd1 ba896 sqft1604 Tygart St, Parkersburg, WV 26101Off Market
- $56,5002 bd1 ba676 sqft1608 Tygart St, Parkersburg, WV 26101Off Market
- $--2 bd1 ba700 sqft1600 Tygart St #8, Parkersburg, WV 26101Off Market
A local agent can set up tours, give advice and negotiate with sellers.
Similar homes
- $137,5003 bd1 ba1.1k sqft2411 Fairfax St, Parkersburg, WV 26101For Sale
 MLS ID #5209534, Amanda Cooper, Coldwell Banker Select Properties. MLS Now
 - $--3 bd2 ba1.1k sqft848 Chestnut St, Parkersburg, WV 26101Auction
 Auction.com 2
 - $114,9003 bd1 ba1.2k sqft3314 6th Ave, Parkersburg, WV 26101For Sale
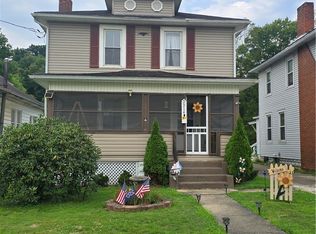 MLS ID #5235595, Jo Ann Townsend, One Team Realty. MLS Now
 - $--3 bd2 ba1.5k sqft2722 Norwood Ave, Parkersburg, WV 26101Auction
 ServiceLink Auction
 - $130,0002 bd1 ba756 sqft2411 Pennsylvania Ave, Parkersburg, WV 26101For SaleMLS ID #5235470, Marian Duvall, EXIT Riverbend Realty. MLS Now
- $130,0003 bd2 ba1.7k sqft4408 11th Ave, Parkersburg, WV 26101For SaleMLS ID #5220088, David Atkinson, Atkinson Premier Properties LLC. MLS Now
- $139,0003 bd2 ba1.3k sqft1303 25th St, Parkersburg, WV 26101For SaleMLS ID #5205192, Garett Smith, PMC Realty Services. MLS Now
- $120,0003 bd1 ba1.1k sqft2208 11th Ave, Parkersburg, WV 26101For SaleMLS ID #5223992, James McClung, EXP Realty, LLC.. MLS Now
- $140,0002 bd1 ba840 sqft3114 Camden Ave, Parkersburg, WV 26101For SaleMLS ID #5208334, Charleen A Byrd, EXP Realty, LLC.. MLS Now
- $195,0003 bd1 ba984 sqft346 Island View Dr, Parkersburg, WV 26101For SaleMLS ID #5235515, Charleen A Byrd, EXP Realty, LLC.. MLS Now
- $134,5002 bd1 ba704 sqft2906 6th Ave, Parkersburg, WV 26101For SaleMLS ID #5205326, Robert Foggin, Scout MOV Realty LLC. MLS Now
- $127,9004 bd1 ba1.1k sqft2613 Liberty St, Parkersburg, WV 26101For SaleMLS ID #5220159, Jackie E Sapio, Mid-Ohio Valley Anchor Realty, LLC.. MLS Now
- $165,0003 bd2 ba1.6k sqft9 Camden Pl, Parkersburg, WV 26101For SaleMLS ID #5196967, Charleen A Byrd, EXP Realty, LLC.. MLS Now
- $205,0003 bd1 ba1.2k sqft2118 Nash St, Parkersburg, WV 26101For SaleMLS ID #5216983, Emily S Beck, Century 21 Full Service, LLC.. MLS Now
- $156,0002 bd1 ba1.3k sqft1605 Liberty St, Parkersburg, WV 26101For SaleMLS ID #5212801, Angela Florence, Coldwell Banker Select Properties. MLS Now
- $125,0002 bd1 ba1.1k sqft4422 11th Ave, Parkersburg, WV 26101For SaleMLS ID #5212712, Elizabeth Cox, Riggs Realty, LLC.. MLS Now
- $114,0003 bd2 ba1.3k sqft612 Eastlawn Ave, Parkersburg, WV 26101For SaleMLS ID #5201881, Steven M Shaver, Berkshire Hathaway HomeServices Professional Realty. MLS Now
- $160,0003 bd2 ba1.3k sqft1000 27th St, Parkersburg, WV 26104For SaleMLS ID #281677, Steven Crooks. KVBR
- $205,0003 bd2 ba1.7k sqft1315 Cale St, Parkersburg, WV 26101For SaleMLS ID #5221923, Shawn Eckelberry, Legacy Real Estate Professionals. MLS Now
- $178,5003 bd2 ba1k sqft2710 Emerson Ave, Parkersburg, WV 26104For SaleMLS ID #5233264, Sue Broadwater, Coldwell Banker Select Properties. MLS Now
