Fixer-Upper Opportunity – Great First Home or Investment Property!
Looking for a property with potential? This site-built home offers 3 bedrooms and 2 full bathrooms, making it an excellent opportunity for home buyers, investors, or anyone looking to add value through renovations.
This home does need some work, including flooring replacement and floor leveling, making it an ideal fixer-upper for buyers who aren't afraid to roll up their sleeves and create their vision.
Whether you're searching for a home, a rental property, or your next investment project, this property offers plenty of possibilities at an affordable price point.
Bring your ideas and make this home shine!
Active
Price cut: $5.1K (7/23)
$79,900
43 Thorn St, Parkersburg, WV 26101
3beds
980sqft
Single Family Residence
Built in 2017
7,379 Square Feet Lot
$-- Zestimate®
$82/sqft
$-- HOA
What's special
- 73 days
- 600
- 27
Zillow last checked:
Listing updated:
Listed by:
Kelly Ortiz 740-350-5696 kellyo@cbselectproperties.com,
Coldwell Banker Select Properties
Source: MLS Now,MLS#: 5217144 Originating MLS: Parkersburg Area Association of REALTORS
Originating MLS: Parkersburg Area Association of REALTORSFacts & features
Interior
Bedrooms & bathrooms
- Bedrooms: 3
- Bathrooms: 2
- Full bathrooms: 2
- Main level bathrooms: 2
- Main level bedrooms: 3
Primary bedroom
- Description: Flooring: Laminate
- Level: First
- Dimensions: 12 x 11
Bedroom
- Description: Flooring: Laminate
- Level: First
- Dimensions: 13 x 8
Bedroom
- Description: Flooring: Laminate
- Level: First
- Dimensions: 10 x 9
Bathroom
- Description: Flooring: Laminate
- Level: First
- Dimensions: 8 x 5
Bathroom
- Description: Flooring: Laminate
- Level: First
- Dimensions: 8 x 5
Entry foyer
- Description: Flooring: Laminate
- Level: First
- Dimensions: 8 x 8
Kitchen
- Description: Flooring: Laminate
- Level: First
- Dimensions: 13 x 12
Living room
- Description: Flooring: Laminate
- Level: First
- Dimensions: 13 x 12
Heating
- Forced Air
Cooling
- Central Air
Appliances
- Included: Range, Refrigerator
- Laundry: Other
Features
- Basement: Crawl Space
- Has fireplace: No
Interior area
- Total structure area: 980
- Total interior livable area: 980 sqft
- Finished area above ground: 980
Video & virtual tour
Property
Parking
- Parking features: On Site
Features
- Levels: One
- Stories: 1
- Patio & porch: Deck
- Fencing: Back Yard
Lot
- Size: 7,379 Square Feet
Details
- Parcel number: 081500E560000
Construction
Type & style
- Home type: SingleFamily
- Architectural style: Ranch
- Property subtype: Single Family Residence
Materials
- Vinyl Siding
- Roof: Asphalt,Fiberglass
Condition
- Fixer
- Year built: 2017
Utilities & green energy
- Sewer: Public Sewer
- Water: Public
Community & HOA
Community
- Subdivision: Rosewood Estate
HOA
- Has HOA: No
Location
- Region: Parkersburg
Financial & listing details
- Price per square foot: $82/sqft
- Tax assessed value: $91,500
- Annual tax amount: $651
- Date on market: 6/17/2026
- Cumulative days on market: 74 days
- Listing terms: Cash,Conventional
Estimated market value
Not available
Estimated sales range
Not available
Not available
Price history
| Date | Event | Price |
|---|---|---|
| 7/23/2026 | Price change | $79,900-6%$82/sqft |
Source:  MLS Now #5217144 Report a problem MLS Now #5217144 Report a problem | ||
| 6/17/2026 | Listed for sale | $85,000+406%$87/sqft |
Source: MLS Now #5217144 Report a problem | ||
| 5/2/2002 | Sold | $16,800$17/sqft |
Source: Agent Provided Report a problem | ||
Public tax history
| Year | Property taxes | Tax assessment |
|---|---|---|
| 2025 | $651 +3.4% | $54,900 +3.6% |
| 2024 | $630 +14.4% | $52,980 +6% |
| 2023 | $551 +1.9% | $49,980 +2.1% |
| 2022 | $541 | $48,960 +2.4% |
| 2021 | -- | $47,820 +3.4% |
| 2020 | -- | $46,260 +2.3% |
| 2019 | $520 +393% | $45,240 +932.9% |
| 2018 | $106 +1.9% | $4,380 |
| 2017 | $104 +7.2% | $4,380 |
| 2016 | $97 +121% | $4,380 +10.6% |
| 2015 | $44 +115% | $3,960 |
| 2014 | $20 +36.5% | $3,960 +24.5% |
| 2013 | $15 | $3,180 +6% |
| 2012 | $15 -15.1% | $3,000 |
| 2011 | $18 +7.9% | $3,000 |
| 2010 | $16 | $3,000 -45.7% |
| 2009 | -- | $5,520 |
| 2008 | -- | $5,520 -8.9% |
| 2007 | $8 -15.8% | $6,060 |
| 2006 | $9 +26.9% | $6,060 |
| 2005 | $7 | $6,060 |
| 2004 | -- | $6,060 |
| 2003 | -- | $6,060 |
| 2002 | -- | $6,060 |
| 2001 | -- | $6,060 |
Find assessor info on the county website
Monthly payment
Est. payment
Payment breakdown
Explore the cost of this home by adjusting the details. Changes won't be saved.Climate risks
Neighborhood: 26101
Nearby schools
Schools provided by the listing agent
- District: Wood-Parkersburg South HS
Source: MLS Now. This data may not be complete. We recommend contacting the local school district to confirm school assignments for this home.
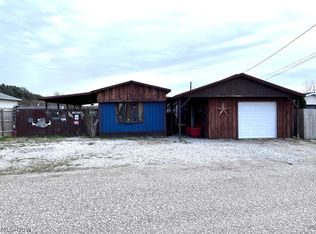
Similar homes
- $72,5003 bd1 ba1.1k sqft2302 Pennsylvania Ave, Parkersburg, WV 26101For Sale

 MLS ID #WVWO2000014, Laura Fields, Exit Success Realty. Bright MLS
 - $79,9002 bd1 ba720 sqft2708 Broad St, Parkersburg, WV 26101For Sale
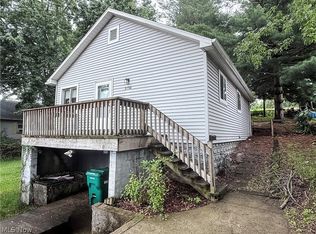 MLS ID #5223058, Kay Price, Key MOVe Realty LLC. MLS Now
 - $103,0003 bd2 ba1k sqft909 Camden Ave, Parkersburg, WV 26101For Sale
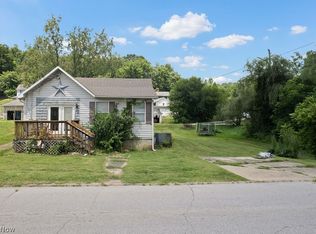 MLS ID #5226864, Rachel K Valencia, Scout MOV Realty LLC. MLS Now
 - $40,0002 bd1 ba1k sqft610 Olive St, Parkersburg, WV 26101For Sale By Owner
