Welcome to 1751 Blaine Ave! Nestled in one of Cambridge's most desirable neighborhoods, this well-maintained ranch offers comfort, convenience, and more finished living space than meets the eye. Located just minutes from Southeastern Med, Cambridge City Park, the YMCA, shopping, dining, and schools, you'll love the location as much as the home. Recent updates, including a newer roof and furnace, provide added peace of mind. The main level features beautiful hardwood floors throughout the living and dining rooms, two spacious bedrooms, and a full bathroom. Downstairs, the finished basement creates the perfect space for entertaining or relaxing with a large family room, custom bar area, an additional bedroom, a full bathroom, and a half bath. Step outside to enjoy the inviting wrap-around porch—perfect for morning coffee or relaxing evenings. With three bedrooms, two full baths, one half bath, abundant finished living space, and an unbeatable location, this move-in ready home offers exceptional value at $199,000. Schedule your private showing today!
Active
Price cut: $1K (7/27)
$198,000
1751 Blaine Ave, Cambridge, OH 43725
3beds
2,226sqft
Single Family Residence
Built in 1953
5,662 Square Feet Lot
$-- Zestimate®
$89/sqft
$-- HOA
What's special
Three bedroomsOne half bathFinished basementInviting wrap-around porchAdditional bedroomAbundant finished living spaceLarge family room
- 46 days |
- 543 |
- 28 |
Zillow last checked:
Listing updated:
Listed by:
Dave Angus 740-644-2807 dave.angus@oh-realestate.com,
Carol Goff & Associates
Source: MLS Now,MLS#: 5223581 Originating MLS: Guernsey-Muskingum Valley Association of REALTORS
Originating MLS: Guernsey-Muskingum Valley Association of REALTORSFacts & features
Interior
Bedrooms & bathrooms
- Bedrooms: 3
- Bathrooms: 3
- Full bathrooms: 2
- 1/2 bathrooms: 1
- Main level bathrooms: 1
- Main level bedrooms: 2
Heating
- Forced Air, Gas
Cooling
- Central Air
Features
- Basement: Finished,Walk-Out Access
- Number of fireplaces: 1
- Fireplace features: Living Room
Interior area
- Total structure area: 2,226
- Total interior livable area: 2,226 sqft
- Finished area above ground: 1,113
- Finished area below ground: 1,113
Video & virtual tour
Property
Parking
- Parking features: Alley Access, Concrete
Features
- Levels: Two
- Stories: 1
- Fencing: Chain Link,Front Yard,Privacy
Lot
- Size: 5,662 Square Feet
Details
- Additional parcels included: 060002128.001,060007074.001,060000551.000,060000551.001
- Parcel number: 060000552.000
- Special conditions: Standard
Construction
Type & style
- Home type: SingleFamily
- Architectural style: Ranch
- Property subtype: Single Family Residence
Materials
- Vinyl Siding
- Roof: Asphalt,Fiberglass
Condition
- Updated/Remodeled
- Year built: 1953
Utilities & green energy
- Sewer: Public Sewer
- Water: Public
Community & HOA
Community
- Subdivision: Oakland Place Add
HOA
- Has HOA: No
Location
- Region: Cambridge
Financial & listing details
- Price per square foot: $89/sqft
- Tax assessed value: $127,880
- Annual tax amount: $2,290
- Date on market: 7/1/2026
- Cumulative days on market: 46 days
Estimated market value
Not available
Estimated sales range
Not available
Not available
Price history
| Date | Event | Price |
|---|---|---|
| 7/27/2026 | Price change | $198,000-0.5%$89/sqft |
Source:  MLS Now #5223581 Report a problem MLS Now #5223581 Report a problem | ||
| 7/1/2026 | Listed for sale | $199,000-1.5%$89/sqft |
Source: MLS Now #5223581 Report a problem | ||
| 5/7/2026 | Listing removed | $202,000$91/sqft |
Source: MLS Now #5198522 Report a problem | ||
| 4/3/2026 | Listed for sale | $202,000-19.2%$91/sqft |
Source: MLS Now #5198522 Report a problem | ||
| 4/29/2025 | Listing removed | $249,900$112/sqft |
Source: MLS Now #5081234 Report a problem | ||
| 10/30/2024 | Price change | $249,900+62.3%$112/sqft |
Source: MLS Now #5081234 Report a problem | ||
| 12/22/2022 | Pending sale | $154,000+2.7%$69/sqft |
Source: MLS Now #4403286 Report a problem | ||
| 12/19/2022 | Sold | $150,000-2.6%$67/sqft |
Source:  Columbus and Central Ohio Regional MLS #222037268 Report a problem Columbus and Central Ohio Regional MLS #222037268 Report a problem | ||
| 10/30/2022 | Contingent | $154,000$69/sqft |
Source: MLS Now #4403286 Report a problem | ||
| 10/17/2022 | Price change | $154,000-2.5%$69/sqft |
Source: MLS Now #4403286 Report a problem | ||
| 9/29/2022 | Price change | $158,000-0.6%$71/sqft |
Source: MLS Now #4403286 Report a problem | ||
| 8/25/2022 | Listed for sale | $159,000+38.9%$71/sqft |
Source: MLS Now #4403286 Report a problem | ||
| 8/5/2016 | Sold | $114,500-3%$51/sqft |
Source: MLS Now #3813003 Report a problem | ||
| 6/24/2016 | Pending sale | $118,000$53/sqft |
Source: Lepi & Assoc. #3813003 Report a problem | ||
| 6/2/2016 | Listed for sale | $118,000$53/sqft |
Source: Lepi & Assoc. #3813003 Report a problem | ||
Public tax history
| Year | Property taxes | Tax assessment |
|---|---|---|
| 2025 | $2,236 +2.8% | $44,760 |
| 2024 | $2,175 +8.5% | $44,760 +17.2% |
| 2023 | $2,005 +5.9% | $38,200 0% |
| 2022 | $1,893 +1% | $38,210 |
| 2021 | $1,873 +34.1% | $38,210 +36.1% |
| 2020 | $1,397 +1.1% | $28,070 |
| 2019 | $1,382 +6.4% | $28,070 |
| 2018 | $1,299 | $28,070 +15.4% |
| 2017 | $1,299 +68.8% | $24,330 |
| 2016 | $769 0% | $24,330 |
| 2015 | $770 +17% | $24,330 +14.8% |
| 2014 | $658 +112.1% | $21,200 |
| 2013 | $310 -70.9% | $21,200 |
| 2012 | $1,065 +2.1% | $21,200 |
| 2011 | $1,043 +0.6% | $21,200 |
| 2010 | $1,037 | $21,200 |
Find assessor info on the county website
Monthly payment
Est. payment
Payment breakdown
Explore the cost of this home by adjusting the details. Changes won't be saved.Climate risks
Neighborhood: 43725
Nearby schools
GreatSchools rating
- NACambridge Primary SchoolGrades: K-2Distance: 0.4 mi
- 6/10Cambridge Middle SchoolGrades: 6-8Distance: 1.4 mi
- 3/10Cambridge High SchoolGrades: 9-12Distance: 1.5 mi
Schools provided by the listing agent
- District: Cambridge CSD - 3001
Source: MLS Now. This data may not be complete. We recommend contacting the local school district to confirm school assignments for this home.
- $3,280-- bd-- ba-- sqft1751 Blaine Ave, Cambridge, OH 43725Off Market
- $2,300-- bd-- ba-- sqft1860 E Wheeling Ave, Cambridge, OH 43725Off Market
- $7,440-- bd-- ba-- sqft1860 E Wheeling Ave, Cambridge, OH 43725Off Market
- $270-- bd-- ba-- sqft703 N 18th St, Cambridge, OH 43725Off Market
- $166,300-- bd1 ba1.3k sqft701 N 18th St, Cambridge, OH 43725Off Market
- $181,500-- bd1 ba1.3k sqft703 N 18th St, Cambridge, OH 43725Off Market
- $192,200-- bd2 ba2.6k sqft702 Oakland Blvd, Cambridge, OH 43725Off Market
- $128,500-- bd1 ba748 sqft706 Oakland Blvd, Cambridge, OH 43725Off Market
A local agent can set up tours, give advice and negotiate with sellers.
A local lender can help you make sure your offer is ready when you are.
Similar homes
- $202,9003 bd2 ba1.6k sqft310 N 10th St, Cambridge, OH 43725For Sale
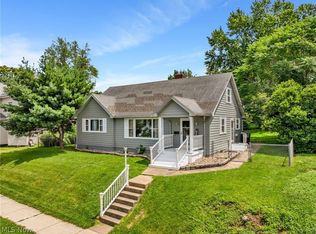 MLS ID #5224635, Jalil R Carter, Red 1 Realty, LLC.. MLS Now
 - $220,0004 bd3 ba2.2k sqft501 Clark St, Cambridge, OH 43725For Sale
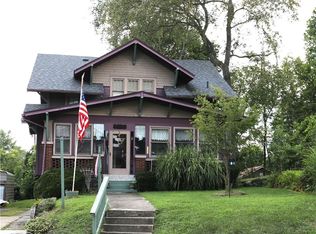 MLS ID #5234960, Mark R Wharton, Scott-Ogle Realty, Inc.. MLS Now
 - $232,0003 bd2 ba1.6k sqft815 N 16th St, Cambridge, OH 43725For Sale
 MLS ID #5215048, Amy Poland, Town & Country. MLS Now
 - $209,0003 bd2 ba1.3k sqft1407 Stewart Ave, Cambridge, OH 43725For Sale
 MLS ID #5204879, Chloe Jackson, Carol Goff & Associates. MLS Now
 - $189,9003 bd2 ba1.6k sqft524 N 10th St, Cambridge, OH 43725For SaleMLS ID #5205777, Jennifer D Lorenz, Lowe Real Estate Group. MLS Now
- $168,0003 bd2 ba1.3k sqft1206 Stewart Ave, Cambridge, OH 43725For SaleMLS ID #5232475, Amy Poland, Town & Country. MLS Now
- $169,0003 bd2 ba2k sqft615 Clark St, Cambridge, OH 43725For SaleMLS ID #5179104, Carol A Goff, Carol Goff & Associates. MLS Now
- $165,0004 bd2 ba1.6k sqft817 N 12th St, Cambridge, OH 43725For SaleMLS ID #5230222, Jalil R Carter, Red 1 Realty, LLC.. MLS Now
- $189,9004 bd2 ba1.8k sqft5772 Fairdale Dr, Cambridge, OH 43725For SaleMLS ID #5226855, Stephanie J Gray, Century 21 Darfus Realty. MLS Now
- $269,0003 bd4 ba1.7k sqft818 Highland Ave, Cambridge, OH 43725For SaleMLS ID #5207515, Rebecca D Jeffery, Carol Goff & Associates. MLS Now
- $160,0003 bd2 ba1.2k sqft1400 Beatty Ave, Cambridge, OH 43725For SaleMLS ID #5225553, Amy Poland, Town & Country. MLS Now
- $129,9003 bd1 ba1.6k sqft1402 E Wheeling Ave, Cambridge, OH 43725For SaleMLS ID #5216599, Kurt P Ragsdale, Carol Goff & Associates. MLS Now
- $160,0004 bd2 ba1.7k sqft1020 Gaston Ave, Cambridge, OH 43725For SaleMLS ID #5225847, Carson West, WestCo Realty, LLC. MLS Now
- $150,0003 bd2 ba1.4k sqft1018 Foster Ave, Cambridge, OH 43725For SaleMLS ID #5215477, Stacy L Ackerman, Harvey Goodman, REALTOR. MLS Now
- $--3 bd2 ba1.4k sqft553 Dewey Ave, Cambridge, OH 43725AuctionAuction.com 1
- $174,0005 bd2 ba2.5k sqft400 N 7th St, Cambridge, OH 43725For SaleMLS ID #5213462, Jon Falbo, Carol Goff & Associates. MLS Now
- $264,9003 bd2 ba1.4k sqft8608 Goddard Craft Ln, Cambridge, OH 43725For SaleMLS ID #5230343, Jalil R Carter, Red 1 Realty, LLC.. MLS Now
- $269,9003 bd3 ba2.4k sqft809 N 10th St, Cambridge, OH 43725For SaleMLS ID #5229774, Lori A Dickens, Carol Goff & Associates. MLS Now
- $169,9003 bd2 ba1.7k sqft507 N 9th St, Cambridge, OH 43725For SaleMLS ID #5214909, Sara Rene Mignano, NextHome New Horizons Equity Realty. MLS Now
- $220,0004 bd2 ba1.7k sqft4896 High Hill Rd, Cambridge, OH 43725For SaleMLS ID #5160992, Monica Fry, RE/MAX Real Estate Partners. MLS Now
