Timeless Landmark Georgian Home with Endless Possibilities. Step into a rare opportunity to own this charming and elegant Georgian-style landmark property featuring classical proportions, balanced facades, and unforgettable architectural character. Situated prominently on a desirable corner lot, this remarkable 5-bedroom home showcases a welcoming wraparound porch and stunning curb appeal that immediately sets it apart. Inside, a grand foyer makes a lasting first impression with exquisite mahogany woodwork, beautiful stained-glass windows, rich hardwood floors, soaring high ceilings, and a magnificent grand staircase that captures the home's historic elegance. A rare servant staircase adds unique character and functionality rarely found today. Designed with timeless craftsmanship throughout, this dream home offers spacious living areas and exceptional flexibility. The addition of second-floor laundry provides modern convenience, while the expansive third-floor attic space presents endless possibilities for additional living space, storage, or customization. A new metal roof adds long-term value and peace of mind. Whether you're seeking a stunning historic residence, a one-of-a-kind showplace, or exploring a potential multi-family opportunity, this extraordinary property offers character, space, and possibilities that rarely come available. Own a true piece of history while making it your own. PROPERTY IS LEASED. GREAT RENTAL INCOME.
Active
$169,000
400 N 7th St, Cambridge, OH 43725
5beds
2,592sqft
Single Family Residence
Built in 1906
4,125 Square Feet Lot
$-- Zestimate®
$65/sqft
$-- HOA
What's special
Timeless craftsmanship throughoutClassical proportionsWelcoming wraparound porchDesirable corner lotStunning curb appealRare servant staircaseSecond-floor laundry
- 20 hours
- 141
- 13
Zillow last checked:
Listing updated:
Listed by:
Jon Falbo 740-359-5623 jfalborealtor@gmail.com,
Carol Goff & Associates
Source: MLS Now,MLS#: 5254038 Originating MLS: East Central Association of REALTORS
Originating MLS: East Central Association of REALTORSFacts & features
Interior
Bedrooms & bathrooms
- Bedrooms: 5
- Bathrooms: 2
- Full bathrooms: 1
- 1/2 bathrooms: 1
- Main level bathrooms: 1
- Main level bedrooms: 1
Bedroom
- Description: Flooring: Wood
- Level: Second
- Dimensions: 15 x 13
Bedroom
- Description: Flooring: Wood
- Level: Second
- Dimensions: 15 x 13
Bedroom
- Description: Flooring: Wood
- Level: Second
- Dimensions: 16 x 13
Bedroom
- Description: Has 2nd floor laundry in the closet,Flooring: Wood
- Level: Second
- Dimensions: 13.11 x 10.5
Bathroom
- Level: Second
- Dimensions: 12 x 7.6
Bonus room
- Description: Finished Attic Space with 2 dromers
- Level: Third
- Dimensions: 36 x 36
Dining room
- Description: Flooring: Wood
- Level: First
- Dimensions: 17.6 x 13
Kitchen
- Description: Flooring: Wood
- Level: First
- Dimensions: 13 x 10
Laundry
- Description: Flooring: Wood
- Level: First
- Dimensions: 13 x 7
Library
- Level: First
- Dimensions: 17.6 x 13
Living room
- Description: With Pocket doors. Would make a great first floor bedroom,Flooring: Wood
- Level: First
- Dimensions: 16.7 x 13.5
Other
- Description: Foyer,Flooring: Wood
- Level: First
- Dimensions: 25 x 7.7
Sunroom
- Description: Flooring: Wood
- Level: Second
- Dimensions: 7.7 x 7.6
Heating
- Baseboard, Electric
Cooling
- Ceiling Fan(s), Window Unit(s)
Appliances
- Laundry: Upper Level
Features
- Bookcases, Built-in Features, Crown Molding, Entrance Foyer, High Ceilings, High Speed Internet, Storage, Natural Woodwork
- Windows: Wood Frames
- Basement: Unfinished
- Has fireplace: No
Interior area
- Total structure area: 2,592
- Total interior livable area: 2,592 sqft
- Finished area above ground: 2,592
- Finished area below ground: 0
Video & virtual tour
Property
Parking
- Parking features: Driveway, Off Street, On Street
Features
- Levels: Three Or More
- Stories: 3
- Patio & porch: Balcony
- Exterior features: Balcony
- Pool features: None
- Fencing: None
- Has view: Yes
- View description: City
Lot
- Size: 4,125 Square Feet
Details
- Additional structures: None
- Parcel number: 060000903.000
- Special conditions: Standard
Construction
Type & style
- Home type: SingleFamily
- Architectural style: Victorian
- Property subtype: Single Family Residence
Materials
- Vinyl Siding
- Foundation: Block
- Roof: Metal
Condition
- Year built: 1906
Utilities & green energy
- Sewer: Public Sewer
- Water: Public
Community & HOA
Community
- Subdivision: Harpers Add
HOA
- Has HOA: No
Location
- Region: Cambridge
Financial & listing details
- Price per square foot: $65/sqft
- Tax assessed value: $75,370
- Annual tax amount: $2,592
- Date on market: 10/17/2026
- Cumulative days on market: 114 days
Estimated market value
Not available
Estimated sales range
Not available
Not available
Price history
| Date | Event | Price |
|---|---|---|
| 10/17/2026 | Listed for sale | $169,000$65/sqft |
Source:  MLS Now #5254038 Report a problem MLS Now #5254038 Report a problem | ||
| 9/19/2026 | Listing removed | $169,000$65/sqft |
Source: MLS Now #5213462 Report a problem | ||
| 9/6/2026 | Price change | $169,000-2.9%$65/sqft |
Source: MLS Now #5213462 Report a problem | ||
| 7/9/2026 | Price change | $174,000-2.8%$67/sqft |
Source: MLS Now #5213462 Report a problem | ||
| 5/31/2026 | Listed for sale | $179,000-0.5%$69/sqft |
Source: MLS Now #5213462 Report a problem | ||
| 5/16/2026 | Listing removed | -- |
Source:  Auction.com 3 #*APID1321797* Report a problem Auction.com 3 #*APID1321797* Report a problem | ||
| 4/28/2026 | Listed for sale | -- |
Source: Auction.com 3 #*APID1321797* Report a problem | ||
| 4/20/2026 | Listing removed | -- |
Source: Auction.com 3 #*APID1321797* Report a problem | ||
| 4/1/2026 | Listed for sale | -- |
Source: Auction.com 3 #*APID1321797* Report a problem | ||
| 3/13/2026 | Listing removed | -- |
Source: Auction.com 3 #*APID1321797* Report a problem | ||
| 2/10/2026 | Listed for sale | -- |
Source: Auction.com 3 #*APID1321797* Report a problem | ||
| 2/4/2026 | Listing removed | $179,900$69/sqft |
Source: MLS Now #5154728 Report a problem | ||
| 9/7/2025 | Listed for sale | $179,900+108%$69/sqft |
Source: MLS Now #5154728 Report a problem | ||
| 1/3/2022 | Sold | $86,500-11.3%$33/sqft |
Source: MLS Now #4333797 Report a problem | ||
| 1/3/2022 | Pending sale | $97,500$38/sqft |
Source: MLS Now #4333797 Report a problem | ||
| 12/15/2021 | Contingent | $97,500$38/sqft |
Source: MLS Now #4333797 Report a problem | ||
| 11/23/2021 | Listed for sale | $97,500+178.6%$38/sqft |
Source: MLS Now #4333797 Report a problem | ||
| 7/24/2018 | Sold | $35,000-10.3%$14/sqft |
Source: MLS Now #3983141 Report a problem | ||
| 7/24/2018 | Pending sale | $39,000$15/sqft |
Source: CENTURY 21 Gibson-Turner & Assoc. #3983141 Report a problem | ||
| 6/8/2018 | Price change | $39,000-34.9%$15/sqft |
Source: CENTURY 21 Gibson-Turner & Assoc. #3983141 Report a problem | ||
| 4/18/2018 | Price change | $59,900-14.3%$23/sqft |
Source: CENTURY 21 Gibson-Turner & Assoc. #3983141 Report a problem | ||
| 3/23/2018 | Listed for sale | $69,900$27/sqft |
Source: CENTURY 21 Gibson-Turner & Assoc. #3983141 Report a problem | ||
Public tax history
| Year | Property taxes | Tax assessment |
|---|---|---|
| 2025 | $812 +0.8% | $26,380 |
| 2024 | $806 -50.9% | $26,380 +17.1% |
| 2023 | $1,642 +43.7% | $22,520 |
| 2022 | $1,143 +1% | $22,520 |
| 2021 | $1,131 +80.3% | $22,520 +83.8% |
| 2020 | $627 -35.7% | $12,250 |
| 2019 | $976 -18.7% | $12,250 -42.8% |
| 2018 | $1,200 | $21,410 +15.3% |
| 2017 | $1,200 +28% | $18,570 |
| 2016 | $937 0% | $18,570 |
| 2015 | $938 -4.8% | $18,570 +1.7% |
| 2014 | $985 +6% | $18,260 |
| 2013 | $930 -1.6% | $18,260 |
| 2012 | $945 +2.1% | $18,260 |
| 2011 | $925 +2.6% | $18,260 |
| 2010 | $901 | $18,260 |
Find assessor info on the county website
Monthly payment
Est. payment
Payment breakdown
Explore the cost of this home by adjusting the details. Changes won't be saved.Climate risks
Neighborhood: 43725
Nearby schools
Schools provided by the listing agent
- District: Cambridge CSD - 3001
Source: MLS Now. This data may not be complete. We recommend contacting the local school district to confirm school assignments for this home.
Similar homes
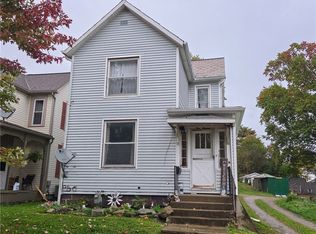
- $180,0003 bd2 ba1.4k sqft514 N 5th St, Cambridge, OH 43725For Sale
 MLS ID #5253947, Steven C Dailey, Leonard and Newland Real Estate Services. MLS Now
 - $160,0004 bd2 ba1.7k sqft1020 Gaston Ave, Cambridge, OH 43725For Sale
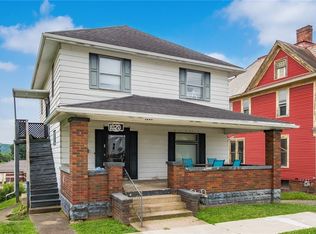 MLS ID #5225847, Carson West, WestCo Realty, LLC. MLS Now
 - $199,9004 bd2 ba1.6k sqft415 N 8th St, Cambridge, OH 43725For Sale
 MLS ID #5236892, Teresa King-Prouty, RE/MAX Crossroads Properties. MLS Now
 - $209,0004 bd3 ba2.2k sqft501 Clark St, Cambridge, OH 43725For Sale
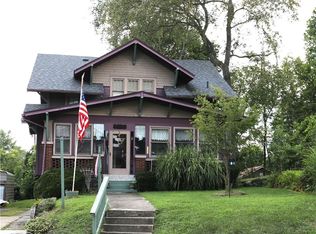 MLS ID #5234960, Mark R Wharton, Scott-Ogle Realty, Inc.. MLS Now
