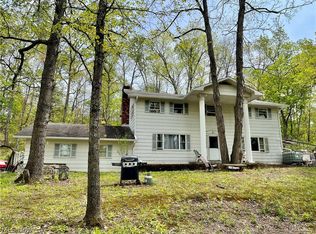
Not far from town is this well maintained 3br. 2 full bath 2 story home situated on 1.7 acres with a 2 car detached garage and an extra shed for more storage. The home has a spacious living room with office area, first floor laundry, gas fireplace in the formal dining room, kitchen has several new appliances and new flooring, an oversized den or family room area and full bath on the main floor. Upstairs you will find 3 br. and a full bath with a walkup attic that could easily be finished for more living space. Step outside to enjoy the above ground pool with a new liner that's 2 years old, large deck and gazebo for entertaining guest, a huge level yard and surrounded by landscaping a real must see. A new hot water boiler furnace 2025, all window ac will stay. Outside wood burner is backup heat
Contingent
$195,000
59229 Claysville Rd, Cambridge, OH 43725
3beds
2,046sqft
Single Family Residence
Built in ----
1.74 Acres Lot
$-- Zestimate®
$95/sqft
$-- HOA
What's special
First floor laundryHuge level yardSurrounded by landscaping
- 20 days
- 1,222
- 124
Likely to sell faster than
Zillow last checked:
Listing updated:
Listed by:
Shawn Marlatt 740-435-0003 accounting@remaxrepartners.com,
RE/MAX Real Estate Partners
Source: MLS Now,MLS#: 5243599 Originating MLS: Guernsey-Muskingum Valley Association of REALTORS
Originating MLS: Guernsey-Muskingum Valley Association of REALTORSFacts & features
Interior
Bedrooms & bathrooms
- Bedrooms: 3
- Bathrooms: 2
- Full bathrooms: 2
- Main level bathrooms: 1
Heating
- Fireplace(s), Hot Water, Propane, Steam, Wood
Cooling
- Wall/Window Unit(s)
Appliances
- Included: Dishwasher, Range, Refrigerator
- Laundry: Washer Hookup, Electric Dryer Hookup, Main Level, Laundry Room
Features
- Ceiling Fan(s), Kitchen Island, Walk-In Closet(s)
- Windows: Blinds, Double Pane Windows, Drapes, Shutters
- Basement: Other,Partial,Unfinished,Walk-Up Access
- Number of fireplaces: 1
- Fireplace features: Dining Room, Propane, Gas
Interior area
- Total structure area: 2,046
- Total interior livable area: 2,046 sqft
- Finished area above ground: 2,046
Video & virtual tour
Property
Parking
- Total spaces: 2
- Parking features: Detached, Garage, Off Street
- Garage spaces: 2
Accessibility
- Accessibility features: None
Features
- Levels: Two
- Stories: 2
- Patio & porch: Covered, Deck, Front Porch
- Has private pool: Yes
- Pool features: Above Ground, Outdoor Pool, Pool Cover, Pool Sweep
- Fencing: None
- Has view: Yes
- View description: Pool, Rural
Lot
- Size: 1.74 Acres
- Features: Back Yard, Flat, Front Yard, Landscaped, Level, Few Trees
Details
- Additional structures: Gazebo, Outbuilding, Storage
- Parcel number: 410001852.001
Construction
Type & style
- Home type: SingleFamily
- Architectural style: Traditional
- Property subtype: Single Family Residence
Materials
- Vinyl Siding
- Foundation: Stone
- Roof: Shingle
Condition
- Unknown
Utilities & green energy
- Sewer: Septic Tank
- Water: Public
Green energy
- Energy efficient items: Appliances, HVAC
Community & HOA
Community
- Security: Smoke Detector(s)
HOA
- Has HOA: No
Location
- Region: Cambridge
Financial & listing details
- Price per square foot: $95/sqft
- Tax assessed value: $140,020
- Annual tax amount: $1,951
- Date on market: 9/14/2026
- Cumulative days on market: 26 days
Estimated market value
Not available
Estimated sales range
Not available
Not available
Price history
| Date | Event | Price |
|---|---|---|
| 9/14/2026 | Listed for sale | $195,000$95/sqft |
Source:  MLS Now #5243599 Report a problem MLS Now #5243599 Report a problem | ||
Public tax history
| Year | Property taxes | Tax assessment |
|---|---|---|
| 2025 | $2,023 +3.3% | $49,010 |
| 2024 | $1,958 +20.5% | $49,010 +31% |
| 2023 | $1,624 -0.6% | $37,410 0% |
| 2022 | $1,634 +3.4% | $37,420 |
| 2021 | $1,580 +8.4% | $37,420 +8.5% |
| 2020 | $1,458 +1.3% | $34,500 |
| 2019 | $1,439 -2.3% | $34,500 |
| 2018 | $1,474 | $34,500 +15% |
| 2017 | $1,474 +9.7% | $30,000 |
| 2016 | $1,343 +10.2% | $30,000 |
| 2015 | $1,218 +10.6% | $30,000 +14.4% |
| 2014 | $1,101 +1.9% | $26,220 |
| 2013 | $1,081 -0.4% | $26,220 |
| 2012 | $1,085 +4.2% | $26,220 +1% |
| 2011 | $1,041 +2.3% | $25,950 |
| 2010 | $1,017 | $25,950 |
Find assessor info on the county website
Monthly payment
Est. payment
Payment breakdown
Explore the cost of this home by adjusting the details. Changes won't be saved.Climate risks
Neighborhood: 43725
Nearby schools
Schools provided by the listing agent
- District: East Muskingum LSD - 6001
Source: MLS Now. This data may not be complete. We recommend contacting the local school district to confirm school assignments for this home.
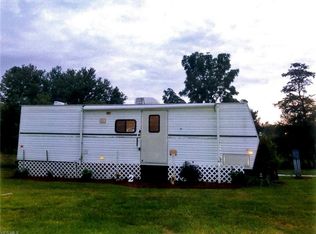
Similar homes
- $220,0004 bd2 ba1.7k sqft4896 High Hill Rd, Cambridge, OH 43725For Sale
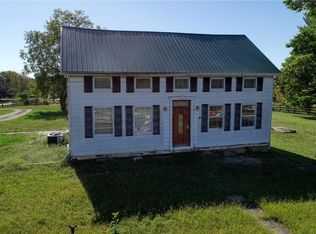 MLS ID #5160992, Monica Fry, RE/MAX Real Estate Partners. MLS Now
 - $199,9003 bd2 ba1.7k sqft913 Foster Ave, Cambridge, OH 43725For Sale
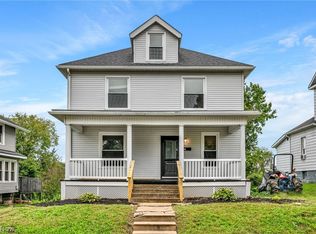 MLS ID #5247973, Carson West, WestCo Realty, LLC. MLS Now
 - $189,0003 bd2 ba1.5k sqft821 Stewart Ave, Cambridge, OH 43725For Sale
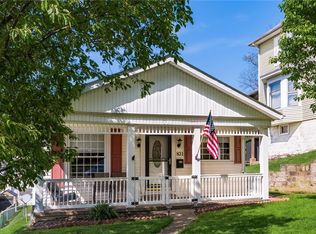 MLS ID #5187054, Stacy Bowman, Lepi & Associates. MLS Now
 - $189,0004 bd4 ba2.2k sqft58970 Vocational Rd, Byesville, OH 43723For Sale
 MLS ID #5207433, Jo A Mason, Carol Goff & Associates. MLS Now
