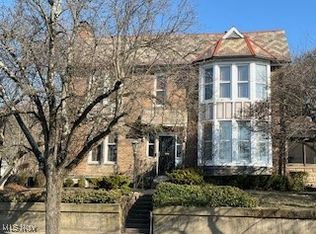
Nestled in the charming Village of New Concord, this inviting home blends timeless character with modern updates. The upper level features two spacious bedrooms with ample closet space, a versatile third bedroom or office, and a full bath complete with double vanities and a relaxing jetted tub, all connected by a striking split staircase. On the main floor, you'll find a bright, updated kitchen, convenient laundry area, half bath, and flexible living and dining spaces. Outside offers off-street parking, a rear patio, storage shed, and a welcoming front porch. Enjoy easy access to local shops, dining, and parks, plus easy access to I-70 for commuting convenience.
Active
Price cut: $10.1K (8/13)
$189,900
167 W Main St, New Concord, OH 43762
3beds
1,866sqft
Single Family Residence
Built in 1880
0.3 Acres Lot
$-- Zestimate®
$102/sqft
$-- HOA
What's special
Modern updatesStorage shedRelaxing jetted tubStriking split staircaseWelcoming front porchOff-street parkingRear patio
- 126 days
- 1,110
- 75
Zillow last checked:
Listing updated:
Listed by:
Lincoln Lemon 614-863-0180 tony@century21deanna.com,
Century 21 Excellence Realty
Source: MLS Now,MLS#: 5205653 Originating MLS: Other/Unspecificed
Originating MLS: Other/UnspecificedFacts & features
Interior
Bedrooms & bathrooms
- Bedrooms: 3
- Bathrooms: 2
- Full bathrooms: 1
- 1/2 bathrooms: 1
- Main level bathrooms: 1
Family room
- Level: First
- Dimensions: ND x ND
Kitchen
- Level: First
- Dimensions: ND x ND
Living room
- Level: First
- Dimensions: ND x ND
Heating
- Forced Air, Gas
Cooling
- Central Air
Appliances
- Included: Dryer, Dishwasher, Freezer, Humidifier, Microwave, Range, Washer
- Laundry: Main Level, Laundry Room
Features
- Ceiling Fan(s), Double Vanity
- Basement: Full
- Number of fireplaces: 2
Interior area
- Total structure area: 1,866
- Total interior livable area: 1,866 sqft
- Finished area above ground: 1,866
Video & virtual tour
Property
Parking
- Parking features: Gravel, On Street
Features
- Levels: Two
- Stories: 2
- Patio & porch: Rear Porch, Front Porch
- Fencing: Back Yard,Chain Link
Lot
- Size: 0.3 Acres
Details
- Additional structures: Outbuilding, Storage
- Parcel number: 66270631000
- Special conditions: Estate,Probate Listing
Construction
Type & style
- Home type: SingleFamily
- Architectural style: Conventional,Traditional
- Property subtype: Single Family Residence
Materials
- Brick
- Roof: Asphalt,Fiberglass
Condition
- Updated/Remodeled
- Year built: 1880
Utilities & green energy
- Sewer: Public Sewer
- Water: Public
Community & HOA
Community
- Features: Street Lights, Sidewalks
- Subdivision: Town/West Concord
HOA
- Has HOA: No
Location
- Region: New Concord
Financial & listing details
- Price per square foot: $102/sqft
- Tax assessed value: $188,600
- Annual tax amount: $2,367
- Date on market: 4/29/2026
- Cumulative days on market: 128 days
- Listing terms: Cash,Conventional,FHA,USDA Loan,VA Loan
Estimated market value
Not available
Estimated sales range
Not available
Not available
Price history
| Date | Event | Price |
|---|---|---|
| 8/13/2026 | Price change | $189,900-5%$102/sqft |
Source:  MLS Now #5205653 Report a problem MLS Now #5205653 Report a problem | ||
| 7/28/2026 | Price change | $199,999-9.1%$107/sqft |
Source: MLS Now #5205653 Report a problem | ||
| 6/18/2026 | Price change | $219,900-4.3%$118/sqft |
Source: MLS Now #5205653 Report a problem | ||
| 6/2/2026 | Price change | $229,900-4.2%$123/sqft |
Source: MLS Now #5205653 Report a problem | ||
| 5/14/2026 | Price change | $239,900-4%$129/sqft |
Source: MLS Now #5205653 Report a problem | ||
| 4/29/2026 | Listed for sale | $249,900+31.5%$134/sqft |
Source: MLS Now #5205653 Report a problem | ||
| 11/30/2023 | Sold | $190,000-5%$102/sqft |
Source: MLS Now #4480932 Report a problem | ||
| 11/1/2023 | Pending sale | $199,999$107/sqft |
Source: MLS Now #4480932 Report a problem | ||
| 10/16/2023 | Price change | $199,999-13%$107/sqft |
Source: MLS Now #4480932 Report a problem | ||
| 8/18/2023 | Price change | $230,000-6.1%$123/sqft |
Source: MLS Now #4480932 Report a problem | ||
| 8/8/2023 | Listed for sale | $245,000+164.9%$131/sqft |
Source: MLS Now #4480932 Report a problem | ||
| 2/27/2017 | Sold | $92,500-7.4%$50/sqft |
Source: MLS Now #3806939 Report a problem | ||
| 2/27/2017 | Pending sale | $99,900$54/sqft |
Source: RE/MAX Real Estate Partners #3806939 Report a problem | ||
| 12/9/2016 | Price change | $99,900-4.8%$54/sqft |
Source: RE/MAX Real Estate Partners #3806939 Report a problem | ||
| 8/5/2016 | Price change | $104,900-4.2%$56/sqft |
Source: RE/MAX Real Estate Partners #3806939 Report a problem | ||
| 6/15/2016 | Price change | $109,500-4.4%$59/sqft |
Source: RE/MAX Real Estate Partners #3806939 Report a problem | ||
| 5/11/2016 | Listed for sale | $114,500+193.6%$61/sqft |
Source: RE/MAX Real Estate Partners #3806939 Report a problem | ||
| 6/8/2012 | Sold | $39,000+1.3%$21/sqft |
Source: MLS Now #3309323 Report a problem | ||
| 4/24/2012 | Pending sale | $38,500$21/sqft |
Source: Ohio Discounted Properties llc #3309323 Report a problem | ||
| 4/16/2012 | Listed for sale | $38,500-23%$21/sqft |
Source: Ohio Discounted Properties llc #3309323 Report a problem | ||
| 6/3/2011 | Sold | $50,000-50.5%$27/sqft |
Source: Public Record Report a problem | ||
| 6/1/2007 | Sold | $100,966+14.5%$54/sqft |
Source: Public Record Report a problem | ||
| 2/2/2006 | Sold | $88,200+37.8%$47/sqft |
Source: Public Record Report a problem | ||
| 4/6/2005 | Sold | $64,000+60%$34/sqft |
Source: Public Record Report a problem | ||
| 5/4/1995 | Sold | $40,000$21/sqft |
Source: Public Record Report a problem | ||
Public tax history
| Year | Property taxes | Tax assessment |
|---|---|---|
| 2025 | $2,369 +2.6% | $66,010 |
| 2024 | $2,309 +32.6% | $66,010 +43.4% |
| 2023 | $1,742 +2.7% | $46,030 +0.7% |
| 2022 | $1,697 +1.1% | $45,709 0% |
| 2021 | $1,678 -2.6% | $45,710 |
| 2020 | $1,722 +2% | -- |
| 2019 | $1,688 -38.6% | $45,710 |
| 2018 | $2,750 +23.1% | $45,710 +23% |
| 2017 | $2,234 +62% | $37,170 +7.4% |
| 2016 | $1,379 | $34,620 |
| 2015 | $1,379 -9% | $34,620 |
| 2013 | $1,515 +15.4% | $34,620 +16.6% |
| 2012 | $1,313 | $29,680 |
| 2011 | $1,313 +1.1% | $29,680 |
| 2010 | $1,299 +3.5% | $29,680 |
| 2009 | $1,255 +1.3% | $29,680 |
| 2007 | $1,239 +5.3% | $29,680 |
| 2006 | $1,176 | $29,680 |
Find assessor info on the county website
Monthly payment
Est. payment
Payment breakdown
Explore the cost of this home by adjusting the details. Changes won't be saved.Climate risks
Neighborhood: 43762
Nearby schools
Schools provided by the listing agent
- District: East Muskingum LSD - 6001
Source: MLS Now. This data may not be complete. We recommend contacting the local school district to confirm school assignments for this home.
Similar homes
- $207,5004 bd2 ba1.8k sqft825 Friendship Dr, New Concord, OH 43762For Sale
 MLS ID #5197988, Carol A Goff, Carol Goff & Associates. MLS Now
 - $202,9003 bd2 ba1.6k sqft310 N 10th St, Cambridge, OH 43725For Sale
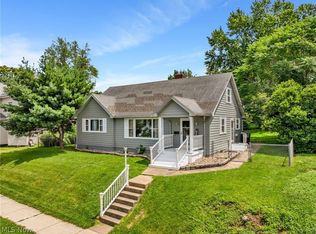 MLS ID #5224635, Jalil R Carter, Red 1 Realty, LLC.. MLS Now
 - $199,9004 bd2 ba1.7k sqft7855 East St, Adamsville, OH 43802For Sale
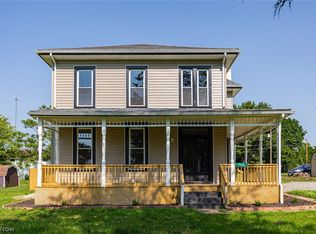 MLS ID #5210956, Anna M Foster, Leonard and Newland Real Estate Services. MLS Now
 - $220,0004 bd2 ba1.7k sqft4896 High Hill Rd, Cambridge, OH 43725For Sale
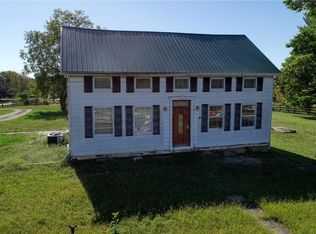 MLS ID #5160992, Monica Fry, RE/MAX Real Estate Partners. MLS Now
