Skip main navigation
Closed
  • $355,000

    161 W Main St, New Concord, OH 43762

    3beds
    2,355sqft
    Single Family Residence
    Built in 1901
    0.3 Acres Lot
    $345,600 Zestimate®
    $151/sqft
    $1,890 Estimated rent

    Home value

    $345,600

    $321,000 - $370,000

    $1,890/mo

    Zestimate® history
    Loading
    Loading...

    Owner options

    List your home for rent

    $1,890/mo

    Rent Zestimate®

    Find your next renter with Zillow Rental Manager. Plus, with online applications, you can quickly screen prospective tenants – for free.

    Learn more

    $1,890/mo

    Rent Zestimate®

    Refinance and save

    $2,160/mo

    Est. payment

    Refinancing to a lower rate could help reduce your monthly payments and save thousands over the life of the loan.

    See today's rates

    $2,160/mo

    Est. payment

    Explore your selling options

    Work with a Zillow partner agent

    Leverage their expertise and Zillow's premium Showcase listings to get your home seen by more buyers.

    Get started

    List with your own agent

    Get your home in front of millions of buyers by listing it on Zillow.

    Learn how to do it

    Sell it yourself

    Take full control of how buyers see your home on Zillow by listing For Sale by Owner (FSBO).

    List your home

    What's special

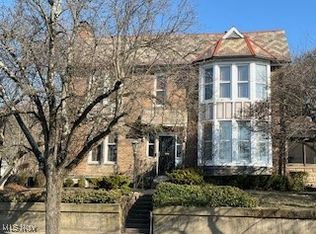
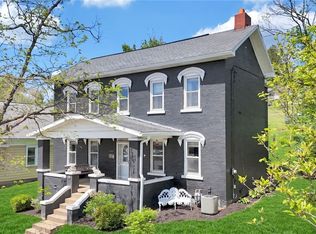
    This is one home you need to view. Sitting in the heart of New Concord and the East Muskingum School District, this Cape Cod beauty has been meticulously maintained. Home features a newly remodeled kitchen with tin ceiling and Corian counters. It opens into a hallway where you will find a quaint ½ bath or into the dining room with its beautiful windows and coffered ceiling, drawing your eye into the large living room with a gas fireplace. The Primary Suite which consists of bedroom/sitting room and en-suite, with anti-fog mirrors can be accessed from the living room or Kitchen hallway. From the living room, up the natural wood staircase, you will find a cozy open seating area/den/library. A full bath, 2 separate bedrooms and ample storage spaces complete the upper level. Much of the woodwork throughout is original including the 1-inch-wide oak wood floors. From the mudroom, the laundry area is just a few steps down to the unfinished basement area, where you will find the gas forced air furnace, tankless gas water heater and 200-amp electric service. You will want to take advantage of the large, covered side porch or the rear semi-private patio. The 2-car detached garage has its own 100-amp electric service, water access and a full loft that is 1/4 finished. What are you waiting for? Qualified buyers please get your viewing booked. Sellers have just replaced the cedar siding on the front and freshly painted the entire exterior of the home as well as the detached garage. A new asphalt shingle roof was put on the house and garage in 2023. There are newly constructed shutters and rebuilt window boxes that may be added to home and garage at buyer’s desire.

    Zillow last checked:

    Listing updated:

    Listed by:

    Greg Milleson gmillesonrealestate@yahoo.com740-680-5510,

    Leonard and Newland Real Estate Services

    Bought with:

    Greg Milleson, 2017000729

    Leonard and Newland Real Estate Services

    Source: MLS Now,MLS#: 5126716MLS LogoOriginating MLS: Guernsey-Muskingum Valley Association of REALTORS

    Facts & features

    Interior

    Bedrooms & bathrooms
    • Bedrooms: 3
    • Bathrooms: 3
    • Full bathrooms: 2
    • 1/2 bathrooms: 1
    • Main level bathrooms: 2
    • Main level bedrooms: 1
    Heating
    • Forced Air, Gas
    Cooling
    • Central Air, Window Unit(s)
    Appliances
    • Included: Dryer, Dishwasher, Disposal, Humidifier, Microwave, Range, Refrigerator, Washer
    • Laundry: Washer Hookup, Electric Dryer Hookup, In Basement
    Features
    • Coffered Ceiling(s), Primary Downstairs, Pantry, Natural Woodwork
    • Windows: Double Pane Windows, Insulated Windows
    • Basement: Full,Concrete,Unfinished,Sump Pump
    • Number of fireplaces: 1
    • Fireplace features: Gas
    Interior area
    • Total structure area: 2,355
    • Total interior livable area: 2,355 sqft
    • Finished area above ground: 2,355
    • Finished area below ground: 0

    Property

    Parking
    • Total spaces: 2
    • Parking features: Concrete, Driveway, Detached, Garage, Garage Door Opener, Off Street, Private
    • Garage spaces: 2
    Features
    • Levels: One and One Half
    • Patio & porch: Enclosed, Patio, Porch, Side Porch
    • Exterior features: Uncovered Courtyard
    Lot
    • Size: 0.3 Acres
    • Dimensions: 66 x 198
    • Features: Back Yard
    Details
    • Parcel number: 66270633000

    Construction

    Type & style
    • Home type: SingleFamily
    • Architectural style: Cape Cod
    • Property subtype: Single Family Residence
    Materials
    • Attic/Crawl Hatchway(s) Insulated, Cedar
    • Foundation: Combination, Other
    • Roof: Asphalt,Fiberglass
    Condition
    • Year built: 1901
    Details
    • Warranty included: Yes

    Utilities & green energy

    • Sewer: Public Sewer
    • Water: Public
    Green energy
    • Water conservation: Rain Water Collection

    Community & HOA

    HOA
    • Has HOA: No
    Location
    • Region: New Concord

    Financial & listing details

    • Price per square foot: $151/sqft
    • Tax assessed value: $226,200
    • Annual tax amount: $2,769
    • Date on market: 6/6/2025
    • Cumulative days on market: 33 days

    Price history

    DateEventPrice
    8/18/2025Sold$355,000-2.7%$151/sqft
    Source: MLS Now #5126716 Report a problem
    7/10/2025Pending sale$365,000$155/sqft
    Source: MLS Now #5126716 Report a problem
    6/6/2025Listed for sale$365,000+247.6%$155/sqft
    Source: MLS Now #5126716 Report a problem
    10/20/2003Sold$105,000$45/sqft
    Source: Public Record Report a problem

    Public tax history

    YearProperty taxesTax assessment
    2024$2,769 +19.8%--
    2023$2,311 +2%$61,080 +0%
    2022$2,266 +1.1%$61,074 0%
    2021$2,240 -2.6%$61,080
    2020$2,299 +2%--
    2019$2,253 -38.7%$61,080 +0%
    2018$3,675 +26.6%$61,075 +26.4%
    2017$2,903 +51.1%$48,300
    2016$1,921 $48,300
    2015$1,921 -6.3%$48,300
    2013$2,050 +2.1%$48,300 +6.1%
    2012$2,008 $45,540
    2011$2,008 +1.1%$45,540
    2010$1,987 +3.5%$45,540
    2009$1,920 +1%$45,540
    2007$1,900 +5.3%$45,540
    2006$1,805 $45,540
    Find assessor info on the county website

    Neighborhood: 43762

    Nearby schools

    GreatSchools rating
    Schools provided by the listing agent
    • District: East Muskingum LSD - 6001

    Source: MLS Now. This data may not be complete. We recommend contacting the local school district to confirm school assignments for this home.

    Get pre-qualified for a loan
    At Zillow Home Loans, we can pre-qualify you in as little as 5 minutes with no impact to your credit score.

    An equal housing lender. NMLS #10287.