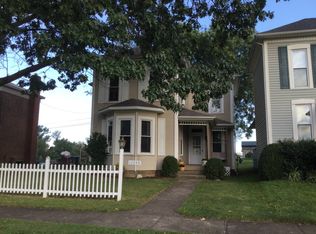
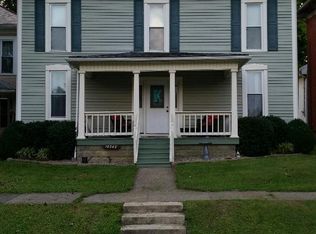
This home was gutted and restored in 2020. All new wiring, plumbing, and central air conditioning. Basically a newer home with an . older structure. Exterior updates include new exterior doors, vinyl windows, vinyl siding, gutters, and vinyl porch railing. Interior updates include new drywall, trim, interior doors, light fixtures, kitchen cabinets & bathroom vanities, trayed ceilings (LR & Kitchen), and flooring. Appliances include refrigerator, electric range, dishwasher, microwave, and washer & dryer. Home is located in East Muskingum Schools. Large yard with endless possibilities. This kind of updated space for this price is rare. Don't let this one get away.
Active
Price cut: $5K (7/13)
$254,000
10545 Main St, Norwich, OH 43767
4beds
1,776sqft
Single Family Residence
Built in 1901
0.31 Acres Lot
$-- Zestimate®
$143/sqft
$-- HOA
What's special
Electric rangeWasher and dryerBathroom vanitiesLarge yardCentral air conditioningKitchen cabinetsNew drywall
- 181 days
- 264
- 11
Zillow last checked:
Listing updated:
Listed by:
Glen G Whitten 419-790-3106 support@ohiomlsflatfee.com,
Ohio Property Group, LLC
Source: MLS Now,MLS#: 5200466 Originating MLS: Other/Unspecificed
Originating MLS: Other/UnspecificedFacts & features
Interior
Bedrooms & bathrooms
- Bedrooms: 4
- Bathrooms: 2
- Full bathrooms: 2
- Main level bathrooms: 1
- Main level bedrooms: 1
Primary bedroom
- Level: Second
- Dimensions: 14 x 12
Bedroom
- Level: First
- Dimensions: 13 x 11
Bedroom
- Level: Second
- Dimensions: 14 x 12
Bathroom
- Level: Second
- Dimensions: 7 x 5
Bathroom
- Level: First
- Dimensions: 6 x 4
Basement
- Level: Second
- Dimensions: 13 x 11
Kitchen
- Level: First
- Dimensions: 13 x 16
Living room
- Level: First
- Dimensions: 13 x 13
Heating
- Gas
Cooling
- Central Air, Ceiling Fan(s)
Appliances
- Laundry: Washer Hookup, Electric Dryer Hookup, Inside, Main Level, Laundry Room
Features
- Tray Ceiling(s), Ceiling Fan(s), Entrance Foyer, Eat-in Kitchen, Recessed Lighting
- Windows: Double Pane Windows, Insulated Windows
- Basement: Partial,Unfinished
- Number of fireplaces: 1
Interior area
- Total structure area: 1,776
- Total interior livable area: 1,776 sqft
- Finished area above ground: 1,776
Property
Parking
- Parking features: No Garage, On Street
Features
- Levels: Two
- Stories: 2
- Patio & porch: Covered, Front Porch, Porch
- Exterior features: Rain Gutters
- Has view: Yes
- View description: Neighborhood, Trees/Woods
Lot
- Size: 0.31 Acres
- Features: Back Yard, Flat, Front Yard, Level, Rectangular Lot
Details
- Parcel number: 66140128000
- Special conditions: Standard
Construction
Type & style
- Home type: SingleFamily
- Architectural style: Colonial
- Property subtype: Single Family Residence
Materials
- Vinyl Siding
- Roof: Metal
Condition
- Updated/Remodeled
- Year built: 1901
Utilities & green energy
- Sewer: Septic Tank
- Water: Public
Community & HOA
Community
- Subdivision: Village/Norwich
HOA
- Has HOA: No
Location
- Region: Norwich
Financial & listing details
- Price per square foot: $143/sqft
- Tax assessed value: $147,200
- Annual tax amount: $1,689
- Date on market: 4/12/2026
- Cumulative days on market: 178 days
Estimated market value
Not available
Estimated sales range
Not available
Not available
Price history
| Date | Event | Price |
|---|---|---|
| 7/30/2026 | Listed for sale | $254,000$143/sqft |
Source:  MLS Now #5200466 Report a problem MLS Now #5200466 Report a problem | ||
| 7/24/2026 | Pending sale | $254,000$143/sqft |
Source: MLS Now #5200466 Report a problem | ||
| 7/13/2026 | Price change | $254,000-1.9%$143/sqft |
Source: MLS Now #5200466 Report a problem | ||
| 5/29/2026 | Price change | $259,000-1.9%$146/sqft |
Source: MLS Now #5200466 Report a problem | ||
| 4/12/2026 | Listed for sale | $264,000+1.9%$149/sqft |
Source: MLS Now #5200466 Report a problem | ||
| 12/19/2025 | Listing removed | $259,000$146/sqft |
Source: MLS Now #5132543 Report a problem | ||
| 10/8/2025 | Price change | $259,000-1.1%$146/sqft |
Source: MLS Now #5132543 Report a problem | ||
| 9/25/2025 | Price change | $262,000-1.1%$148/sqft |
Source: MLS Now #5132543 Report a problem | ||
| 6/26/2025 | Price change | $265,000-1.5%$149/sqft |
Source: MLS Now #5132543 Report a problem | ||
| 6/18/2025 | Listed for sale | $269,000$151/sqft |
Source: MLS Now #5132543 Report a problem | ||
| 6/18/2025 | Listing removed | $269,000$151/sqft |
Source: MLS Now #5099384 Report a problem | ||
| 4/2/2025 | Price change | $269,000-2.2%$151/sqft |
Source: MLS Now #5099384 Report a problem | ||
| 2/11/2025 | Listed for sale | $275,000-1.4%$155/sqft |
Source: MLS Now #5099384 Report a problem | ||
| 10/14/2024 | Listing removed | $279,000-2.1%$157/sqft |
Source: MLS Now #5044849 Report a problem | ||
| 9/12/2024 | Price change | $285,000-1.4%$160/sqft |
Source: MLS Now #5044849 Report a problem | ||
| 6/9/2024 | Listed for sale | $289,000+789.2%$163/sqft |
Source: MLS Now #5044849 Report a problem | ||
| 1/4/2019 | Sold | $32,500-4.1%$18/sqft |
Source: MLS Now #4049393 Report a problem | ||
| 12/29/2018 | Pending sale | $33,900$19/sqft |
Source: CENTURY 21 Gibson-Turner & Assoc. #4049393 Report a problem | ||
| 10/31/2018 | Listed for sale | $33,900-5.8%$19/sqft |
Source: CENTURY 21 Gibson-Turner & Assoc. #4049393 Report a problem | ||
| 9/5/2018 | Sold | $36,000-60%$20/sqft |
Source: Public Record Report a problem | ||
| 11/16/2005 | Sold | $89,900+34.2%$51/sqft |
Source: Public Record Report a problem | ||
| 7/1/2002 | Sold | $67,000+100%$38/sqft |
Source: Public Record Report a problem | ||
| 5/23/2000 | Sold | $33,500$19/sqft |
Source: Public Record Report a problem | ||
Public tax history
| Year | Property taxes | Tax assessment |
|---|---|---|
| 2025 | $1,755 +0.4% | -- |
| 2024 | $1,748 +3.5% | -- |
| 2023 | $1,689 +1.8% | $42,600 +0% |
| 2022 | $1,658 +1.1% | $42,595 0% |
| 2021 | $1,640 +37.7% | $42,600 |
| 2020 | $1,191 +0.5% | -- |
| 2019 | $1,185 -36.4% | $29,510 +0% |
| 2018 | $1,864 +18.3% | $29,505 +18.2% |
| 2017 | $1,575 +48.8% | $24,955 0% |
| 2016 | $1,058 | $24,960 |
| 2015 | $1,058 -5.3% | $24,960 |
| 2013 | $1,118 -18% | $24,960 -15.1% |
| 2012 | $1,362 | $29,410 |
| 2011 | $1,362 +1% | $29,410 |
| 2010 | $1,348 +13.7% | $29,410 |
| 2009 | $1,186 | $29,410 |
Find assessor info on the county website
Monthly payment
Est. payment
Payment breakdown
Explore the cost of this home by adjusting the details. Changes won't be saved.Climate risks
Neighborhood: 43767
Nearby schools
Schools provided by the listing agent
- District: East Muskingum LSD - 6001
Source: MLS Now. This data may not be complete. We recommend contacting the local school district to confirm school assignments for this home.
Similar homes
- $207,5004 bd2 ba1.8k sqft825 Friendship Dr, New Concord, OH 43762For Sale
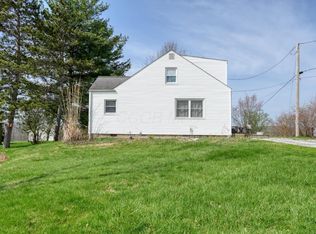
 MLS ID #226010332, Carol Goff, Carol Goff & Assoc.. Columbus and Central Ohio Regional MLS
 - $284,5003 bd2 ba1.5k sqft1300 Lectric Ln, Zanesville, OH 43701For Sale
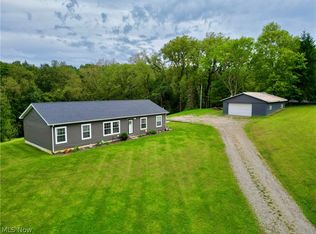 MLS ID #5244631, Jessica L Winland, Coldwell Banker Realty. MLS Now
 - $269,0004 bd2 ba2k sqft2011 Normandy Cir, Zanesville, OH 43701For Sale
 MLS ID #5250174, Christy A Buck, Lepi & Associates. MLS Now
 - $249,9004 bd3 ba1.7k sqft60467 Apache Ln, Senecaville, OH 43780For Sale
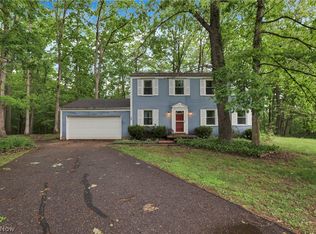 MLS ID #5212603, Amanda S Mignano, NextHome New Horizons Equity Realty. MLS Now
 - $234,9004 bd1 ba2.1k sqft1091 Musselman Dr, Zanesville, OH 43701For SaleMLS ID #226027019, Jasson M Farrier, Kiger Realty. Columbus and Central Ohio Regional MLS
