Completely Remodeled 3-Bedroom, 2½-Bath Home!
This beautifully updated home is move-in ready and offers modern style with quality upgrades throughout. The spacious open-concept kitchen and dining area is perfect for entertaining and features stunning quartz countertops, solid maple cabinets and double oven. The finished basement offers a great family room, full bath with standup shower and a 4th bedroom or office. Enjoy peace of mind with all new utility updates and a roof that is only 2 years old. Outside, you'll find a 25' x 32' two-car garage with plenty of room for vehicles, storage, or a workshop and offers off street parking, along with a large rear deck that's ideal for relaxing or hosting family and friends. This home combines comfort, functionality, endless storage, and exceptional value—don't miss your opportunity to make it yours!
Active
Price cut: $10K (9/23)
$259,900
809 N 10th St, Cambridge, OH 43725
3beds
2,400sqft
Single Family Residence
Built in 1926
5,601 Square Feet Lot
$-- Zestimate®
$108/sqft
$-- HOA
What's special
Finished basementBeautifully updated homeStunning quartz countertopsOff street parkingGreat family roomDouble ovenSolid maple cabinets
- 84 days
- 404
- 27
Zillow last checked:
Listing updated:
Listed by:
Lori A Dickens 740-255-0182 ldickens519@live.com,
Carol Goff & Associates
Source: MLS Now,MLS#: 5229774 Originating MLS: Guernsey-Muskingum Valley Association of REALTORS
Originating MLS: Guernsey-Muskingum Valley Association of REALTORSFacts & features
Interior
Bedrooms & bathrooms
- Bedrooms: 3
- Bathrooms: 3
- Full bathrooms: 2
- 1/2 bathrooms: 1
- Main level bathrooms: 1
Primary bedroom
- Description: Flooring: Carpet
- Level: Second
- Dimensions: ND x ND
Bedroom
- Description: Flooring: Carpet
- Level: Second
- Dimensions: ND x ND
Bedroom
- Description: Flooring: Carpet
- Level: Second
- Dimensions: ND x ND
Bathroom
- Description: Flooring: Wood
- Level: Second
- Dimensions: ND x ND
Bathroom
- Level: Basement
- Dimensions: ND x ND
Bathroom
- Description: Flooring: Wood
- Level: First
- Dimensions: ND x ND
Dining room
- Description: Flooring: Wood
- Level: First
- Dimensions: ND x ND
Family room
- Description: Flooring: Carpet
- Level: Basement
- Dimensions: ND x ND
Kitchen
- Description: Flooring: Wood
- Features: Built-in Features
- Level: First
- Dimensions: ND x ND
Living room
- Description: Flooring: Carpet
- Features: Fireplace
- Level: First
- Dimensions: ND x ND
Heating
- Forced Air, Fireplace(s), Gas
Cooling
- Central Air
Appliances
- Included: Built-In Oven, Cooktop, Dryer, Dishwasher, Refrigerator, Washer
- Laundry: In Basement
Features
- Eat-in Kitchen, Kitchen Island, Storage
- Windows: Insulated Windows, Window Treatments
- Basement: Finished,Walk-Out Access,Sump Pump
- Number of fireplaces: 1
- Fireplace features: Gas Log, Living Room, Gas
Interior area
- Total structure area: 2,400
- Total interior livable area: 2,400 sqft
- Finished area above ground: 1,428
- Finished area below ground: 972
Video & virtual tour
Property
Parking
- Total spaces: 2
- Parking features: Driveway, Detached, Garage, Off Street
- Garage spaces: 2
Features
- Levels: Two
- Stories: 2
- Patio & porch: Deck, Front Porch
- Exterior features: Storage
Lot
- Size: 5,601 Square Feet
- Features: City Lot
Details
- Additional structures: Garage(s)
- Parcel number: 060002349.000
- Special conditions: Standard
Construction
Type & style
- Home type: SingleFamily
- Architectural style: Conventional
- Property subtype: Single Family Residence
Materials
- Brick, Vinyl Siding
- Foundation: Block
- Roof: Asphalt,Fiberglass
Condition
- Year built: 1926
Utilities & green energy
- Sewer: Public Sewer
- Water: Public
Community & HOA
HOA
- Has HOA: No
Location
- Region: Cambridge
Financial & listing details
- Price per square foot: $108/sqft
- Tax assessed value: $123,500
- Annual tax amount: $2,131
- Date on market: 7/22/2026
- Cumulative days on market: 85 days
- Listing terms: Cash,Conventional,FHA,USDA Loan,VA Loan
Estimated market value
Not available
Estimated sales range
Not available
Not available
Price history
| Date | Event | Price |
|---|---|---|
| 9/23/2026 | Price change | $259,900-3.7%$108/sqft |
Source:  MLS Now #5229774 Report a problem MLS Now #5229774 Report a problem | ||
| 7/22/2026 | Price change | $269,900-42.6%$112/sqft |
Source: MLS Now #5229774 Report a problem | ||
| 6/2/2026 | Listed for sale | $469,900$196/sqft |
Source: Owner Report a problem | ||
Public tax history
| Year | Property taxes | Tax assessment |
|---|---|---|
| 2025 | $2,160 +2.8% | $43,220 |
| 2024 | $2,101 +8.5% | $43,220 +17.1% |
| 2023 | $1,937 +5.9% | $36,900 0% |
| 2022 | $1,829 +1% | $36,910 |
| 2021 | $1,810 +6.7% | $36,910 +8.2% |
| 2020 | $1,697 +1.5% | $34,110 |
| 2019 | $1,672 +6% | $34,110 |
| 2018 | $1,577 | $34,110 +15.3% |
| 2017 | $1,577 +8.8% | $29,590 |
| 2016 | $1,450 0% | $29,590 |
| 2015 | $1,451 +29% | $29,590 +37.8% |
| 2014 | $1,125 +7.1% | $21,480 |
| 2013 | $1,050 -1.6% | $21,480 |
| 2012 | $1,067 +2.1% | $21,480 |
| 2011 | $1,044 +0.6% | $21,480 |
| 2010 | $1,039 | $21,480 |
Find assessor info on the county website
Monthly payment
Est. payment
Payment breakdown
Explore the cost of this home by adjusting the details. Changes won't be saved.Climate risks
Neighborhood: 43725
Nearby schools
Schools provided by the listing agent
- District: Cambridge CSD - 3001
Source: MLS Now. This data may not be complete. We recommend contacting the local school district to confirm school assignments for this home.

Similar homes
- $248,0003 bd2 ba3k sqft709 McKinley Ave, Cambridge, OH 43725For Sale
 MLS ID #5243254, Carol S Cunningham, NextHome New Horizons Equity Realty. MLS Now
 - $199,9003 bd2 ba1.7k sqft913 Foster Ave, Cambridge, OH 43725For Sale
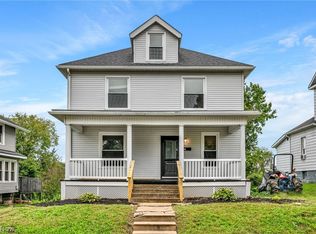 MLS ID #5247973, Carson West, WestCo Realty, LLC. MLS Now
 - $209,0004 bd3 ba2.2k sqft501 Clark St, Cambridge, OH 43725For Sale
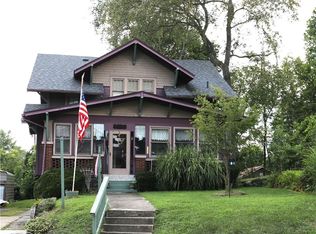 MLS ID #5234960, Mark R Wharton, Scott-Ogle Realty, Inc.. MLS Now
 - $240,0004 bd2 ba2k sqft901 N 6th St, Cambridge, OH 43725For Sale
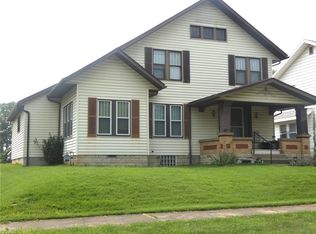 MLS ID #5178086, Peggy J Parry, Parry Real Estate. MLS Now
