New listing alert! If you've been searching for a home that's move-in ready, full of charm, and in a great location, this is one you won't want to miss! This home features 3-bedroom, 1.5-bath and is the perfect blend of comfort, convenience, and functionality for a growing family, first-time homebuyer, or anyone looking to enjoy everything Cambridge has to offer. The home features a bright and welcoming layout with plenty of space to make your own. The kitchen comes complete with all appliances, including a newer stove and refrigerator, making moving in that much easier. Whether you're preparing family dinners or hosting friends, you'll appreciate having everything you need from day one. Step outside and you'll find a nice yard that's perfect for kids, pets, gardening, summer cookouts, or simply relaxing after a long day. The detached garage provides additional storage or workshop space, and the extra off-street parking offers plenty of room for family and guests. Conveniently located in the heart of Cambridge, you'll be just minutes from downtown, shopping, restaurants, schools, parks, and everyday amenities—making errands and daily commutes quick and easy. This home truly has so much to offer and is ready for its next chapter. Come see for yourself why 1206 Stewart Avenue could be the perfect place to call home! Schedule your private showing today!
Active
$168,000
1206 Stewart Ave, Cambridge, OH 43725
3beds
1,331sqft
:
Get pre-qualified$1,189/mo
Single Family Residence
Built in ----
4,791 Square Feet Lot
$-- Zestimate®
$126/sqft
$-- HOA
What's special
Bright and welcoming layoutNewer stove and refrigerator
- 2 days |
- 330 |
- 13 |
Zillow last checked:
Listing updated:
Listed by:
Amy Poland 740-454-0500 info@tcrealtors.info,
Town & Country
Source: MLS Now,MLS#: 5232475 Originating MLS: Guernsey-Muskingum Valley Association of REALTORS
Originating MLS: Guernsey-Muskingum Valley Association of REALTORSFacts & features
Interior
Bedrooms & bathrooms
- Bedrooms: 3
- Bathrooms: 2
- Full bathrooms: 1
- 1/2 bathrooms: 1
- Main level bathrooms: 1
Heating
- Forced Air, Gas
Cooling
- Central Air, Window Unit(s)
Features
- Basement: Unfinished
- Has fireplace: No
Interior area
- Total structure area: 1,331
- Total interior livable area: 1,331 sqft
- Finished area above ground: 1,331
Video & virtual tour
Property
Parking
- Total spaces: 1
- Parking features: Detached, Electricity, Garage, Unpaved
- Garage spaces: 1
Accessibility
- Accessibility features: None
Features
- Levels: Two
- Stories: 2
- Patio & porch: Porch
- Has view: Yes
- View description: City
Lot
- Size: 4,791 Square Feet
- Dimensions: 40 x 120
Details
- Parcel number: 060005585000
Construction
Type & style
- Home type: SingleFamily
- Architectural style: Conventional
- Property subtype: Single Family Residence
Materials
- Vinyl Siding
- Roof: Asphalt,Fiberglass
Condition
- Unknown
Utilities & green energy
- Sewer: Public Sewer
- Water: Public
Community & HOA
HOA
- Has HOA: No
Location
- Region: Cambridge
Financial & listing details
- Price per square foot: $126/sqft
- Tax assessed value: $77,010
- Annual tax amount: $1,330
- Date on market: 7/30/2026
- Cumulative days on market: 3 days
Estimated market value
Not available
Estimated sales range
Not available
Not available
Price history
| Date | Event | Price |
|---|---|---|
| 7/30/2026 | Listed for sale | $168,000-3.4%$126/sqft |
Source:  MLS Now #5232475 Report a problem MLS Now #5232475 Report a problem | ||
| 2/28/2024 | Listing removed | -- |
Source: MLS Now #4485632 Report a problem | ||
| 8/28/2023 | Listed for sale | $173,900+12.3%$131/sqft |
Source: MLS Now #4485632 Report a problem | ||
| 4/29/2022 | Sold | $154,900$116/sqft |
Source: MLS Now #4348216 Report a problem | ||
| 2/22/2022 | Pending sale | $154,900$116/sqft |
Source:  RE/MAX International #4348216 Report a problem RE/MAX International #4348216 Report a problem | ||
| 2/22/2022 | Contingent | $154,900$116/sqft |
Source: MLS Now #4348216 Report a problem | ||
| 2/10/2022 | Listed for sale | $154,900+121.2%$116/sqft |
Source: MLS Now #4348216 Report a problem | ||
| 9/8/2020 | Sold | $70,025+0.2%$53/sqft |
Source:  MLS Now #4211588 Report a problem MLS Now #4211588 Report a problem | ||
| 9/4/2020 | Pending sale | $69,900$53/sqft |
Source: Howard Hanna - New Philadelphia #4211588 Report a problem | ||
| 8/5/2020 | Listed for sale | $69,900$53/sqft |
Source: Howard Hanna #4211588 Report a problem | ||
Public tax history
| Year | Property taxes | Tax assessment |
|---|---|---|
| 2025 | $1,348 +2.7% | $26,960 |
| 2024 | $1,312 +8.6% | $26,960 +17.1% |
| 2023 | $1,209 +5.8% | $23,020 +0% |
| 2022 | $1,142 +1% | $23,010 |
| 2021 | $1,131 +0.6% | $23,010 +2% |
| 2020 | $1,124 +1.1% | $22,560 |
| 2019 | $1,112 +6.4% | $22,560 |
| 2018 | $1,045 | $22,560 +15.3% |
| 2017 | $1,045 +8.3% | $19,560 |
| 2016 | $965 0% | $19,560 |
| 2015 | $966 +3.8% | $19,560 +10.9% |
| 2014 | $930 +6.3% | $17,630 |
| 2013 | $874 -1.5% | $17,630 |
| 2012 | $888 +2.1% | $17,630 |
| 2011 | $870 +0.6% | $17,630 |
| 2010 | $865 | $17,630 |
Find assessor info on the county website
Monthly payment
Est. payment
Payment breakdown
Explore the cost of this home by adjusting the details. Changes won't be saved.Climate risks
Neighborhood: 43725
Nearby schools
GreatSchools rating
- NACambridge Primary SchoolGrades: K-2Distance: 0.4 mi
- 6/10Cambridge Middle SchoolGrades: 6-8Distance: 1.5 mi
- 3/10Cambridge High SchoolGrades: 9-12Distance: 1.6 mi
Schools provided by the listing agent
- District: Cambridge CSD - 3001
Source: MLS Now. This data may not be complete. We recommend contacting the local school district to confirm school assignments for this home.
- $149,7003 bd1 ba1.2k sqft1202 Stewart Ave, Cambridge, OH 43725Off Market
- $118,500-- bd1 ba1.3k sqft1216 Stewart Ave, Cambridge, OH 43725Off Market
- $170,800-- bd1 ba1.4k sqft1218 Stewart Ave, Cambridge, OH 43725Off Market
- $154,2003 bd2 ba1.6k sqft1200 Stewart Ave, Cambridge, OH 43725Off Market

- $163,100-- bd1 ba1.2k sqft1122 Stewart Ave, Cambridge, OH 43725Off Market
- $159,9003 bd2 ba1.7k sqft1222 Stewart Ave, Cambridge, OH 43725Off Market
- $23,0001,720.62 Square Feet0 N 12th St, Cambridge, OH 43725Lot/Land
- $150,600-- bd1 ba1.4k sqft1201 Stewart Ave, Cambridge, OH 43725Off Market
A local agent can set up tours, give advice and negotiate with sellers.
A local lender can help you make sure your offer is ready when you are.
Similar homes
- $165,0003 bd2 ba1.2k sqft1400 Beatty Ave, Cambridge, OH 43725For Sale
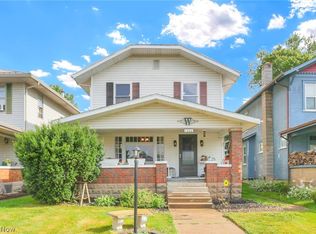 MLS ID #5225553, Amy Poland, Town & Country. MLS Now
 - $173,5002 bd1 ba932 sqft520 Foster Ave, Cambridge, OH 43725For Sale
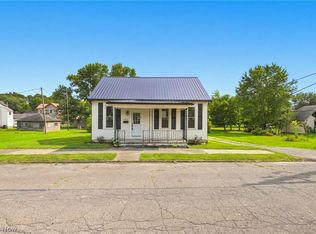 MLS ID #5231783, Jessica R Moore, Leonard and Newland Real Estate Services. MLS Now
 - $184,9004 bd2 ba1.6k sqft817 N 12th St, Cambridge, OH 43725For Sale
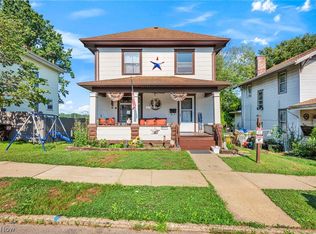 MLS ID #5230222, Jalil R Carter, Red 1 Realty, LLC.. MLS Now
 - $160,0003 bd2 ba1.4k sqft1018 Foster Ave, Cambridge, OH 43725For Sale
 MLS ID #5215477, Stacy L Ackerman, Harvey Goodman, REALTOR. MLS Now
 - $202,9003 bd2 ba1.6k sqft310 N 10th St, Cambridge, OH 43725For SaleMLS ID #5224635, Jalil R Carter, Red 1 Realty, LLC.. MLS Now
- $170,0004 bd2 ba1.7k sqft1020 Gaston Ave, Cambridge, OH 43725For SaleMLS ID #5225847, Carson West, WestCo Realty, LLC. MLS Now
- $189,9003 bd2 ba1.6k sqft524 N 10th St, Cambridge, OH 43725For SaleMLS ID #5205777, Jennifer D Lorenz, Lowe Real Estate Group. MLS Now
- $159,0003 bd1 ba1.3k sqft12011 Battle Ridge Rd, Cambridge, OH 43725For SaleMLS ID #5218778, Karen D Kiggans, NextHome New Horizons Equity Realty. MLS Now
- $129,9003 bd1 ba1.6k sqft1402 E Wheeling Ave, Cambridge, OH 43725For SaleMLS ID #5216599, Kurt P Ragsdale, Carol Goff & Associates. MLS Now
- $--3 bd1 ba1k sqft550 N 18th St, Cambridge, OH 43725AuctionAuction.com 1
- $209,0003 bd2 ba1.3k sqft1407 Stewart Ave, Cambridge, OH 43725For SaleMLS ID #5204879, Chloe Jackson, Carol Goff & Associates. MLS Now
- $169,9003 bd2 ba1.7k sqft507 N 9th St, Cambridge, OH 43725For SaleMLS ID #5214909, Sara Rene Mignano, NextHome New Horizons Equity Realty. MLS Now
- $139,9003 bd2 ba1.4k sqft405 Foster Ave, Cambridge, OH 43725For SaleMLS ID #5183066, Chantel Wade, EXP Realty, LLC. MLS Now
- $189,9004 bd2 ba1.8k sqft5772 Fairdale Dr, Cambridge, OH 43725For SaleMLS ID #5226855, Stephanie J Gray, Century 21 Darfus Realty. MLS Now
- $--3 bd2 ba1.4k sqft553 Dewey Ave, Cambridge, OH 43725AuctionAuction.com 1
- $154,9002 bd1 ba1.2k sqft606 S 7th St, Cambridge, OH 43725For SaleMLS ID #5199469, Karen DiGenova, Carol Goff & Associates. MLS Now
- $232,0003 bd2 ba1.6k sqft815 N 16th St, Cambridge, OH 43725For SaleMLS ID #5215048, Amy Poland, Town & Country. MLS Now
- $124,9003 bd2 ba1.7k sqft446 N 8th St, Cambridge, OH 43725For SaleMLS ID #5216484, Martina Koeppel, RE/MAX Real Estate Partners. MLS Now
- $127,9003 bd2 ba1.7k sqft318 N 8th St, Cambridge, OH 43725For SaleMLS ID #5190234, Carol A Goff, Carol Goff & Associates. MLS Now
- $99,9003 bd1 ba1.2k sqft421 N 11th St, Cambridge, OH 43725For SaleMLS ID #5213655, Shawn Marlatt, RE/MAX Real Estate Partners. MLS Now
