Endless Potential on 2.33 Acres in the John Glenn School District! Opportunity awaits with this fixer-upper situated on a
desirable corner lot in Norwich, Ohio! Offering 2.33 acres, this property is full of possibilities for investors, renovators,
or buyers looking to create their dream country property. The home offers more space than meets the eye, featuring
one bedroom on the main level and two additional bedrooms upstairs, along with generously sized closets and plenty
of storage throughout.
Outside, you?ll find a spacious 28? x 52? pole barn, perfect for equipment, hobbies, storage, or workshop space, along
with a 10? x 30? lean-to for additional covered storage. An existing inground pool is in need of updating or removal,
giving the next owner the opportunity to customize the outdoor space to their liking. County water is available at the
road.
If you?ve been looking for acreage, outbuilding space, and a property with plenty of potential, this could be the
opportunity you?ve been waiting for. Bring your vision and imagination to see the possibilities.
Active
$150,000
10435 Pidcock Rd, Norwich, OH 43767
3beds
1,619sqft
Single Family Residence
Built in 1901
0.57 Acres Lot
$-- Zestimate®
$93/sqft
$-- HOA
What's special
Existing inground poolCorner lotTwo additional bedrooms upstairsGenerously sized closets
- 13 hours
- 118
- 7
Zillow last checked:
Listing updated:
Listed by:
Stephanie J Gray 740-687-1011 cory@darfusrealty.com,
Century 21 Darfus Realty
Source: MLS Now,MLS#: 5258433 Originating MLS: Other/Unspecificed
Facts & features
Interior
Bedrooms & bathrooms
- Bedrooms: 3
- Bathrooms: 1
- Full bathrooms: 1
- Main level bathrooms: 1
- Main level bedrooms: 1
Heating
- Forced Air, Oil
Cooling
- Central Air
Appliances
- Included: Dishwasher, Microwave
- Laundry: Main Level
Features
- Basement: Full,Unfinished,Walk-Up Access
- Number of fireplaces: 1
- Fireplace features: Wood Burning
Interior area
- Total structure area: 1,619
- Total interior livable area: 1,619 sqft
- Finished area above ground: 1,619
Video & virtual tour
Property
Parking
- Total spaces: 3
- Parking features: Driveway, Detached, Garage
- Garage spaces: 3
Features
- Levels: One and One Half
- Patio & porch: Covered, Deck, Patio
Lot
- Size: 0.57 Acres
- Features: Cleared, Corner Lot
Details
- Additional structures: Pole Barn
- Additional parcels included: 66100422000
- Parcel number: 66100423000
- Special conditions: Standard
Construction
Type & style
- Home type: SingleFamily
- Architectural style: Cape Cod
- Property subtype: Single Family Residence
Materials
- Vinyl Siding, Wood Siding
- Foundation: Block
- Roof: Shingle
Condition
- Fixer
- Year built: 1901
Utilities & green energy
- Sewer: Septic Tank
- Water: Well
Community & HOA
HOA
- Has HOA: No
Location
- Region: Norwich
Financial & listing details
- Price per square foot: $93/sqft
- Tax assessed value: $92,600
- Annual tax amount: $1,468
- Date on market: 11/4/2026
- Listing terms: Cash,Conventional
Estimated market value
Not available
Estimated sales range
Not available
Not available
Price history
| Date | Event | Price |
|---|---|---|
| 11/4/2026 | Listed for sale | $150,000$93/sqft |
Source:  MLS Now #5258433 Report a problem | ||
Public tax history
| Year | Property taxes | Tax assessment |
|---|---|---|
| 2025 | $1,109 +0.3% | $32,410 |
| 2024 | $1,106 +14.6% | $32,410 +22.6% |
| 2023 | $965 +1.7% | $26,430 +0% |
| 2022 | $949 +4% | $26,425 0% |
| 2021 | $912 +16.2% | $26,430 |
| 2020 | $785 +0.5% | -- |
| 2019 | $781 -51.2% | $22,020 -19.6% |
| 2018 | $1,600 +11.2% | $27,405 +11.1% |
| 2017 | $1,439 +51.5% | $24,675 0% |
| 2016 | $950 | $24,680 |
| 2015 | $950 -5.8% | $24,680 |
| 2013 | $1,008 -13.7% | $24,680 -1.6% |
| 2012 | $1,169 +4.8% | $25,070 |
| 2011 | $1,116 +6.2% | $25,070 |
| 2010 | $1,051 +2.8% | $25,070 |
| 2009 | $1,022 | $25,070 |
Find assessor info on the county website
Monthly payment
Est. payment
Payment breakdown
Explore the cost of this home by adjusting the details. Changes won't be saved.Climate risks
Neighborhood: 43767
Nearby schools
Schools provided by the listing agent
- District: East Muskingum LSD - 6001
Source: MLS Now. This data may not be complete. We recommend contacting the local school district to confirm school assignments for this home.

Similar homes
- $145,0003 bd1 ba1.1k sqft81 Williams St, Zanesville, OH 43701For Sale
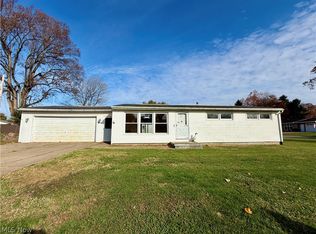 MLS ID #5257738, Courtney B McConaha, Coldwell Banker Realty. MLS Now
- $174,9003 bd2 ba1.8k sqft167 W Main St, New Concord, OH 43762For Sale
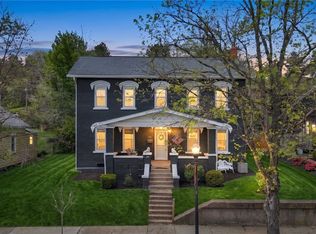 MLS ID #5205653, Lincoln Lemon, Century 21 Excellence Realty. MLS Now
- $149,0003 bd2 ba2.2k sqft609 Dryden Rd, Zanesville, OH 43701For Sale

 MLS ID #226036552, Teresah Smith, Century 21 Excellence Realty. Columbus and Central Ohio Regional MLS
- $155,0003 bd2 ba1.4k sqft27 Cemetery Ave, Zanesville, OH 43701For Sale
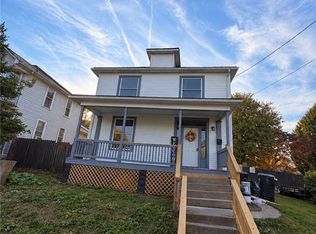 MLS ID #5256542, Anna M Foster, Leonard and Newland Real Estate Services. MLS Now
- $189,0004 bd1 ba1.8k sqft2530 Pinkerton Ln, Zanesville, OH 43701For SaleMLS ID #226041535, Ibrahim B Al-Hejazin, Signature Real Estate. Columbus and Central Ohio Regional MLS
- $147,0003 bd2 ba1.8k sqft1415 Jewett Dr, Zanesville, OH 43701For SaleMLS ID #226026242, Traci L Smith, MOS Real Estate LLC. Columbus and Central Ohio Regional MLS
