Customize this 3BR, 1BA Bi-level to your own taste! Main level features Living Rm opening to Dining & Kitchen. Just off Dining area is the Deck & spacious backyard offering plenty of outdoor entertaining space & includes a large outbuilding/shed for storage. Heading back inside from the Living Rm, the Full Bath w/ large storage closet is left. To the right are 2 Bedrooms & Larger Primary Bedroom to the left. Lower level offers a partially finished basement Family Rm, Utility/Laundry Rm with bonus shower, & attached 1-car garage. Updates include Metal roof (~7 yrs old), vinyl windows, & Propane furnace (<10 yrs old). Conveniently located behind Meadowbrook Schools in Rolling Hills School District. Call today to schedule your showing!
Contingent
$159,900
301 Shenandoah Dr, Byesville, OH 43723
3beds
1,392sqft
:
Get pre-qualified$1,132/mo
Single Family Residence
Built in 1979
0.26 Acres Lot
$-- Zestimate®
$115/sqft
$-- HOA
What's special
Vinyl windows
- 11 days |
- 357 |
- 7 |
Likely to sell faster than
Zillow last checked:
Listing updated:
Listed by:
Amanda S Mignano 833-843-6398 asmignano@gmail.com,
NextHome New Horizons Equity Realty
Source: MLS Now,MLS#: 5229311 Originating MLS: Guernsey-Muskingum Valley Association of REALTORS
Originating MLS: Guernsey-Muskingum Valley Association of REALTORSFacts & features
Interior
Bedrooms & bathrooms
- Bedrooms: 3
- Bathrooms: 1
- Full bathrooms: 1
- Main level bathrooms: 1
- Main level bedrooms: 3
Primary bedroom
- Description: Flooring: Carpet
- Level: First
- Dimensions: ND x ND
Bedroom
- Description: Flooring: Carpet
- Level: First
- Dimensions: ND x ND
Bedroom
- Description: Flooring: Carpet
- Level: First
- Dimensions: ND x ND
Bathroom
- Description: Flooring: Linoleum
- Level: First
- Dimensions: ND x ND
Dining room
- Description: Flooring: Laminate,Wood
- Level: First
- Dimensions: ND x ND
Family room
- Description: Flooring: Concrete
- Level: Basement
- Dimensions: ND x ND
Kitchen
- Description: Flooring: Laminate,Wood
- Level: First
- Dimensions: ND x ND
Living room
- Description: Flooring: Carpet
- Level: First
- Dimensions: ND x ND
Utility room
- Description: Flooring: Concrete
- Level: Basement
- Dimensions: ND x ND
Heating
- Baseboard, Electric, Forced Air, Propane, Space Heater, Wood
Cooling
- Ceiling Fan(s), Wall/Window Unit(s)
Appliances
- Included: Dryer, Dishwasher, Freezer, Range, Refrigerator, Washer
- Laundry: In Basement
Features
- Ceiling Fan(s), Eat-in Kitchen
- Basement: Exterior Entry,Interior Entry,Concrete,Partially Finished
- Has fireplace: No
Interior area
- Total structure area: 1,392
- Total interior livable area: 1,392 sqft
- Finished area above ground: 955
- Finished area below ground: 437
Video & virtual tour
Property
Parking
- Total spaces: 1
- Parking features: Attached, Concrete, Driveway, Garage Faces Front, Garage, Garage Door Opener
- Attached garage spaces: 1
Features
- Levels: Two,Multi/Split
- Stories: 2
- Patio & porch: Deck, Front Porch
Lot
- Size: 0.26 Acres
Details
- Additional structures: Outbuilding, Shed(s), Storage
- Parcel number: 110002835.000
- Special conditions: Estate
Construction
Type & style
- Home type: SingleFamily
- Architectural style: Bi-Level
- Property subtype: Single Family Residence
Materials
- Vinyl Siding
- Foundation: Block
- Roof: Metal
Condition
- Year built: 1979
Utilities & green energy
- Sewer: Public Sewer
- Water: Public
Community & HOA
Community
- Subdivision: Rolling Hills 3rd Add
HOA
- Has HOA: No
Location
- Region: Byesville
Financial & listing details
- Price per square foot: $115/sqft
- Tax assessed value: $96,170
- Annual tax amount: $1,300
- Date on market: 7/21/2026
- Cumulative days on market: 13 days
Estimated market value
Not available
Estimated sales range
Not available
Not available
Price history
| Date | Event | Price |
|---|---|---|
| 7/23/2026 | Pending sale | $159,900$115/sqft |
Source:  NextHome #5229311 Report a problem NextHome #5229311 Report a problem | ||
| 7/21/2026 | Listed for sale | $159,900$115/sqft |
Source:  MLS Now #5229311 Report a problem MLS Now #5229311 Report a problem | ||
Public tax history
| Year | Property taxes | Tax assessment |
|---|---|---|
| 2025 | $909 -29.4% | $33,660 |
| 2024 | $1,287 +18.2% | $33,660 +26% |
| 2023 | $1,088 -1.5% | $26,710 |
| 2022 | $1,105 +3.9% | $26,710 |
| 2021 | $1,064 +6.3% | $26,710 +4.7% |
| 2020 | $1,001 +0.8% | $25,520 |
| 2019 | $993 -0.9% | $25,520 |
| 2018 | $1,002 | $25,520 +15.3% |
| 2017 | $1,002 +12.1% | $22,130 |
| 2016 | $894 -0.2% | $22,130 |
| 2015 | $896 +11.2% | $22,130 +14.7% |
| 2014 | $806 +1.3% | $19,300 |
| 2013 | $795 -0.2% | $19,300 |
| 2012 | $797 +3.4% | $19,300 +1.3% |
| 2011 | $771 +2.2% | $19,050 |
| 2010 | $754 | $19,050 |
Find assessor info on the county website
Monthly payment
Est. payment
Payment breakdown
Explore the cost of this home by adjusting the details. Changes won't be saved.Climate risks
Neighborhood: 43723
Nearby schools
GreatSchools rating
- 6/10Brook Elementary SchoolGrades: 3-5Distance: 0.4 mi
- 6/10Meadowbrook Middle SchoolGrades: 6-8Distance: 0.4 mi
- 5/10Meadowbrook High SchoolGrades: 9-12Distance: 0.2 mi
Schools provided by the listing agent
- District: Rolling Hills LSD - 3003
Source: MLS Now. This data may not be complete. We recommend contacting the local school district to confirm school assignments for this home.
- $174,900-- bd1 ba954 sqft299 Shenandoah Dr, Byesville, OH 43723Off Market
- $17,930-- bd-- ba-- sqft9825 Lucasburg Rd, Byesville, OH 43723Off Market
- $147,600-- bd1 ba960 sqft203 Patricia Dr, Byesville, OH 43723Off Market
- $167,900-- bd1 ba960 sqft200 Patricia Dr, Byesville, OH 43723Off Market
- $192,0003 bd2 ba1.3k sqft202 Patricia Dr, Byesville, OH 43723Off Market
- $170,900-- bd1 ba960 sqft302 Beth Ln, Byesville, OH 43723Off Market
- $169,300-- bd1 ba994 sqft105 Amy Ln, Byesville, OH 43723Off Market
- $164,700-- bd1 ba1.1k sqft300 Shenandoah Dr, Byesville, OH 43723Off Market
A local agent can set up tours, give advice and negotiate with sellers.
A local lender can help you make sure your offer is ready when you are.
Similar homes
- $--3 bd1 ba1.3k sqft234 S 6th St, Byesville, OH 43723AuctionXome
- $165,0003 bd2 ba1.5k sqft249 High Ave, Byesville, OH 43723For Sale
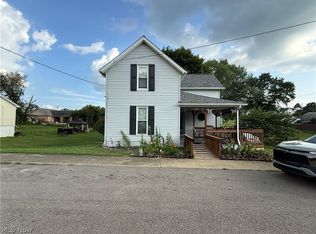 MLS ID #5225450, Shawn Marlatt, RE/MAX Real Estate Partners. MLS Now
 - $175,0003 bd2 ba1.1k sqft9272 Voytko Ln, Byesville, OH 43723For Sale
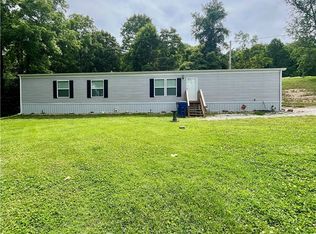 MLS ID #5221812, Lovel D Quinn, Scott-Ogle Realty, Inc.. MLS Now
 - $168,0003 bd2 ba1.3k sqft1206 Stewart Ave, Cambridge, OH 43725For Sale
 MLS ID #5232475, Amy Poland, Town & Country. MLS Now
 - $159,0003 bd1 ba1.3k sqft12011 Battle Ridge Rd, Cambridge, OH 43725For SaleMLS ID #5218778, Karen D Kiggans, NextHome New Horizons Equity Realty. MLS Now
- $160,0003 bd2 ba1.4k sqft1018 Foster Ave, Cambridge, OH 43725For SaleMLS ID #5215477, Stacy L Ackerman, Harvey Goodman, REALTOR. MLS Now
- $--3 bd1 ba1k sqft550 N 18th St, Cambridge, OH 43725AuctionAuction.com 1
- $173,5002 bd1 ba932 sqft520 Foster Ave, Cambridge, OH 43725For SaleMLS ID #5231783, Jessica R Moore, Leonard and Newland Real Estate Services. MLS Now
- $165,0003 bd2 ba1.2k sqft1400 Beatty Ave, Cambridge, OH 43725For SaleMLS ID #5225553, Amy Poland, Town & Country. MLS Now
- $149,9003 bd2 ba1.5k sqft43215 Fulda Rd, Caldwell, OH 43724For SaleMLS ID #5229998, Sue Groves, Leonard and Newland Real Estate Services. MLS Now
- $170,0004 bd2 ba1.7k sqft1020 Gaston Ave, Cambridge, OH 43725For SaleMLS ID #5225847, Carson West, WestCo Realty, LLC. MLS Now
- $155,0003 bd1 ba756 sqft1905 Stewart Ave, Cambridge, OH 43725For SaleMLS ID #5227971, Lovel D Quinn, Scott-Ogle Realty, Inc.. MLS Now
- $129,9003 bd1 ba1.6k sqft1402 E Wheeling Ave, Cambridge, OH 43725For SaleMLS ID #5216599, Kurt P Ragsdale, Carol Goff & Associates. MLS Now
- $--3 bd2 ba1.4k sqft553 Dewey Ave, Cambridge, OH 43725AuctionAuction.com 1
- $154,9002 bd1 ba1.2k sqft606 S 7th St, Cambridge, OH 43725For SaleMLS ID #5199469, Karen DiGenova, Carol Goff & Associates. MLS Now
- $184,9004 bd2 ba1.6k sqft817 N 12th St, Cambridge, OH 43725For SaleMLS ID #5230222, Jalil R Carter, Red 1 Realty, LLC.. MLS Now
- $184,9003 bd1 ba1.2k sqft415 N 15th St, Cambridge, OH 43725For Sale By Owner
- $189,9004 bd2 ba1.8k sqft5772 Fairdale Dr, Cambridge, OH 43725For SaleMLS ID #5226855, Stephanie J Gray, Century 21 Darfus Realty. MLS Now
- $169,0003 bd2 ba2k sqft615 Clark St, Cambridge, OH 43725For SaleMLS ID #5179104, Carol A Goff, Carol Goff & Associates. MLS Now
- $202,9003 bd2 ba1.6k sqft310 N 10th St, Cambridge, OH 43725For SaleMLS ID #5224635, Jalil R Carter, Red 1 Realty, LLC.. MLS Now
