This home is more spacious inside than it appears from the outside. Corner Lot, Off street parking. Oak hardwood floors in the open living and dining areas and plenty of cabinets in the kitchen. Updated bathroom. Large yard. Home sits on 3 lots with fencing and a detached garage with a second floor shed for more storage. The basement has a good sized finished room with a woodburning stove and sliding glass doors leading to a nice patio area in the backyard complete with a fire pit. Central air and furnace replaced 2 years ago. Newer water heater. Washer & Dryer hookups in basement along with an extra shower. Walkup attic for extra storage. AEP, Columbia Gas, and city water and sewer.
Active
Price cut: $10K (10/26)
$124,900
504 Walnut Ave, Cambridge, OH 43725
3beds
1,644sqft
Single Family Residence
Built in 1900
0.27 Acres Lot
$-- Zestimate®
$76/sqft
$-- HOA
What's special
Updated bathroomCorner lotOff street parkingNewer water heaterLarge yardCentral air
- 44 days
- 360
- 13
Zillow last checked:
Listing updated:
Listed by:
Janet P Brockwell 833-843-6398 asmignano@gmail.com,
NextHome New Horizons Equity Realty
Source: MLS Now,MLS#: 5246329 Originating MLS: Guernsey-Muskingum Valley Association of REALTORS
Facts & features
Interior
Bedrooms & bathrooms
- Bedrooms: 3
- Bathrooms: 1
- Full bathrooms: 1
- Main level bathrooms: 1
- Main level bedrooms: 3
Heating
- Forced Air, Gas
Cooling
- Central Air
Appliances
- Included: Range
Features
- Basement: Walk-Out Access
- Has fireplace: No
- Fireplace features: Wood Burning Stove
Interior area
- Total structure area: 1,644
- Total interior livable area: 1,644 sqft
- Finished area above ground: 1,254
- Finished area below ground: 390
Video & virtual tour
Property
Parking
- Total spaces: 1
- Parking features: Detached, Garage
- Garage spaces: 1
Features
- Levels: One
- Stories: 1
- Patio & porch: Patio, Porch
Lot
- Size: 0.27 Acres
Details
- Additional structures: Shed(s)
- Additional parcels included: 060003432,060003431
- Parcel number: 060003433.000
Construction
Type & style
- Home type: SingleFamily
- Architectural style: Ranch
- Property subtype: Single Family Residence
Materials
- Vinyl Siding
- Roof: Shingle
Condition
- Unknown
- Year built: 1900
Utilities & green energy
- Sewer: Public Sewer
- Water: Public
Community & HOA
Community
- Subdivision: Elmwood Add
HOA
- Has HOA: No
Location
- Region: Cambridge
Financial & listing details
- Price per square foot: $76/sqft
- Tax assessed value: $50,730
- Annual tax amount: $1,114
- Date on market: 9/21/2026
- Cumulative days on market: 45 days
- Listing terms: Cash,Conventional
Estimated market value
Not available
Estimated sales range
Not available
Not available
Price history
| Date | Event | Price |
|---|---|---|
| 10/26/2026 | Price change | $124,900-7.4%$76/sqft |
Source:  MLS Now #5246329 Report a problem | ||
| 10/20/2026 | Pending sale | $134,900$82/sqft |
Source:  NextHome #5246329 Report a problem | ||
| 9/21/2026 | Listed for sale | $134,900+245.9%$82/sqft |
Source: MLS Now #5246329 Report a problem | ||
| 6/8/2015 | Sold | $39,000$24/sqft |
Source: MLS Now #3689069 Report a problem | ||
Public tax history
| Year | Property taxes | Tax assessment |
|---|---|---|
| 2025 | $889 +2.9% | $17,760 |
| 2024 | $863 +8.4% | $17,760 +17.2% |
| 2023 | $796 +5.5% | $15,150 -0.1% |
| 2022 | $755 +1% | $15,160 |
| 2021 | $747 -9.5% | $15,160 -8.3% |
| 2020 | $825 +1.1% | $16,530 |
| 2019 | $816 +6.4% | $16,530 |
| 2018 | $768 | $16,530 +15.4% |
| 2017 | $768 +6% | $14,320 |
| 2016 | $724 -15.1% | $14,320 |
| 2015 | $854 +21.7% | $14,320 +10.4% |
| 2014 | $702 +111.3% | $12,970 |
| 2013 | $332 -50.8% | $12,970 |
| 2012 | $674 +2.1% | $12,970 |
| 2011 | $661 +223.1% | $12,970 |
| 2010 | $204 | $12,970 |
Find assessor info on the county website
Monthly payment
Est. payment
Payment breakdown
Explore the cost of this home by adjusting the details. Changes won't be saved.Climate risks
Neighborhood: 43725
Nearby schools
Schools provided by the listing agent
- District: Cambridge CSD - 3001
Source: MLS Now. This data may not be complete. We recommend contacting the local school district to confirm school assignments for this home.

Similar homes
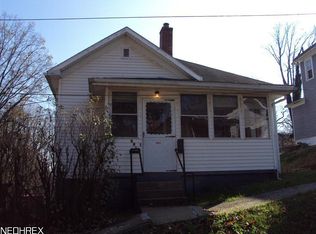
- $139,9003 bd2 ba1.5k sqft728 S 9th St, Cambridge, OH 43725For Sale
 MLS ID #5246582, Jo A Mason, Carol Goff & Associates. MLS Now
- $119,9003 bd2 ba1.7k sqft446 N 8th St, Cambridge, OH 43725For Sale
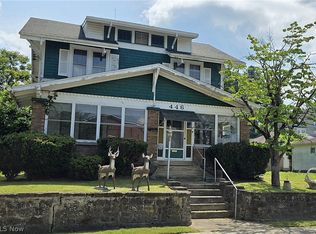 MLS ID #5216484, Martina Koeppel, RE/MAX Real Estate Partners. MLS Now
- $109,9003 bd2 ba1.6k sqft718 Clark St, Cambridge, OH 43725For Sale
 MLS ID #5241415, Teresa King-Prouty, RE/MAX Crossroads Properties. MLS Now
- $127,9003 bd2 ba1.7k sqft318 N 8th St, Cambridge, OH 43725For Sale
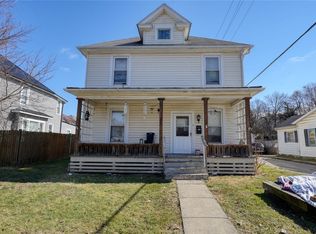 MLS ID #5190234, Carol A Goff, Carol Goff & Associates. MLS Now
