Rarely do you find this much flexibility under one roof! Sitting on 4.8 acres this home boasts 4-5 bedrooms, multiple living areas, and a private secondary suite offering endless possibilities. The secondary suite features a studio-style bedroom, full kitchen with custom-made cabinetry, mudroom, and half bath, providing exceptional versatility.
Thoughtfully designed with accessibility features such as ramped entrances, a walk-in shower with built-in seat, and a sit-in tub, this home combines convenience with comfort. You'll find a spacious foyer, designated office, mudroom with utility sink and separate entrance, and an updated kitchen showcasing beautiful wood cabinetry and Corian countertops.
With flexible-use spaces and plenty of room to spread out, this unique property offers options to fit a variety of needs. Located in the East Guernsey School District, this home is ready for its next chapter.
Active
Price cut: $20K (8/17)
$309,900
18395 Leatherwood Rd, Salesville, OH 43778
4beds
2,732sqft
Manufactured Home, Single Family Residence
Built in 1999
4.1 Acres Lot
$-- Zestimate®
$113/sqft
$-- HOA
What's special
- 90 days
- 282
- 15
Zillow last checked:
Listing updated:
Listed by:
Charlotte Landry 833-843-6398 asmignano@gmail.com,
NextHome New Horizons Equity Realty
Source: MLS Now,MLS#: 5215950 Originating MLS: Guernsey-Muskingum Valley Association of REALTORS
Originating MLS: Guernsey-Muskingum Valley Association of REALTORSFacts & features
Interior
Bedrooms & bathrooms
- Bedrooms: 4
- Bathrooms: 4
- Full bathrooms: 2
- 1/2 bathrooms: 2
- Main level bathrooms: 4
- Main level bedrooms: 4
Bedroom
- Description: Studio Apartment style bedroom in the Secondary Suite
- Level: First
- Dimensions: ND x ND
Bedroom
- Description: Bedroom 2
- Level: First
- Dimensions: ND x ND
Bedroom
- Description: Bedroom 3
- Level: First
- Dimensions: ND x ND
Bedroom
- Description: Bedroom 4
- Level: First
- Dimensions: ND x ND
Bathroom
- Description: Full Bath with Handicap step in Bathtub
- Level: First
- Dimensions: ND x ND
Bathroom
- Description: A half bathroom
- Level: First
- Dimensions: ND x ND
Bathroom
- Description: A Half Bathroom in the Secondary Suite
- Level: First
- Dimensions: ND x ND
Bathroom
- Description: Main Full Bath with ADA Handicap accessible walk in shower with shower seat.
- Level: First
- Dimensions: ND x ND
Eat in kitchen
- Description: Open Concept
- Level: First
- Dimensions: ND x ND
Entry foyer
- Description: A Large space to receive guests and possibly have a Den, Office, Second Living Room
- Level: First
- Dimensions: ND x ND
Kitchen
- Description: In the Secondary Suite
- Level: First
- Dimensions: ND x ND
Laundry
- Description: Part of a 5th room that has a full bathroom atttached and could be converted to a bedroom
- Level: First
- Dimensions: ND x ND
Mud room
- Description: A mudroom off the Kitchen in the Secondary Suite
- Level: First
- Dimensions: ND x ND
Office
- Description: Small designated office space with a window
- Level: First
- Dimensions: ND x ND
Utility room
- Description: Has its own entrance to the house, equipped with a utility sink
- Level: First
- Dimensions: ND x ND
Heating
- Propane
Cooling
- Central Air
Appliances
- Laundry: Main Level, Laundry Room
Features
- Basement: Crawl Space
- Has fireplace: No
Interior area
- Total structure area: 2,732
- Total interior livable area: 2,732 sqft
- Finished area above ground: 2,732
Video & virtual tour
Property
Parking
- Parking features: Driveway
Accessibility
- Accessibility features: Accessible Full Bath, Accessible Common Area, Grip-Accessible Features, Accessible Kitchen, Accessible Central Living Area, Accessible Approach with Ramp, Accessible Doors, Accessible Entrance, Accessible Hallway(s)
Features
- Levels: One
- Stories: 1
- Patio & porch: Front Porch
- Exterior features: Dog Run
Lot
- Size: 4.1 Acres
Details
- Additional parcels included: 440000263.003
- Parcel number: 440000263.001
- Special conditions: Standard
Construction
Type & style
- Home type: MobileManufactured
- Architectural style: Conventional,Manufactured Home,Mobile Home,Traditional
- Property subtype: Manufactured Home, Single Family Residence
Materials
- Frame, Vinyl Siding
- Foundation: Block
- Roof: Asphalt,Fiberglass
Condition
- Year built: 1999
Utilities & green energy
- Sewer: Septic Tank
- Water: Cistern, Well
Community & HOA
HOA
- Has HOA: No
Location
- Region: Salesville
Financial & listing details
- Price per square foot: $113/sqft
- Tax assessed value: $214,950
- Annual tax amount: $2,552
- Date on market: 6/4/2026
- Cumulative days on market: 91 days
- Listing terms: Cash,Conventional,FHA,USDA Loan,VA Loan
Estimated market value
Not available
Estimated sales range
Not available
Not available
Price history
| Date | Event | Price |
|---|---|---|
| 8/17/2026 | Price change | $309,900-6.1%$113/sqft |
Source:  MLS Now #5215950 Report a problem MLS Now #5215950 Report a problem | ||
| 8/10/2026 | Price change | $329,900-2.9%$121/sqft |
Source: MLS Now #5215950 Report a problem | ||
| 7/7/2026 | Price change | $339,900-2.9%$124/sqft |
Source: MLS Now #5215950 Report a problem | ||
| 6/4/2026 | Listed for sale | $349,900+2491.9%$128/sqft |
Source: MLS Now #5215950 Report a problem | ||
| 5/25/1999 | Sold | $13,500$5/sqft |
Source: Agent Provided Report a problem | ||
Public tax history
| Year | Property taxes | Tax assessment |
|---|---|---|
| 2025 | $2,899 +3.6% | $75,230 |
| 2024 | $2,798 +15.3% | $75,230 +22% |
| 2023 | $2,426 -0.3% | $61,660 |
| 2022 | $2,433 +3.8% | $61,660 |
| 2021 | $2,343 +8.9% | $61,660 +7.6% |
| 2020 | $2,152 +1% | $57,280 |
| 2019 | $2,132 -4.4% | $57,280 |
| 2018 | $2,230 | $57,280 +15.3% |
| 2017 | $2,230 +12.9% | $49,660 |
| 2016 | $1,976 +0.7% | $49,660 |
| 2015 | $1,962 +7.5% | $49,660 +12.6% |
| 2014 | $1,825 -55.5% | $44,120 +15.3% |
| 2013 | $4,106 +160.8% | $38,260 |
| 2012 | $1,574 +4.1% | $38,260 +1% |
| 2011 | $1,513 +0.2% | $37,890 |
| 2010 | $1,510 | $37,890 |
Find assessor info on the county website
Monthly payment
Climate risks
Neighborhood: 43778
Nearby schools
Schools provided by the listing agent
- District: East Guernsey LSD - 3002
Source: MLS Now. This data may not be complete. We recommend contacting the local school district to confirm school assignments for this home.
Similar homes
- $249,9004 bd3 ba1.7k sqft60467 Apache Ln, Senecaville, OH 43780For Sale
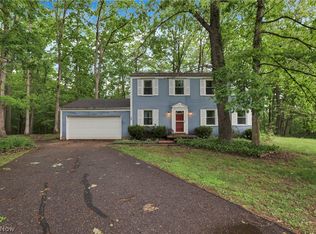 MLS ID #5212603, Amanda S Mignano, NextHome New Horizons Equity Realty. MLS Now
 - $349,9003 bd3 ba1.8k sqft56877 Skyline Dr, Senecaville, OH 43780For Sale

 MLS ID #226024640, Jarad D Barr, RE/MAX Partners. Columbus and Central Ohio Regional MLS
 - $325,0003 bd2 ba2.2k sqft51167 Zep Rd W, Pleasant City, OH 43772For Sale
 MLS ID #5210950, Lori A Dickens, Carol Goff & Associates. MLS Now
 - $259,0004 bd2 ba2.7k sqft617 Park St, Barnesville, OH 43713For Sale
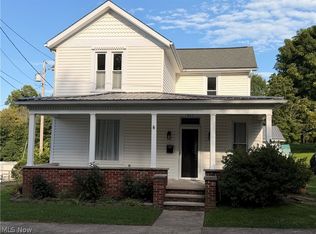 MLS ID #5241671, Stacy L Ackerman, Harvey Goodman, REALTOR. MLS Now
