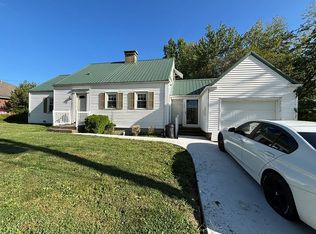
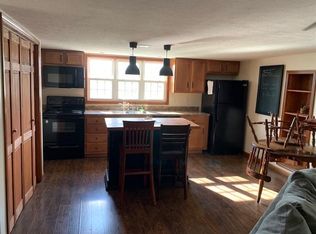
Unique opportunity in Barnesville for a move in ready home with the added benefit of established rental income from a long term tenant. The home features 3-4 bedrooms and 3 full bathrooms while the apartment features 1 bedroom and 1 full bathroom. The main level of the home features an eat in kitchen, living room, 2 bedrooms, 2 full bathrooms and laundry room making the first floor functional and convenient. Upstairs in the home, you will find a large bedroom, a 3rd full bathroom, and large walk in closet that adds even more living space to the home. The walk in closet could even be utilized as a small 4th bedroom, office or bonus room. A separate portion of the upper level is the apartment that is occupied by a long term tenant, providing consistent rental income that can help offset the homeowner's monthly housing expenses. This setup offers an appealing opportunity for buyers looking for a way to have rental income while owning their own home. The attached 2 car garage offers convenient parking and storage, while the additional lot provides extra outdoor space. With its unique layout, generous bedrooms, established rental income, and convenient Barnesville location, this property offers a combination of features that is hard to find. Mineral rights do not convey with the property.
Active
$279,900
308 Carl St, Barnesville, OH 43713
4beds
2,464sqft
Multi Family, Single Family Residence
Built in 2013
-- sqft lot
$-- Zestimate®
$114/sqft
$-- HOA
What's special
Large bedroomLarge walk in closetLaundry roomEat in kitchen
- 26 days
- 359
- 16
Zillow last checked:
Listing updated:
Listed by:
Samantha K Welch 740-425-3535,
Harvey Goodman, REALTOR
Source: MLS Now,MLS#: 5245962 Originating MLS: East Central Association of REALTORS
Originating MLS: East Central Association of REALTORSFacts & features
Interior
Bedrooms & bathrooms
- Bedrooms: 4
- Bathrooms: 4
- Full bathrooms: 4
- Main level bathrooms: 2
- Main level bedrooms: 2
Bedroom
- Level: First
- Dimensions: ND x ND
Bedroom
- Level: First
- Dimensions: ND x ND
Bedroom
- Level: Second
- Dimensions: ND x ND
Bedroom
- Description: Apartment Bedroom
- Level: Second
- Dimensions: ND x ND
Bathroom
- Level: First
- Dimensions: ND x ND
Bathroom
- Level: First
- Dimensions: ND x ND
Bathroom
- Level: Second
- Dimensions: ND x ND
Bathroom
- Description: Apartment Bathroom
- Dimensions: ND x ND
Bonus room
- Level: Second
- Dimensions: ND x ND
Kitchen
- Level: First
- Dimensions: ND x ND
Kitchen
- Description: Apartment Kitchen
- Level: Second
- Dimensions: ND x ND
Laundry
- Level: First
- Dimensions: ND x ND
Laundry
- Description: Apartment Laundry
- Level: Second
- Dimensions: ND x ND
Living room
- Level: First
- Dimensions: ND x ND
Living room
- Description: Apartment Living Room
- Level: Second
- Dimensions: ND x ND
Heating
- Electric, Forced Air, Gas
Cooling
- Central Air
Features
- Basement: None
- Has fireplace: No
Interior area
- Total structure area: 2,464
- Total interior livable area: 2,464 sqft
- Finished area above ground: 2,464
Video & virtual tour
Property
Parking
- Total spaces: 2
- Parking features: Attached, Garage
- Attached garage spaces: 2
Features
- Levels: Two
- Stories: 2
Lot
- Size: 10,079 Square Feet
Details
- Parcel number: 4200876000
Construction
Type & style
- Home type: MultiFamily
- Architectural style: Conventional,Multiplex
- Property subtype: Multi Family, Single Family Residence
Materials
- Vinyl Siding
- Roof: Asphalt
Condition
- Year built: 2013
Utilities & green energy
- Sewer: Public Sewer
- Water: Public
Community & HOA
Community
- Subdivision: Leggetts Proposed Add Ext
HOA
- Has HOA: No
Location
- Region: Barnesville
Financial & listing details
- Price per square foot: $114/sqft
- Tax assessed value: $184,070
- Annual tax amount: $4,346
- Date on market: 9/18/2026
- Cumulative days on market: 27 days
Estimated market value
Not available
Estimated sales range
Not available
Not available
Price history
| Date | Event | Price |
|---|---|---|
| 9/18/2026 | Listed for sale | $279,900+21.7%$114/sqft |
Source:  MLS Now #5245962 Report a problem MLS Now #5245962 Report a problem | ||
| 3/24/2021 | Listing removed | -- |
Source: Owner Report a problem | ||
| 11/30/2017 | Listing removed | $700 |
Source: Owner Report a problem | ||
| 9/15/2017 | Listed for rent | $700 |
Source: Owner Report a problem | ||
| 2/23/2017 | Listing removed | $700 |
Source: Owner Report a problem | ||
| 2/8/2017 | Listed for rent | $700 |
Source: Owner Report a problem | ||
| 9/3/2016 | Listing removed | $700-41.7% |
Source: Owner Report a problem | ||
| 5/15/2016 | Listing removed | $230,000$93/sqft |
Source: Sulek & Dutton Real Estate #3764167 Report a problem | ||
| 11/17/2015 | Listed for sale | $230,000+228.6%$93/sqft |
Source: Sulek & Dutton Real Estate #3764259 Report a problem | ||
| 11/17/2015 | Listing removed | $1,200 |
Source: Owner Report a problem | ||
| 11/5/2015 | Listed for rent | $1,200 |
Source: Owner Report a problem | ||
| 8/8/2013 | Sold | $70,000+1300%$28/sqft |
Source: Public Record Report a problem | ||
| 10/14/2010 | Sold | $5,000$2/sqft |
Source: Public Record Report a problem | ||
Public tax history
| Year | Property taxes | Tax assessment |
|---|---|---|
| 2025 | $2,166 +1.5% | $64,430 |
| 2024 | $2,134 +7.8% | $64,430 +12.4% |
| 2023 | $1,979 +0.1% | $57,310 |
| 2022 | $1,978 | $57,310 |
| 2021 | $1,978 +14.5% | $57,310 +20% |
| 2020 | $1,727 -0.2% | $47,750 |
| 2019 | $1,730 +0.6% | $47,750 |
| 2018 | $1,719 -4.1% | $47,750 -1.9% |
| 2017 | $1,793 +6.8% | $48,670 |
| 2016 | $1,679 +0.3% | $48,670 |
| 2015 | $1,674 +20.2% | $48,670 +21.5% |
| 2014 | $1,392 +2545.6% | $40,060 +2570.7% |
| 2013 | $53 | $1,500 |
| 2012 | $53 -0.4% | $1,500 |
| 2011 | $53 | $1,500 |
| 2010 | $53 +1.3% | $1,500 |
| 2009 | $52 | $1,500 |
| 2008 | $52 -84.4% | $1,500 -84.6% |
| 2007 | $335 +3.7% | $9,730 +13% |
| 2006 | $323 | $8,610 |
| 2005 | $323 -0.2% | $8,610 |
| 2004 | $323 -0.1% | $8,610 |
| 2003 | $324 -2.9% | $8,610 +4% |
| 2002 | $333 0% | $8,280 |
| 2001 | $333 -0.1% | $8,280 +42.5% |
| 2000 | $334 | $5,810 |
Find assessor info on the county website
Monthly payment
Est. payment
Payment breakdown
Explore the cost of this home by adjusting the details. Changes won't be saved.Climate risks
Neighborhood: 43713
Nearby schools
Schools provided by the listing agent
- District: Barnesville EVSD - 701
Source: MLS Now. This data may not be complete. We recommend contacting the local school district to confirm school assignments for this home.
Similar homes
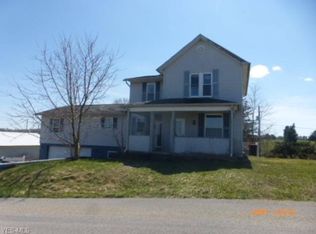
- $259,0004 bd2 ba1.7k sqft617 Park St, Barnesville, OH 43713For Sale
 MLS ID #5241671, Stacy L Ackerman, Harvey Goodman, REALTOR. MLS Now
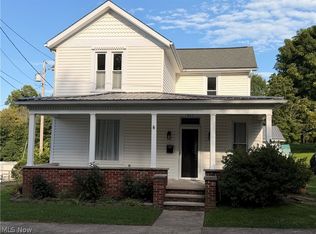
 - $299,9003 bd3 ba2.8k sqft62280 Tacoma Rd, Barnesville, OH 43713For Sale
 MLS ID #5229681, Susan M Hallstrom, Sulek & Experts Real Estate. MLS Now
 - $199,0003 bd2 ba1.6k sqft142 Pine Ln, Barnesville, OH 43713For Sale
 MLS ID #5238999, Shaun Hayes, Sulek & Experts Real Estate. MLS Now
 - $205,0003 bd2 ba1.5k sqft166 Bethesda St, Barnesville, OH 43713For Sale By Owner