Space inside, breathing room outside, and shopping close enough to rescue a forgotten dinner ingredient—this four-bedroom home brings everyday ease to a setting just beyond the Saint Clairsville city limits. With 2,448 square feet and two and one-half bathrooms, it offers the flexibility to handle busy mornings, relaxed weekends, and plenty in between.
The interior provides room for everyone to settle into a comfortable routine. Four bedrooms can accommodate sleeping quarters, guests, a home office, or creative pursuits without asking one room to do everything. Multiple bathrooms help keep schedules moving, while the substantial floor plan leaves space to gather and space to recharge.
Outdoors, the lot extends the possibilities well beyond the walls. Create a garden, set up a recreation area, plan summer cookouts, or simply claim a quiet corner for fresh air and a favorite chair. A detached garage adds practical parking and storage for tools, lawn equipment, and weekend gear—the things that somehow multiply when nobody is looking.
Convenience is another strong point. Ohio Valley Plaza and Ohio Valley Mall are nearby, and quick access to Interstate 70 simplifies regional travel. Cambridge is approximately thirty minutes away, while Pittsburgh can be reached within about an hour. Wheeling is also an easy drive for additional dining, shopping, and entertainment.
Make room for the lifestyle you have been planning. Arrange your private tour and explore everything this Belmont County property has to offer.
Active
$349,000
50671 Rehm Rd, Saint Clairsville, OH 43950
4beds
2,448sqft
Single Family Residence
Built in 1973
1 Acres Lot
$-- Zestimate®
$143/sqft
$-- HOA
What's special
Four-bedroom homeTwo and one-half bathroomsCreate a gardenMultiple bathroomsPlan summer cookouts
- 10 days
- 843
- 69
Likely to sell faster than
Zillow last checked:
Listing updated:
Listed by:
Stacey M Longenette 740-391-3173 stacey@theholdenagencyre.com,
The Holden Agency
Source: MLS Now,MLS#: 5255235 Originating MLS: Other/Unspecificed
Facts & features
Interior
Bedrooms & bathrooms
- Bedrooms: 4
- Bathrooms: 3
- Full bathrooms: 2
- 1/2 bathrooms: 1
- Main level bathrooms: 3
- Main level bedrooms: 4
Primary bedroom
- Level: First
- Dimensions: ND x ND
Bedroom
- Level: First
- Dimensions: ND x ND
Bedroom
- Level: First
- Dimensions: ND x ND
Bedroom
- Level: First
- Dimensions: ND x ND
Primary bathroom
- Level: First
- Dimensions: ND x ND
Bathroom
- Level: First
- Dimensions: ND x ND
Dining room
- Level: First
- Dimensions: ND x ND
Entry foyer
- Level: First
- Dimensions: ND x ND
Family room
- Features: Fireplace
- Level: First
- Dimensions: ND x ND
Kitchen
- Level: First
- Dimensions: ND x ND
Laundry
- Level: First
- Dimensions: ND x ND
Living room
- Level: First
- Dimensions: ND x ND
Heating
- Forced Air, Oil
Cooling
- Central Air
Appliances
- Included: Dishwasher, Range, Refrigerator, Washer
- Laundry: Main Level
Features
- Bookcases
- Basement: Partially Finished
- Number of fireplaces: 1
- Fireplace features: Propane
Interior area
- Total structure area: 2,448
- Total interior livable area: 2,448 sqft
- Finished area above ground: 1,848
- Finished area below ground: 600
Video & virtual tour
Property
Parking
- Total spaces: 5
- Parking features: Basement, Detached, Garage
- Garage spaces: 5
Features
- Levels: One
- Stories: 1
- Patio & porch: Covered, Deck
- Fencing: None
Lot
- Size: 1 Acres
Details
- Parcel number: 3203152000
Construction
Type & style
- Home type: SingleFamily
- Architectural style: Ranch
- Property subtype: Single Family Residence
Materials
- Brick
- Foundation: Block
- Roof: Asphalt
Condition
- Year built: 1973
Utilities & green energy
- Sewer: Septic Tank
- Water: Public
Community & HOA
Community
- Subdivision: Rehms Good Intent Sub
HOA
- Has HOA: No
Location
- Region: Saint Clairsville
Financial & listing details
- Price per square foot: $143/sqft
- Tax assessed value: $231,330
- Annual tax amount: $2,826
- Date on market: 10/22/2026
Estimated market value
Not available
Estimated sales range
Not available
Not available
Price history
| Date | Event | Price |
|---|---|---|
| 10/22/2026 | Listed for sale | $349,000$143/sqft |
Source:  MLS Now #5255235 Report a problem | ||
Public tax history
| Year | Property taxes | Tax assessment |
|---|---|---|
| 2025 | $2,866 +1.4% | $80,970 |
| 2024 | $2,825 +14.5% | $80,970 +20.5% |
| 2023 | $2,468 +8.5% | $67,170 |
| 2022 | $2,274 | $67,170 |
| 2021 | $2,274 +36.5% | $67,170 +18% |
| 2020 | $1,665 -0.2% | $56,930 |
| 2019 | $1,668 +0.4% | $56,930 |
| 2018 | $1,662 +0.4% | $56,930 +4.4% |
| 2017 | $1,656 +1.1% | $54,530 |
| 2016 | $1,637 -18.8% | $54,530 -16.6% |
| 2015 | $2,018 +17.7% | $65,400 +19.5% |
| 2014 | $1,714 +1.5% | $54,720 |
| 2013 | $1,689 | $54,720 |
| 2012 | $1,689 +13.6% | $54,720 +5.5% |
| 2011 | $1,487 +0% | $51,860 |
| 2010 | $1,487 +2.9% | $51,860 |
| 2009 | $1,445 | $51,860 |
| 2008 | $1,445 -16.4% | $51,860 |
| 2007 | $1,729 +0.8% | $51,860 +3% |
| 2006 | $1,714 | $50,350 |
| 2005 | $1,714 0% | $50,350 |
| 2004 | $1,715 0% | $50,350 |
| 2003 | $1,716 +6.2% | $50,350 +8.4% |
| 2002 | $1,615 0% | $46,450 |
| 2001 | $1,615 +8% | $46,450 +19.3% |
| 2000 | $1,495 | $38,950 |
Find assessor info on the county website
Monthly payment
Est. payment
Payment breakdown
Explore the cost of this home by adjusting the details. Changes won't be saved.Climate risks
Neighborhood: 43950
Nearby schools
Schools provided by the listing agent
- District: St Clairsville-Richl - 706
Source: MLS Now. This data may not be complete. We recommend contacting the local school district to confirm school assignments for this home.
Similar homes
- $319,0004 bd4 ba3.3k sqft67190 Graham Rd, Saint Clairsville, OH 43950For Sale
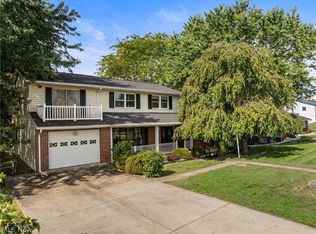 MLS ID #5245968, Samantha K Welch, Harvey Goodman, REALTOR. MLS Now
- $364,9004 bd3 ba3.2k sqft121 Beckett Ct, Saint Clairsville, OH 43950For Sale
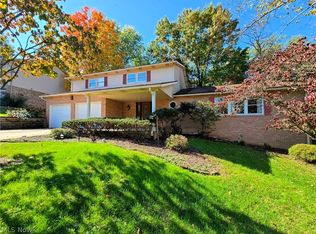 MLS ID #5201406, John A Kazemka, Harvey Goodman, REALTOR. MLS Now
- $339,0004 bd3 ba2k sqft46282 Atkinson Rd, Saint Clairsville, OH 43950For Sale
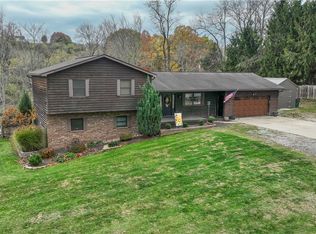 MLS ID #5239720, Samantha K Welch, Harvey Goodman, REALTOR. MLS Now
- $380,0003 bd2 ba3.5k sqft69900 The Mdws, Saint Clairsville, OH 43950For Sale
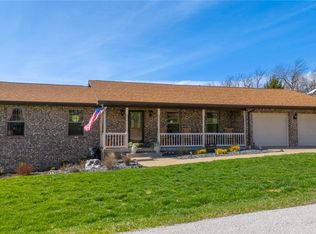 MLS ID #5240963, Taya Rocchi, Harvey Goodman, REALTOR. MLS Now
