Custom Amish built home on over 7 beautiful acres. Enjoy private, peaceful living just outside of St.Clairsville city limits. Breathtaking views and quality craftsmanship! The impressive 10 x 70 covered front porch is the perfect place to relax and take in the peaceful surroundings, this continues to an additional uncovered porch area that wraps around the back of the home, offering even further gorgeous views of nature and the property. Step inside to the open concept main living area with cathedral ceilings and tons of natural light. You will appreciate the beautiful craftsmanship and attention to detail, including solid cherry wood kitchen cabinetry and solid hardwood floors through out the main living space and primary bedroom. The spacious main floor primary suite features a private bath and walk in closet. The thoughtfully finished lower level offers a beautiful carpeted family room, a generous second bedroom, and an impressive full bathroom, providing plenty of additional living space. If garage space, storage, or room for your hobbies is on your wish list, this property delivers! Featuring a spacious heated and air conditioned two car attached garage, large pole building, 6 x 9 storage shed, and additional garage beneath the rear of the home, perfect for tractors, ATV's and more! Whether you're enjoying your morning coffee on the porch, watching wildlife, or simply appreciating the privacy and beauty of the acreage, this property offers a wonderful combination of comfort and craftsmanship. Enjoy the best of both worlds with a peaceful rural setting while remaining close to shopping, dining, schools, healthcare, and all everyday conveniences. A MUST SEE to truly appreciate everything this exceptional property has to offer! An auction of home furnishings, decor, antiques, and garage contents will be conducted by Pryor & Son Auctioneers on Sat Nov 7th.
Active
$439,500
70550 Crescent Rd, Saint Clairsville, OH 43950
2beds
2,240sqft
Single Family Residence
Built in 2014
7.16 Acres Lot
$-- Zestimate®
$196/sqft
$-- HOA
What's special
Quality craftsmanshipBeautiful carpeted family roomBreathtaking viewsCathedral ceilingsTons of natural lightLarge pole buildingWalk in closet
- 2 days
- 575
- 34
Likely to sell faster than
Zillow last checked:
Listing updated:
Listed by:
Pria Myers 740-695-3131,
Harvey Goodman, REALTOR
Source: MLS Now,MLS#: 5252388 Originating MLS: East Central Association of REALTORS
Facts & features
Interior
Bedrooms & bathrooms
- Bedrooms: 2
- Bathrooms: 2
- Full bathrooms: 2
- Main level bathrooms: 1
- Main level bedrooms: 1
Primary bedroom
- Description: Flooring: Hardwood
- Level: First
- Dimensions: ND x ND
Bedroom
- Description: Flooring: Carpet
- Level: Lower
- Dimensions: ND x ND
Primary bathroom
- Description: Flooring: Ceramic Tile
- Level: First
- Dimensions: ND x ND
Bathroom
- Description: Flooring: Ceramic Tile
- Level: Lower
- Dimensions: ND x ND
Family room
- Description: Flooring: Carpet
- Level: Lower
- Dimensions: ND x ND
Kitchen
- Description: custom solid cherry cabintery,Flooring: Hardwood
- Level: First
- Dimensions: ND x ND
Laundry
- Description: Flooring: Luxury Vinyl Tile
- Level: First
- Dimensions: ND x ND
Living room
- Description: Flooring: Hardwood
- Level: First
- Dimensions: ND x ND
Heating
- Forced Air, Heat Pump
Cooling
- Central Air, Ceiling Fan(s), Heat Pump
Appliances
- Included: Dryer, Dishwasher, Range, Refrigerator, Washer
- Laundry: Main Level
Features
- Basement: Full,Finished
- Has fireplace: No
Interior area
- Total structure area: 2,240
- Total interior livable area: 2,240 sqft
- Finished area above ground: 1,120
- Finished area below ground: 1,120
Video & virtual tour
Property
Parking
- Total spaces: 2
- Parking features: Attached, Driveway, Garage
- Attached garage spaces: 2
Features
- Levels: One
- Stories: 1
- Patio & porch: Covered, Deck, Wrap Around
- Has view: Yes
- View description: Trees/Woods
Lot
- Size: 7.16 Acres
- Features: Agricultural, Back Yard, Cleared, Front Yard, Private, Split Possible, Views, Wooded
Details
- Additional structures: Outbuilding, Pole Barn, Storage
- Parcel number: 6800060.005
- Special conditions: Standard
Construction
Type & style
- Home type: SingleFamily
- Architectural style: Ranch
- Property subtype: Single Family Residence
Materials
- Vinyl Siding
- Foundation: Block
- Roof: Metal
Condition
- Year built: 2014
Details
- Builder name: Marty Weaver
Utilities & green energy
- Sewer: Septic Tank
- Water: Public
Community & HOA
HOA
- Has HOA: No
Location
- Region: Saint Clairsville
Financial & listing details
- Price per square foot: $196/sqft
- Tax assessed value: $276,030
- Annual tax amount: $3,211
- Date on market: 10/20/2026
- Listing terms: Cash,Conventional,FHA,USDA Loan,VA Loan
Estimated market value
Not available
Estimated sales range
Not available
Not available
Price history
| Date | Event | Price |
|---|---|---|
| 10/20/2026 | Listed for sale | $439,500$196/sqft |
Source:  MLS Now #5252388 Report a problem | ||
Public tax history
| Year | Property taxes | Tax assessment |
|---|---|---|
| 2025 | $3,256 +1.6% | $96,610 |
| 2024 | $3,203 +22.2% | $96,610 +21.1% |
| 2023 | $2,622 +0.3% | $79,770 |
| 2022 | $2,615 | $79,770 |
| 2021 | $2,615 +9.6% | $79,770 +15% |
| 2020 | $2,386 -0.1% | $69,370 |
| 2019 | $2,389 +0.4% | $69,370 |
| 2018 | $2,379 +3.3% | $69,370 +8.9% |
| 2017 | $2,304 -1.3% | $63,700 |
| 2016 | $2,333 +2.9% | $63,700 |
| 2015 | $2,268 +659.7% | $63,700 +706.3% |
| 2014 | $299 | $7,900 |
Find assessor info on the county website
Monthly payment
Est. payment
Payment breakdown
Explore the cost of this home by adjusting the details. Changes won't be saved.Climate risks
Neighborhood: 43950
Nearby schools
Schools provided by the listing agent
- District: St Clairsville-Richl - 706
Source: MLS Now. This data may not be complete. We recommend contacting the local school district to confirm school assignments for this home.
- $126,4002 bd1 ba1k sqft70542 Crescent Rd, Saint Clairsville, OH 43950Off Market
- $186,0003 bd1 ba1.1k sqft70549 Crescent Rd, Saint Clairsville, OH 43950Off Market
- $22,120-- bd-- ba-- sqft70493 Crescent Rd, Saint Clairsville, OH 43950Off Market
- $206,3003 bd1 ba1.9k sqft70543 Saint Clairsville Cres, Saint Clairsville, OH 43950Off Market
Similar homes
- $349,0004 bd3 ba2.4k sqft50671 Rehm Rd, Saint Clairsville, OH 43950For Sale
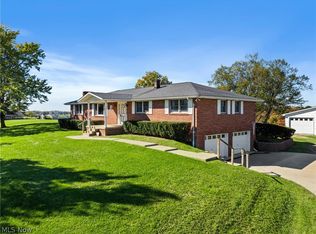 MLS ID #5255235, Stacey M Longenette, The Holden Agency. MLS Now
- $339,0002 bd1 ba1.8k sqft(Undisclosed Address), Saint Clairsville, OH 43950For Sale
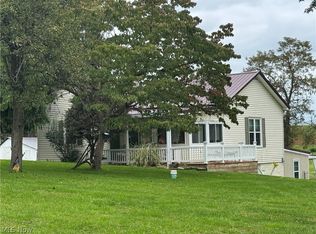 MLS ID #5249549, Angel Arbenz, Carol Goff & Associates. MLS Now
- $449,9003 bd3 ba3.3k sqft1 Edinburgh Way, Saint Clairsville, OH 43950For Sale
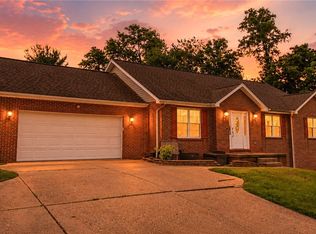 MLS ID #5224567, Scott A Connors, Harvey Goodman, REALTOR. MLS Now
- $465,0003 bd3 ba3.1k sqft113 Pinecrest Dr, Saint Clairsville, OH 43950For Sale
 MLS ID #5241066, John M Sambuco, Harvey Goodman, REALTOR. MLS Now
