IMMACULATE, MOVE-IN READY HOME IN ST. CLAIRSVILLE! This beautifully maintained split-entry home offers 2,768 total square feet, including 672 square feet in the basement. Located in town, this home features a predominantly brick exterior with low-maintenance siding and is immaculate and is move-in-ready. Numerous updates were completed in 2011, including Andersen windows, a sliding glass door, newer carpet, a furnace, a hot water tank, and a roof. The A/C unit was also replaced in recent years. Step outside to enjoy the spacious Trex deck, just two years old, overlooking a beautiful, flat, park-like backyard. The lower level features a gas fireplace and a cozy reading nook, perfect for relaxing. A completely flat driveway and attached two-car garage provide added convenience. Meticulously maintained with pride of ownership throughout, this beautiful home offers comfort, quality, and a wonderful setting. Don’t miss this opportunity—this home won’t last long! Agents: see broker remarks
Active
$324,900
147 Crisswill Rd, Saint Clairsville, OH 43950
3beds
2,768sqft
Single Family Residence
Built in 1968
10,049 Square Feet Lot
$-- Zestimate®
$117/sqft
$-- HOA
What's special
Gas fireplacePredominantly brick exteriorCompletely flat drivewayAttached two-car garageCozy reading nookNewer carpetBeautiful flat park-like backyard
- 14 hours
- 100
- 2
Zillow last checked:
Listing updated:
Listed by:
Kathy S Osovich 304-215-3131 kathyosovich@gmail.com,
Cedar One Realty
Source: MLS Now,MLS#: 5253357 Originating MLS: East Central Association of REALTORS
Originating MLS: East Central Association of REALTORSFacts & features
Interior
Bedrooms & bathrooms
- Bedrooms: 3
- Bathrooms: 2
- Full bathrooms: 2
- Main level bathrooms: 2
- Main level bedrooms: 3
Heating
- Forced Air, Gas
Cooling
- Central Air
Appliances
- Included: Dishwasher, Microwave, Range, Refrigerator
- Laundry: In Basement
Features
- Basement: Daylight,Full,Partially Finished,Storage Space,Walk-Out Access
- Number of fireplaces: 1
- Fireplace features: Basement, Gas Log
Interior area
- Total structure area: 2,768
- Total interior livable area: 2,768 sqft
- Finished area above ground: 2,096
- Finished area below ground: 672
Video & virtual tour
Property
Parking
- Total spaces: 2
- Parking features: Driveway
- Garage spaces: 2
Features
- Levels: Two,Multi/Split
- Stories: 2
- Patio & porch: Deck
Lot
- Size: 10,049 Square Feet
Details
- Parcel number: 3402184000
Construction
Type & style
- Home type: SingleFamily
- Architectural style: Split Level
- Property subtype: Single Family Residence
- Attached to another structure: Yes
Materials
- Brick, Vinyl Siding, Wood Siding
- Foundation: Block
- Roof: Asphalt
Condition
- Year built: 1968
Utilities & green energy
- Sewer: Public Sewer
- Water: Public
Community & HOA
Community
- Subdivision: Valeview Add
HOA
- Has HOA: No
Location
- Region: Saint Clairsville
Financial & listing details
- Price per square foot: $117/sqft
- Tax assessed value: $231,190
- Annual tax amount: $2,786
- Date on market: 10/16/2026
- Cumulative days on market: 1 day
Estimated market value
Not available
Estimated sales range
Not available
Not available
Price history
| Date | Event | Price |
|---|---|---|
| 10/16/2026 | Listed for sale | $324,900$117/sqft |
Source:  MLS Now #5253357 Report a problem MLS Now #5253357 Report a problem | ||
Public tax history
| Year | Property taxes | Tax assessment |
|---|---|---|
| 2025 | $2,788 +0.9% | $80,920 |
| 2024 | $2,763 +4.8% | $80,920 +10.9% |
| 2023 | $2,636 +7.1% | $72,940 |
| 2022 | $2,462 | $72,940 |
| 2021 | $2,462 +5.5% | $72,940 +10% |
| 2020 | $2,334 -0.1% | $66,310 |
| 2019 | $2,337 +0.3% | $66,310 |
| 2018 | $2,328 +18.4% | $66,310 +20.8% |
| 2017 | $1,967 +1% | $54,900 |
| 2016 | $1,949 +0.3% | $54,900 |
| 2015 | $1,942 +5.5% | $54,900 +9.2% |
| 2014 | $1,841 +5.1% | $50,290 |
| 2013 | $1,751 | $50,290 |
| 2012 | $1,751 +21.5% | $50,290 +12.6% |
| 2011 | $1,441 -17.2% | $44,680 |
| 2010 | $1,739 +4.3% | $44,680 |
| 2009 | $1,667 | $44,680 |
| 2008 | $1,667 +0.5% | $44,680 |
| 2007 | $1,659 -1.4% | $44,680 +1.5% |
| 2006 | $1,683 | $44,030 |
| 2005 | $1,683 0% | $44,030 |
| 2004 | $1,684 0% | $44,030 |
| 2003 | $1,684 +7.3% | $44,030 +10% |
| 2002 | $1,570 0% | $40,030 |
| 2001 | $1,570 +7.1% | $40,030 +17.1% |
| 2000 | $1,466 | $34,180 |
Find assessor info on the county website
Monthly payment
Est. payment
Payment breakdown
Explore the cost of this home by adjusting the details. Changes won't be saved.Climate risks
Neighborhood: 43950
Nearby schools
Schools provided by the listing agent
- District: St Clairsville-Richl - 706
Source: MLS Now. This data may not be complete. We recommend contacting the local school district to confirm school assignments for this home.
- $238,7003 bd2 ba1.3k sqft145 Crisswill Rd, Saint Clairsville, OH 43950Off Market
- $253,2003 bd2 ba1.4k sqft149 Crisswill Rd, Saint Clairsville, OH 43950Off Market
- $228,4003 bd1 ba1.7k sqft121 Crisswill Rd, Saint Clairsville, OH 43950Off Market

- $255,0003 bd2 ba1.3k sqft143 Crisswill Rd, Saint Clairsville, OH 43950Off Market
Similar homes
- $295,0003 bd3 ba2.9k sqft1 Wildwood Rd, Saint Clairsville, OH 43950For Sale
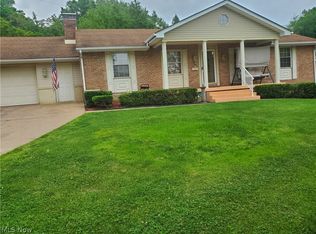 MLS ID #5213810, Heather Baugh, Carol Goff & Associates. MLS Now
 - $345,0004 bd3 ba2.8k sqft209 Spring Park Ave, Saint Clairsville, OH 43950For Sale
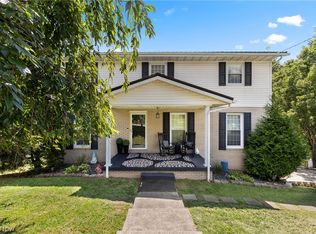 MLS ID #5238548, Austin Slie, RE/MAX Broadwater. MLS Now
 - $319,0004 bd4 ba3.3k sqft67190 Graham Rd, Saint Clairsville, OH 43950For Sale
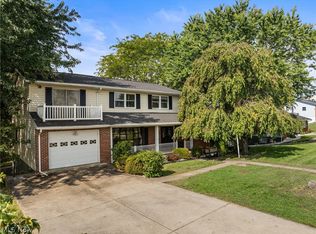 MLS ID #5245968, Samantha K Welch, Harvey Goodman, REALTOR. MLS Now
 - $340,0003 bd4 ba4k sqft209 Maple Ave, Saint Clairsville, OH 43950For Sale
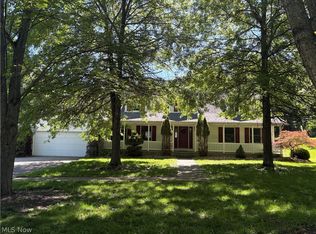 MLS ID #5181889, Karen L Derosa, Harvey Goodman, REALTOR. MLS Now
