Welcome to 3 Franklin Drive, Brookside!
Nestled in an established neighborhood, this well-maintained 3-bedroom, 2.5-bath split-entry home offers the convenience of one-floor living with additional finished space to enjoy. With approximately 1,775 square feet of heated and air-conditioned living space (1,162 square feet on the main level and approximately 612 square feet in the finished lower level), there's plenty of room for everyone and entertaining. The main floor features an eat-in kitchen, formal dining room, spacious living room, three comfortable bedrooms, and two full bathrooms. The partially finished lower level includes a recreation room with a cozy fireplace, a convenient half bath, and a large laundry/utility room.
A spacious 23' x 21' two-car garage provides ample room for vehicles, storage, and hobbies. Step outside to relax or entertain on the deck, overlooking the backyard—perfect for enjoying warm summer evenings.
This Brookside home is ready to welcome its next owner. Don't wait—schedule your private showing today!
Please note: Oil and gas rights are currently leased and in production. Therefore, oil and gas rights will not convey with the sale.
Contingent
$185,000
3 Franklin Dr, Bridgeport, OH 43912
3beds
--sqft
:
Get pre-qualified$1,278/mo
Single Family Residence
Built in 1974
7,775 Square Feet Lot
$-- Zestimate®
$--/sqft
$-- HOA
What's special
Three comfortable bedroomsPartially finished lower levelOne-floor livingConvenient half bathFormal dining roomEat-in kitchen
- 26 days |
- 673 |
- 33 |
Likely to sell faster than
Zillow last checked:
Listing updated:
Listed by:
John M Sambuco 740-695-3131,
Harvey Goodman, REALTOR
Source: MLS Now,MLS#: 5223580 Originating MLS: East Central Association of REALTORS
Originating MLS: East Central Association of REALTORSFacts & features
Interior
Bedrooms & bathrooms
- Bedrooms: 3
- Bathrooms: 3
- Full bathrooms: 2
- 1/2 bathrooms: 1
- Main level bathrooms: 2
- Main level bedrooms: 3
Primary bedroom
- Description: Flooring: Carpet
- Level: First
- Dimensions: 13 x 11
Bedroom
- Description: Flooring: Carpet
- Level: First
- Dimensions: 10 x 9
Bedroom
- Description: Flooring: Carpet
- Level: First
- Dimensions: 13 x 10
Primary bathroom
- Description: Flooring: Luxury Vinyl Tile
- Level: First
- Dimensions: 7 x 4
Bathroom
- Description: Flooring: Luxury Vinyl Tile
- Level: First
- Dimensions: 7 x 7
Bathroom
- Description: Flooring: Carpet
- Level: Basement
- Dimensions: 4 x 4
Dining room
- Description: Flooring: Laminate
- Level: First
- Dimensions: 11 x 9
Eat in kitchen
- Description: Flooring: Laminate
- Level: First
- Dimensions: 11 x 9
Laundry
- Level: Basement
- Dimensions: 11 x 11
Living room
- Description: Flooring: Carpet
- Level: First
- Dimensions: 14 x 13
Recreation
- Description: Flooring: Carpet
- Level: Basement
- Dimensions: 22.1 x 10
Heating
- Forced Air, Gas
Cooling
- Central Air
Appliances
- Included: Microwave, Range, Refrigerator
Features
- Basement: Full,Partially Finished
- Number of fireplaces: 1
Video & virtual tour
Property
Parking
- Total spaces: 2
- Parking features: Garage Faces Front
- Garage spaces: 2
Features
- Levels: Two,One,Multi/Split
- Stories: 1
Lot
- Size: 7,775 Square Feet
Details
- Parcel number: 2300098000
- Special conditions: Estate
Construction
Type & style
- Home type: SingleFamily
- Architectural style: Split Level
- Property subtype: Single Family Residence
Materials
- Brick, Vinyl Siding
- Roof: Shingle
Condition
- Year built: 1974
Utilities & green energy
- Sewer: Public Sewer
- Water: Public
Community & HOA
Community
- Subdivision: A Br Estate
HOA
- Has HOA: No
Location
- Region: Bridgeport
Financial & listing details
- Tax assessed value: $137,460
- Annual tax amount: $1,851
- Date on market: 7/1/2026
- Cumulative days on market: 27 days
- Listing terms: Trust Conveyance
Estimated market value
Not available
Estimated sales range
Not available
Not available
Price history
| Date | Event | Price |
|---|---|---|
| 7/1/2026 | Listed for sale | $185,000 |
Source:  MLS Now #5223580 Report a problem MLS Now #5223580 Report a problem | ||
Public tax history
| Year | Property taxes | Tax assessment |
|---|---|---|
| 2024 | $1,742 +9.2% | $48,110 -0.1% |
| 2023 | $1,596 -1% | $48,180 |
| 2022 | $1,612 | $48,180 |
| 2021 | $1,612 +17.7% | $48,180 +15% |
| 2020 | $1,369 -0.1% | $41,890 |
| 2019 | $1,371 -2.2% | $41,890 |
| 2018 | $1,402 -3.4% | $41,890 +3.2% |
| 2017 | $1,451 +1.9% | $40,580 |
| 2016 | $1,424 +0.4% | $40,580 |
| 2015 | $1,418 +24.1% | $40,580 +20.3% |
| 2014 | $1,143 +4.9% | $33,730 |
| 2013 | $1,090 | $33,730 |
| 2012 | $1,090 -2.3% | $33,730 -0.2% |
| 2011 | $1,116 +7.6% | $33,800 |
| 2010 | $1,037 +2.6% | $33,800 |
| 2009 | $1,011 | $33,800 |
| 2008 | $1,011 -25.2% | $33,800 |
| 2007 | $1,351 +9% | $33,800 +17.8% |
| 2006 | $1,239 | $28,690 |
| 2005 | $1,239 +0.2% | $28,690 |
| 2004 | $1,236 +13% | $28,690 |
| 2003 | $1,094 -0.1% | $28,690 +5% |
| 2002 | $1,095 +0% | $27,320 |
| 2001 | $1,095 +0.2% | $27,320 +34.4% |
| 2000 | $1,093 | $20,330 |
Find assessor info on the county website
Monthly payment
Est. payment
Payment breakdown
Explore the cost of this home by adjusting the details. Changes won't be saved.Climate risks
Neighborhood: 43912
Nearby schools
GreatSchools rating
- 4/10The Bridgeport School District - Middle SchoolGrades: 5-8Distance: 0.6 mi
- 3/10The Bridgeport School District - High SchoolGrades: 9-12Distance: 0.6 mi
- 8/10The Bridgeport School District - Elementary SchoolGrades: PK-4Distance: 0.6 mi
Schools provided by the listing agent
- District: Bridgeport EVSD - 703
Source: MLS Now. This data may not be complete. We recommend contacting the local school district to confirm school assignments for this home.
- $218,7003 bd2 ba1.4k sqft5 Franklin Dr, Bridgeport, OH 43912Off Market

- $180,9003 bd2 ba1.1k sqft1 Franklin Dr, Bridgeport, OH 43912Off Market
- $220,0004 bd1 ba1.4k sqft7 Franklin Dr, Bridgeport, OH 43912Off Market
- $204,9003 bd3 ba2.6k sqft2 Franklin Dr, Bridgeport, OH 43912For Sale
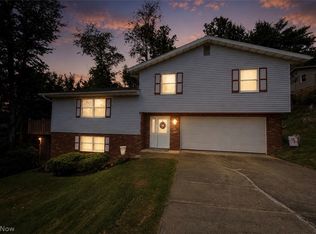
- $260,6003 bd3 ba1.3k sqft3 Sherian Dr, Bridgeport, OH 43912Off Market
- $185,3003 bd1 ba1k sqft1 Sherian Dr, Bridgeport, OH 43912Off Market
- $186,8003 bd2 ba1k sqft6 Franklin Dr, Bridgeport, OH 43912Off Market
- $197,4003 bd2 ba1.3k sqft5 Sherian Dr, Bridgeport, OH 43912Off Market
A local agent can set up tours, give advice and negotiate with sellers.
A local lender can help you make sure your offer is ready when you are.
Similar homes
- $204,9003 bd3 ba2.6k sqft2 Franklin Dr, Bridgeport, OH 43912For SaleMLS ID #5223023, Karen L Derosa, Harvey Goodman, REALTOR. MLS Now
- $175,0005 bd3 ba2.4k sqft54878 National Rd, Bridgeport, OH 43912For Sale
 MLS ID #5220779, Thomas Riedel, Carol Goff & Associates. MLS Now
 - $182,9003 bd2 ba1.8k sqft734 Main St, Bridgeport, OH 43912For Sale
 MLS ID #5221295, Sheree Stewart, Di Lusso Real Estate, LTD. MLS Now
 - $215,0004 bd3 ba3.2k sqft69680 Sunset Hts, Bridgeport, OH 43912For Sale
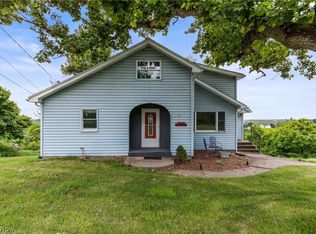 MLS ID #5218150, Taylor Baugh-McIntire, Cedar One Realty. MLS Now
 - $155,0002 bd1 ba1.8k sqft8 Driggs Ln, Bridgeport, OH 43912For SaleMLS ID #5215641, Karri L Porter, FCR Real Estate. MLS Now
- $159,9003 bd3 ba1.4k sqft1511 N 9th St, Martins Ferry, OH 43935For SaleMLS ID #5227722, Sheree Stewart, Di Lusso Real Estate, LTD. MLS Now
- $154,9003 bd1 ba724 sqft57087 Ferryview Rd, Martins Ferry, OH 43935For SaleMLS ID #5216036, Scott A Connors, Harvey Goodman, REALTOR. MLS Now
- $210,0003 bd3 ba3.9k sqft111 Tudor Dr, Saint Clairsville, OH 43950For SaleMLS ID #5226329, Kathy S Osovich, Cedar One Realty. MLS Now
- $216,0004 bd2 ba-- sqft413 Bennett St, Bridgeport, OH 43912For SaleMLS ID #5196783, Natalie O'Donnell, Harvey Goodman, REALTOR. MLS Now
- $95,0002 bd2 ba884 sqft56390 Boyd Ave, Bridgeport, OH 43912For SaleMLS ID #5213281, Kelsey Cromar, RE/MAX Broadwater. MLS Now
- $220,0003 bd2 ba3k sqft401 Vine St, Martins Ferry, OH 43935For SaleMLS ID #5226735, Samantha K Welch, Harvey Goodman, REALTOR. MLS Now
- $164,9003 bd2 ba-- sqft508 Virginia St, Martins Ferry, OH 43935For SaleMLS ID #5216476, Scott A Connors, Harvey Goodman, REALTOR. MLS Now
- $220,0003 bd2 ba1.1k sqft300 W 38th St, Shadyside, OH 43947For SaleMLS ID #5229417, Andrea N Allar, Sulek & Experts Real Estate. MLS Now
- $170,0003 bd2 ba1.8k sqft4877 Eoff Street, Benwood, WV 26031For SaleMLS ID #144683, Allissa Stocklask, RE/MAX Broadwater. Wheeling BOR
- $189,1003 bd2 ba1.8k sqft261 E Main St, Saint Clairsville, OH 43950For SaleMLS ID #5218627, Christopher L Williams, River Valley Realty. MLS Now
- $150,0003 bd1 ba864 sqft69740 Ohio St, Martins Ferry, OH 43935For SaleMLS ID #5226001, Nicole Harrigan, EXP Realty, LLC.. MLS Now
- $189,9004 bd4 ba2.4k sqft54121 Ash Aly, Neffs, OH 43940For SaleMLS ID #5220726, Laney J Ross, Harvey Goodman, REALTOR. MLS Now
- $198,0005 bd3 ba2k sqft70392 Barton Rd, Saint Clairsville, OH 43950For SaleMLS ID #5113332, Laney J Ross, Harvey Goodman, REALTOR. MLS Now
- $205,0003 bd2 ba1.4k sqft50538 Cindy Dr, Saint Clairsville, OH 43950For SaleMLS ID #5214916, Thomas Carpenter, FCR Real Estate. MLS Now
- $118,0002 bd1 ba1.2k sqft68250 Wrixon Rd, Bridgeport, OH 43912For SaleMLS ID #5202758, Dustin R Dyer, Carol Goff & Associates. MLS Now
