Step into timeless charm with this beautifully maintained Victorian home in Bridgeport! This move-in ready residence offers the perfect blend of classic character and modern updates.
Featuring 4 spacious bedrooms and 2 full bathrooms, this home boasts generously sized rooms and large closets, providing plenty of space for comfortable living. The main level showcases stunning hardwood floors that add warmth and elegance throughout.
Enjoy peace of mind with major updates already completed, including updated wiring and a brand new HVAC system installed in 2025. The bathrooms have been thoughtfully updated, offering a fresh, modern feel while still complementing the home’s historic charm.
Relax and unwind on the inviting wrap-around porch, perfect for morning coffee or evening gatherings.
With its combination of space, updates, and classic Victorian appeal, this home is truly a must-see!
Contingent
Price cut: $6K (8/20)
$210,000
413 Bennett St, Bridgeport, OH 43912
4beds
--sqft
Single Family Residence
Built in 1900
5,227 Square Feet Lot
$-- Zestimate®
$--/sqft
$-- HOA
What's special
Inviting wrap-around porchStunning hardwood floorsGenerously sized roomsLarge closets
- 200 days
- 213
- 9
Zillow last checked:
Listing updated:
Listed by:
Natalie O'Donnell 740-695-3131,
Harvey Goodman, REALTOR
Source: MLS Now,MLS#: 5196783 Originating MLS: East Central Association of REALTORS
Originating MLS: East Central Association of REALTORSFacts & features
Interior
Bedrooms & bathrooms
- Bedrooms: 4
- Bathrooms: 2
- Full bathrooms: 2
- Main level bathrooms: 1
- Main level bedrooms: 1
Heating
- Forced Air, Gas
Cooling
- Central Air
Appliances
- Included: Dryer, Range, Refrigerator, Water Softener, Washer
- Laundry: Main Level
Features
- Basement: Walk-Up Access
- Number of fireplaces: 1
Video & virtual tour
Property
Parking
- Total spaces: 1
- Parking features: Garage, On Street
- Garage spaces: 1
Features
- Levels: Two
- Stories: 2
- Fencing: Back Yard,Chain Link
Lot
- Size: 5,227 Square Feet
- Dimensions: 52.0000 x 100.0000
Details
- Parcel number: 2201092.000
- Special conditions: Standard
Construction
Type & style
- Home type: SingleFamily
- Architectural style: Victorian
- Property subtype: Single Family Residence
Materials
- Brick, Block, Plaster, Vinyl Siding, Wood Siding
- Foundation: Stone
- Roof: Shingle
Condition
- Year built: 1900
Utilities & green energy
- Sewer: Public Sewer
- Water: Public
Community & HOA
HOA
- Has HOA: No
Location
- Region: Bridgeport
Financial & listing details
- Tax assessed value: $108,240
- Annual tax amount: $1,571
- Date on market: 3/27/2026
- Cumulative days on market: 201 days
Estimated market value
Not available
Estimated sales range
Not available
Not available
Price history
| Date | Event | Price |
|---|---|---|
| 8/20/2026 | Listed for sale | $210,000-2.8% |
Source:  MLS Now #5196783 Report a problem MLS Now #5196783 Report a problem | ||
| 7/8/2026 | Contingent | $216,000 |
Source: MLS Now #5196783 Report a problem | ||
| 5/23/2026 | Price change | $216,000-1.4% |
Source: MLS Now #5196783 Report a problem | ||
| 4/24/2026 | Price change | $219,000-4.4% |
Source: MLS Now #5196783 Report a problem | ||
| 3/27/2026 | Listed for sale | $229,000+218.1% |
Source: MLS Now #5196783 Report a problem | ||
| 6/1/2011 | Sold | $72,000 |
Source: Public Record Report a problem | ||
Public tax history
| Year | Property taxes | Tax assessment |
|---|---|---|
| 2025 | $1,572 -18.9% | $37,880 -20.8% |
| 2024 | $1,939 +56.7% | $47,810 +76.2% |
| 2023 | $1,237 +5.5% | $27,140 |
| 2022 | $1,172 | $27,140 |
| 2021 | $1,172 +23.1% | $27,140 +20% |
| 2020 | $952 -0.2% | $22,610 |
| 2019 | $954 -2.2% | $22,610 |
| 2018 | $976 -19.8% | $22,610 -13.7% |
| 2017 | $1,216 -0.4% | $26,190 |
| 2016 | $1,220 +0.4% | $26,190 |
| 2015 | $1,215 +15.3% | $26,190 +19.6% |
| 2014 | $1,054 +8.4% | $21,900 |
| 2013 | $972 | $21,900 |
| 2012 | $972 -1.6% | $21,900 +2.5% |
| 2011 | $988 +7.6% | $21,370 |
| 2010 | $919 +2.5% | $21,370 |
| 2009 | $896 | $21,370 |
| 2008 | $896 +0.9% | $21,370 |
| 2007 | $888 +5.4% | $21,370 +13% |
| 2006 | $842 | $18,910 |
| 2005 | $842 +0.3% | $18,910 |
| 2004 | $840 +67% | $18,910 |
| 2003 | $503 +28% | $18,910 +1.9% |
| 2002 | $393 -1.6% | $18,550 |
| 2001 | $399 +0.4% | $18,550 +27.6% |
| 2000 | $397 | $14,540 |
Find assessor info on the county website
Monthly payment
Est. payment
Payment breakdown
Explore the cost of this home by adjusting the details. Changes won't be saved.Climate risks
Neighborhood: 43912
Nearby schools
Schools provided by the listing agent
- District: Bridgeport EVSD - 703
Source: MLS Now. This data may not be complete. We recommend contacting the local school district to confirm school assignments for this home.

Similar homes
- $220,0003 bd3 ba1.8k sqft57650 Prospect Ave, Bridgeport, OH 43912For Sale
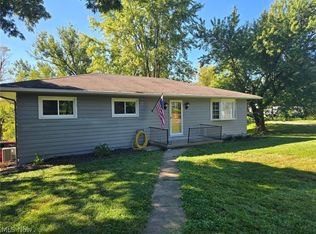 MLS ID #5249926, Angel Arbenz, Carol Goff & Associates. MLS Now
 - $--3 bd1 ba1.8k sqft841 Seabrights Ln, Martins Ferry, OH 43935Auction
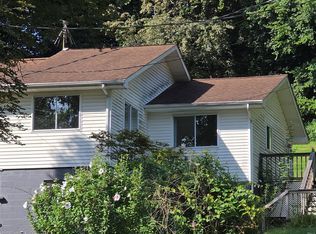 ServiceLink Auction
 - $189,9003 bd2 ba1.9k sqft201 N 7th St, Martins Ferry, OH 43935For Sale
 MLS ID #5246190, Lee C Paull IV, Paull Associates Real Estate. MLS Now
 - $169,9003 bd2 ba1.1k sqft4 Walnut Ave, Bridgeport, OH 43912For Sale
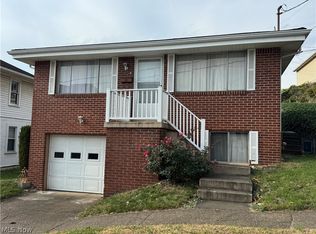 MLS ID #5244433, Anna M Smith, Di Lusso Real Estate, LTD. MLS Now
