Space for Everyone in the Heart of St. Clairsville!
Welcome to 147 Newell Ave, a Duplex that truly offers more than meets the eye. Boasting nearly 4,000 square feet of living space, this 5-bedroom, 3-bathroom residence provides a level of versatility that is rare to find. The main unit features a functional layout perfect for daily living with 4 bedrooms and 2 full baths, while the fully finished basement unit has 1 bedroom and 1 full bath. Situated on a nice manageable quarter-acre lot with shed, this home also includes a 2 car attached garage for extra storage or parking. Just minutes from local schools and downtown amenities, this is an incredible opportunity to own a high-square-footage home in a prime location.
Ncie yard, oversized bedrooms
Active
$134,900
147 Newell Ave, Saint Clairsville, OH 43950
5beds
3,767sqft
Duplex, Multi Family
Built in 1910
-- sqft lot
$-- Zestimate®
$36/sqft
$-- HOA
What's special
Fully finished basement unitOversized bedroomsNice manageable quarter-acre lot
- 127 days
- 535
- 37
Zillow last checked:
Listing updated:
Listed by:
Laney J Ross 740-695-3131,
Harvey Goodman, REALTOR
Source: MLS Now,MLS#: 5201332 Originating MLS: East Central Association of REALTORS
Originating MLS: East Central Association of REALTORSFacts & features
Interior
Bedrooms & bathrooms
- Bedrooms: 5
- Bathrooms: 3
- Full bathrooms: 3
Heating
- Baseboard, Electric, Forced Air, Gas
Cooling
- Central Air
Features
- Basement: Full
Interior area
- Total structure area: 3,767
- Total interior livable area: 3,767 sqft
- Finished area above ground: 3,767
Video & virtual tour
Property
Parking
- Total spaces: 2
- Parking features: Attached, Garage
- Attached garage spaces: 2
Features
- Levels: Two
- Stories: 2
Lot
- Size: 0.25 Acres
Details
- Parcel number: 3400205.000
Construction
Type & style
- Home type: MultiFamily
- Property subtype: Duplex, Multi Family
Materials
- Aluminum Siding, Vinyl Siding, Wood Siding
- Roof: Shingle
Condition
- Unknown
- Year built: 1910
Utilities & green energy
- Sewer: Public Sewer
- Water: Public
Community & HOA
Location
- Region: Saint Clairsville
Financial & listing details
- Price per square foot: $36/sqft
- Tax assessed value: $154,140
- Annual tax amount: $1,366
- Date on market: 4/28/2026
- Cumulative days on market: 49 days
Estimated market value
Not available
Estimated sales range
Not available
Not available
Price history
| Date | Event | Price |
|---|---|---|
| 8/19/2026 | Listed for sale | $134,900$36/sqft |
Source:  MLS Now #5201332 Report a problem MLS Now #5201332 Report a problem | ||
| 6/2/2026 | Pending sale | $134,900$36/sqft |
Source: MLS Now #5201332 Report a problem | ||
| 5/29/2026 | Price change | $134,900-22.9%$36/sqft |
Source: MLS Now #5201332 Report a problem | ||
| 4/28/2026 | Listed for sale | $174,900+39.5%$46/sqft |
Source: MLS Now #5201332 Report a problem | ||
| 6/30/2006 | Sold | $125,400$33/sqft |
Source: Public Record Report a problem | ||
Public tax history
| Year | Property taxes | Tax assessment |
|---|---|---|
| 2025 | $1,726 -29.7% | $53,950 -14.6% |
| 2024 | $2,456 +46.1% | $63,210 +55.5% |
| 2023 | $1,681 +7.8% | $40,660 |
| 2022 | $1,560 | $40,660 +0% |
| 2021 | $1,560 +8.8% | $40,650 +15% |
| 2020 | $1,434 -0.2% | $35,350 |
| 2019 | $1,437 +0.3% | $35,350 |
| 2018 | $1,432 -21.4% | $35,350 -17.2% |
| 2017 | $1,821 +0.9% | $42,710 |
| 2016 | $1,804 +0.3% | $42,710 |
| 2015 | $1,798 +3.6% | $42,710 +9.1% |
| 2014 | $1,735 +5.2% | $39,140 |
| 2013 | $1,650 | $39,140 |
| 2012 | $1,650 +9.8% | $39,140 +4.5% |
| 2011 | $1,502 +3% | $37,450 |
| 2010 | $1,458 +4.3% | $37,450 |
| 2009 | $1,398 | $37,450 |
| 2008 | $1,398 +0.5% | $37,450 |
| 2007 | $1,391 +8% | $37,450 +11.2% |
| 2006 | $1,289 | $33,690 |
| 2005 | $1,289 -2.7% | $33,690 |
| 2004 | $1,325 0% | $33,690 |
| 2003 | $1,326 +7.3% | $33,690 +10% |
| 2002 | $1,235 0% | $30,620 |
| 2001 | $1,235 +7.1% | $30,620 +6% |
| 2000 | $1,154 | $28,880 |
Find assessor info on the county website
Monthly payment
Est. payment
Payment breakdown
Explore the cost of this home by adjusting the details. Changes won't be saved.Climate risks
Neighborhood: 43950
Nearby schools
Schools provided by the listing agent
- District: St Clairsville-Richl - 706
Source: MLS Now. This data may not be complete. We recommend contacting the local school district to confirm school assignments for this home.
- $60,9303 bd1 ba1.3k sqft145 Newell Ave, Saint Clairsville, OH 43950Off Market
- $146,0003 bd3 ba2.3k sqft149 Newell Ave, Saint Clairsville, OH 43950Off Market
- $23,100-- bd-- ba-- sqft149 Newell Ave, Saint clairsville, OH 43950Off Market
- $147,6003 bd1 ba1.4k sqft100 Jepson Ave, Saint Clairsville, OH 43950Off Market
Similar homes
- $189,9004 bd2 ba2.4k sqft71571 Main St, Saint Clairsville, OH 43950For Sale
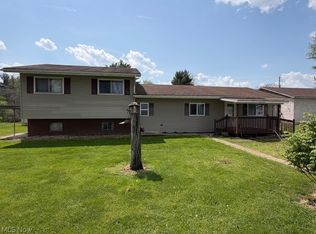 MLS ID #5186971, Kathy S Osovich, Cedar One Realty. MLS Now
 - $198,0005 bd3 ba2k sqft70392 Barton Rd, Saint Clairsville, OH 43950For Sale
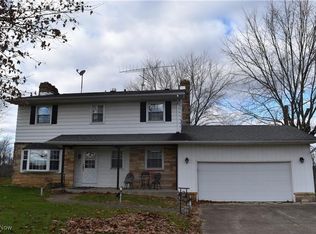 MLS ID #5113332, Laney J Ross, Harvey Goodman, REALTOR. MLS Now
 - $150,0005 bd4 ba2.7k sqft523 Washington St, Martins Ferry, OH 43935For Sale
 MLS ID #5235367, Jenna Mayeres, Real of Ohio. MLS Now
 - $134,0007 bd3 ba3.6k sqft3870 Central Ave, Shadyside, OH 43947For Sale
 MLS ID #5228501, Sheree Stewart, Di Lusso Real Estate, LTD. MLS Now
