Well cared for 2 bed 1 full bath home conveniently located near local amenities In Uhrichsville. This home offers an eat in kitchen including the appliances. There is a formal dining room and a large living room great for entertaining family and friends. The full bath is located on the main floor as well. The two bedrooms are located on the second level. Enjoy your morning coffee on the large covered front porch. There is also a covered side entrance that leads into the kitchen. Full walk out unfinished basement. The back yard is fenced in and has a metal shed that will also convey with the property. Updated electric and furnace in the last 10 years. This would be a great home for starting out and is close to schools, shopping and highway access. Call for your private showing.
Active
Price cut: $5K (10/19)
$84,900
314 W 3rd St, Uhrichsville, OH 44683
2beds
1,212sqft
Single Family Residence
Built in 1900
3,201 Square Feet Lot
$-- Zestimate®
$70/sqft
$-- HOA
What's special
Large covered front porchFormal dining room
- 45 days
- 273
- 14
Zillow last checked:
Listing updated:
Listed by:
Denise M Baumberger 330-364-6648 jan@mcinturfrealty.net,
McInturf Realty
Source: MLS Now,MLS#: 5243033 Originating MLS: East Central Association of REALTORS
Facts & features
Interior
Bedrooms & bathrooms
- Bedrooms: 2
- Bathrooms: 1
- Full bathrooms: 1
- Main level bathrooms: 1
Bedroom
- Description: Flooring: Carpet
- Level: Second
- Dimensions: 13 x 12
Primary bathroom
- Description: Flooring: Carpet
- Level: Second
- Dimensions: 15 x 14
Dining room
- Description: Flooring: Carpet
- Level: First
- Dimensions: 10 x 12
Kitchen
- Description: Flooring: Carpet
- Features: Breakfast Bar
- Level: First
- Dimensions: 10 x 9
Living room
- Description: Flooring: Carpet
- Level: First
- Dimensions: 15 x 14
Heating
- Forced Air, Gas
Cooling
- Central Air
Appliances
- Included: Range, Refrigerator
- Laundry: In Basement
Features
- Basement: Full,Unfinished,Walk-Out Access
- Has fireplace: No
- Fireplace features: None
Interior area
- Total structure area: 1,212
- Total interior livable area: 1,212 sqft
- Finished area above ground: 1,212
Video & virtual tour
Property
Parking
- Parking features: No Garage
Features
- Levels: Two
- Stories: 2
- Patio & porch: Covered, Front Porch, Porch, Side Porch
- Fencing: Wood
Lot
- Size: 3,201 Square Feet
Details
- Additional structures: Shed(s)
- Parcel number: 4101984000
Construction
Type & style
- Home type: SingleFamily
- Architectural style: Conventional
- Property subtype: Single Family Residence
Materials
- Vinyl Siding
- Foundation: Block
- Roof: Asphalt,Fiberglass
Condition
- Year built: 1900
Utilities & green energy
- Sewer: Public Sewer
- Water: Public
Community & HOA
HOA
- Has HOA: No
Location
- Region: Uhrichsville
Financial & listing details
- Price per square foot: $70/sqft
- Tax assessed value: $79,410
- Annual tax amount: $613
- Date on market: 9/9/2026
- Cumulative days on market: 46 days
- Listing terms: Cash,FHA
Estimated market value
Not available
Estimated sales range
Not available
Not available
Price history
| Date | Event | Price |
|---|---|---|
| 10/19/2026 | Price change | $84,900-5.6%$70/sqft |
Source:  MLS Now #5243033 Report a problem | ||
| 9/9/2026 | Listed for sale | $89,900$74/sqft |
Source: MLS Now #5243033 Report a problem | ||
Public tax history
| Year | Property taxes | Tax assessment |
|---|---|---|
| 2025 | $613 +35.4% | $27,800 +29.1% |
| 2024 | $453 -4.6% | $21,530 |
| 2023 | $475 -3.8% | $21,530 |
| 2022 | $493 +26.7% | $21,530 +23.1% |
| 2021 | $389 -1.8% | $17,490 |
| 2020 | $396 +4.1% | $17,490 |
| 2019 | $381 +32.7% | $17,490 +18.5% |
| 2018 | $287 +100% | $14,760 |
| 2017 | $143 -49.6% | $14,760 |
| 2016 | $284 -10.3% | $14,760 -3.7% |
| 2014 | $317 -2.1% | $15,320 |
| 2013 | $324 +19.4% | $15,320 |
| 2012 | $271 +0.1% | $15,320 |
| 2011 | $271 +0.8% | $15,320 |
| 2010 | $269 -9% | $15,320 -6.5% |
| 2009 | $295 -53.1% | $16,390 +3% |
| 2006 | $630 +5.4% | $15,910 |
| 2005 | $597 -4.5% | $15,910 |
| 2004 | $625 +6.9% | $15,910 +11.3% |
| 2003 | $585 +2% | $14,300 |
| 2002 | $574 +0.6% | $14,300 |
| 2001 | $570 +16.6% | $14,300 +15.3% |
| 2000 | $489 | $12,400 |
Find assessor info on the county website
Monthly payment
Est. payment
Payment breakdown
Explore the cost of this home by adjusting the details. Changes won't be saved.Climate risks
Neighborhood: 44683
Nearby schools
Schools provided by the listing agent
- District: Claymont CSD - 7901
Source: MLS Now. This data may not be complete. We recommend contacting the local school district to confirm school assignments for this home.

Similar homes
- $89,9002 bd1 ba992 sqft208 W 1st St, Uhrichsville, OH 44683For Sale
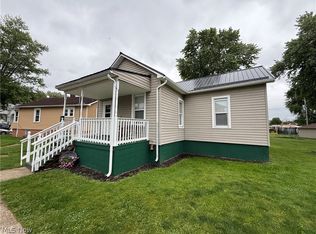 MLS ID #5241894, Cade Watkins, McInturf Realty. MLS Now
- $90,0003 bd2 ba1.1k sqft128 W 8th St, Uhrichsville, OH 44683For Sale
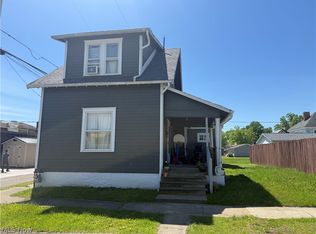 MLS ID #5208808, S. Penny Triplett, Margo Real Estate & Property MGMT LLC. MLS Now
- $119,0003 bd1 ba1.4k sqft1111 Trenton Ave, Uhrichsville, OH 44683For Sale
 MLS ID #5250364, Garren W Smith, Howard Hanna. MLS Now
- $89,0002 bd1 ba824 sqft116 Maple St, Scio, OH 43988For Sale
 MLS ID #5253887, Michael Sulek, Sulek & Experts Real Estate. MLS Now
