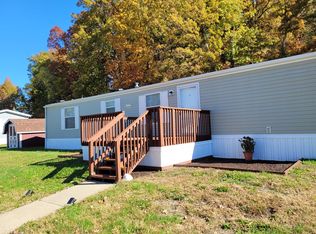
As you pull into your large, private concrete driveway, you immediately get an appreciation for the extra-large corner lot. How chic is the newly painted black deck where you can sit & watch the woods across the way! As you step inside, you can appreciate the care taken to almost completely revamp this move-in ready home. Feel the perfect temperature provided by the 1-year-old high efficiency HVAC controlled by a Nest thermost. You can smell the air’s freshness with the guaranteed 1 year old new fiberglass insulation, complete plastic ground cover, and extra built in fan. Be calmed by the beautiful sky-blue Dutch Boy Platinum walls and the complimentary waterproof Lifeproof luxury vinyl floors. The kitchen offers an extra-large stainless-steel sink with a touchless, light up faucet, & a Whirlpool turbo boil gas range. There’s so much cabinet space, fresh water from the Waterdrop filter in the sink & a brand-new stainless-steel Whirlpool fridge. Cleanup is a breeze with a 2025 sanitizing Whirlpool dishwasher, so you relax in your spacious, cathedral-ceiling living room. Smart lights dim as you draw the new blackout curtains. When you’re ready to prepare for bed, you choose a bathroom and take a luxurious shower. Both have newer cabinets & sparkling marble sinks. The showers have a handheld & a regular shower head. The main bathroom cleans your hair extra well with Waterpik’s Hair Wand. Admire yourself in the sparkly mirror, & then admire the 2024 extra tall, elongated toilets next to you. Enjoy the security of no longer needing to worry about forgetting to lock up with Kwikset’s auto locking deadbolt. There is a smartkey system on all exterior doors. If anything does happen, you have manuals, paint, and flooring handy in your spacious, recently oil-painted shed. All you had to do is move in; someone has already thought of everything. You didn’t have to scrub an inch of this immaculate, like new home. Come today to make this your home sweet home.
Active
Price cut: $10K (9/29)
$64,711
11608 4th St NE, Magnolia, OH 44643
3beds
1,100sqft
Manufactured Home, Single Family Residence
Built in 2007
-- sqft lot
$-- Zestimate®
$59/sqft
$-- HOA
What's special
Newly painted black deckExtra-large corner lotSparkling marble sinksBrand-new stainless-steel whirlpool fridgeNew blackout curtainsNew fiberglass insulation
- 40 days
- 255
- 30
Zillow last checked:
Listing updated:
Listed by:
Melissa Steiner 330-232-1025 mesteiner79@aol.com,
Keller Williams Legacy Group Realty,
Erin Eisenbrown 540-250-3656,
Keller Williams Legacy Group Realty
Source: MLS Now,MLS#: 5245018 Originating MLS: Stark Trumbull Area REALTORS
Originating MLS: Stark Trumbull Area REALTORSFacts & features
Interior
Bedrooms & bathrooms
- Bedrooms: 3
- Bathrooms: 2
- Full bathrooms: 2
- Main level bathrooms: 2
- Main level bedrooms: 3
Heating
- Forced Air, Gas
Cooling
- Central Air, Ceiling Fan(s), Electric
Appliances
- Included: Dishwasher, Microwave, Range, Refrigerator
- Laundry: Inside, Laundry Room
Features
- Ceiling Fan(s)
- Basement: None
- Has fireplace: No
Interior area
- Total structure area: 1,100
- Total interior livable area: 1,100 sqft
- Finished area above ground: 1,100
Video & virtual tour
Property
Parking
- Parking features: Concrete, Driveway
Features
- Levels: One
- Stories: 1
- Patio & porch: Deck, Front Porch
Details
- Additional structures: Shed(s)
- Parcel number: 5302515
- On leased land: Yes
- Lease amount: $566
Construction
Type & style
- Home type: MobileManufactured
- Architectural style: Manufactured Home,Mobile Home
- Property subtype: Manufactured Home, Single Family Residence
Materials
- Vinyl Siding
- Roof: Asphalt
Condition
- Year built: 2007
Details
- Builder name: Skyline Homette Manufactured Home
Utilities & green energy
- Sewer: Public Sewer
- Water: Public
Community & HOA
Community
- Subdivision: Sandy Valley Estates
HOA
- Has HOA: No
Location
- Region: Magnolia
Financial & listing details
- Price per square foot: $59/sqft
- Annual tax amount: $100
- Date on market: 9/15/2026
- Cumulative days on market: 40 days
- Listing terms: Cash
Estimated market value
Not available
Estimated sales range
Not available
Not available
Price history
| Date | Event | Price |
|---|---|---|
| 9/29/2026 | Price change | $64,711-13.4%$59/sqft |
Source:  MLS Now #5245018 Report a problem MLS Now #5245018 Report a problem | ||
| 9/15/2026 | Listed for sale | $74,711+87.2%$68/sqft |
Source: MLS Now #5245018 Report a problem | ||
| 12/2/2023 | Listing removed | -- |
Source:  UMH Properties Inc Report a problem UMH Properties Inc Report a problem | ||
| 10/25/2023 | Listed for sale | $39,900$36/sqft |
Source: UMH Properties Inc Report a problem | ||
Public tax history
Tax history is unavailable.
Monthly payment
Climate risks
Neighborhood: 44643
Nearby schools
Schools provided by the listing agent
- District: Sandy Valley LSD Tuscarawas - 7911
Source: MLS Now. This data may not be complete. We recommend contacting the local school district to confirm school assignments for this home.


Similar homes
- $69,0002 bd2 ba896 sqft11433 2nd Str NE, Magnolia, OH 44643New Construction
 UMH Properties Inc
 - $55,0003 bd2 ba1.4k sqft11685 3rd St NE, Magnolia, OH 44643For Sale By Owner
- from $69,0002 bd2 ba896 sqftClayton 8032 Sandy Valley Estates Plan, Sandy Valley Estates, Magnolia, OH 44643New ConstructionUMH Properties Inc
- $95,9003 bd2 ba1.4k sqft11628 4th St NE, Magnolia, OH 44643New Construction
 UMH Properties Inc
