Welcome to this beautifully updated 3 bedroom, 2 bath gem tucked within the warm and welcoming community of Sandy Valley Estates. From the moment you step inside, you will feel the care and comfort that radiate throughout this inviting, handicap-accessible home. Brand new flooring flows seamlessly through the open concept layout, creating a bright and cohesive living space. The fully equipped kitchen opens to an airy living room with a cozy gas fireplace, perfect for gathering on crisp evenings. Cathedral ceilings lift the space and add an elegant sense of openness throughout the home. The spacious master bedroom offers a peaceful retreat with its own full bath, while 2 additional bedrooms provide comfort, flexibility and room to grow. An intercom radio system adds convenience. All appliances stay making your move effortless. Step outside and enjoy not one but two wonderful outdoor spaces: a 10x20 deck ideal for morning coffee or evening unwinding , and a cheerful 10x14 sunroom that invites natural light all year long. Two backyard sheds offer ample storage, while the 2-car carport provides protection and east in every season. With a one-year-old backup generator, you will have peace of mind no matter the weather. Full of charm, space, and thoughtful upgrades, this lovely mobile home offers comfort, character, and the perfect place to make lasting memories in Sandy Valley Estates.
Closed
$44,000
5264 I St NE, Magnolia, OH 44643
3beds
1,440sqft
Manufactured Home, Single Family Residence
Built in 1999
-- sqft lot
$47,300 Zestimate®
$31/sqft
$-- Estimated rent
Home value
$47,300
Estimated sales range
Not available
Not available
Zestimate® history
Owner options
List your home for rent
Find your next renter with Zillow Rental Manager. Plus, with online applications, you can quickly screen prospective tenants – for free.
Refinance and save
$227/mo
Est. payment
Refinancing to a lower rate could help reduce your monthly payments and save thousands over the life of the loan.
$227/mo
Est. payment
Explore your selling options
Work with a Zillow partner agent
Leverage their expertise and Zillow's premium Showcase listings to get your home seen by more buyers.
Get startedList with your own agent
Get your home in front of millions of buyers by listing it on Zillow.
Learn how to do itSell it yourself
Take full control of how buyers see your home on Zillow by listing For Sale by Owner (FSBO).
List your homeWhat's special
Open concept layoutCathedral ceilingsInviting handicap-accessible homeCozy gas fireplaceIntercom radio systemBrand new flooringFully equipped kitchen
Zillow last checked:
Listing updated:
Listed by:
Rich Motts 330-495-4560 Rich@TheMottsTeam.com,
Cutler Real Estate
Bought with:
Rich Motts, 305935
Cutler Real Estate
Source: MLS Now,MLS#: 5176339 Originating MLS: Stark Trumbull Area REALTORS
Originating MLS: Stark Trumbull Area REALTORSFacts & features
Interior
Bedrooms & bathrooms
- Bedrooms: 3
- Bathrooms: 2
- Full bathrooms: 2
- Main level bathrooms: 2
- Main level bedrooms: 3
Primary bedroom
- Description: full bath and 9x4 walk-in closet,Flooring: Carpet
- Level: First
- Dimensions: 17 x 13
Bedroom
- Description: Flooring: Carpet
- Features: Walk-In Closet(s)
- Level: First
- Dimensions: 12 x 14
Bedroom
- Description: Flooring: Carpet
- Features: Walk-In Closet(s)
- Level: First
- Length: 15
Dining room
- Level: First
- Dimensions: 12 x 11
Great room
- Description: Flooring: Carpet
- Features: Fireplace
- Level: First
- Dimensions: 26 x 17
Kitchen
- Description: Breakfast bar and ceiling fan,Flooring: Luxury Vinyl Tile
- Features: Breakfast Bar
- Level: First
- Dimensions: 11 x 13
Sunroom
- Description: Enclosed porch/sunroom/breezeway
- Level: First
- Dimensions: 10 x 14
Utility room
- Description: Laundry/Utility Room with Pantry and Furnace access,Flooring: Luxury Vinyl Tile
- Level: First
- Dimensions: 6 x 8
Heating
- Forced Air, Gas
Cooling
- Ceiling Fan(s)
Appliances
- Included: Dryer, Dishwasher, Microwave, Range, Refrigerator, Washer
- Laundry: Laundry Room
Features
- Cathedral Ceiling(s)
- Basement: None
- Number of fireplaces: 1
- Fireplace features: Gas Log
Interior area
- Total structure area: 1,440
- Total interior livable area: 1,440 sqft
- Finished area above ground: 1,440
Property
Parking
- Total spaces: 2
- Parking features: Carport
- Carport spaces: 2
Accessibility
- Accessibility features: Accessible Approach with Ramp
Features
- Levels: One
- Stories: 1
- Patio & porch: Deck
Details
- Additional structures: Shed(s), See Remarks
- Parcel number: NA
- On leased land: Yes
- Lease amount: $558
- Special conditions: Standard
Construction
Type & style
- Home type: MobileManufactured
- Architectural style: Manufactured Home,Mobile Home,Ranch
- Property subtype: Manufactured Home, Single Family Residence
Materials
- Aluminum Siding
- Roof: Metal
Condition
- Year built: 1999
Details
- Builder name: Champion Mobile Homes
Utilities & green energy
- Sewer: Public Sewer
- Water: Public
Community & HOA
Community
- Features: Clubhouse, Playground
HOA
- Has HOA: No
Location
- Region: Magnolia
Financial & listing details
- Price per square foot: $31/sqft
- Date on market: 12/11/2025
- Cumulative days on market: 7 days
Price history
| Date | Event | Price |
|---|---|---|
| 1/16/2026 | Sold | $44,000-11.8%$31/sqft |
Source:  MLS Now #5176339 Report a problem MLS Now #5176339 Report a problem | ||
| 12/18/2025 | Pending sale | $49,900$35/sqft |
Source: MLS Now #5176339 Report a problem | ||
| 12/11/2025 | Listed for sale | $49,900$35/sqft |
Source: MLS Now #5176339 Report a problem | ||
Public tax history
Tax history is unavailable.
Neighborhood: 44643
Nearby homes
- $85,4004 bd2 ba1.5k sqft11609 4th St NE, Magnolia, OH 44643Off Market

- $74,7113 bd2 ba1.1k sqft11608 4th St NE, Magnolia, OH 44643For Sale
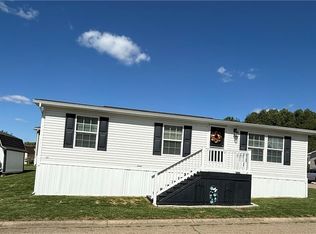
- $50,0004 bd2 ba-- sqft11629 4th St NE #13, Magnolia, OH 44643Sold

- $63,3003 bd2 ba1.5k sqft11591 3rd St NE, Magnolia, OH 44643Off Market
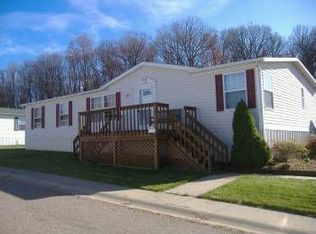
- $180,7003 bd2 ba1.4k sqft11628 4th St NE #18, Magnolia, OH 44643Off Market
- $95,9003 bd2 ba1.4k sqft11628 4th St NE, Magnolia, OH 44643New Construction
- $143,6003 bd2 ba1.3k sqft11609 3rd St NE, Magnolia, OH 44643Off Market
- $54,4003 bd2 ba1.4k sqft11638 4th St NE, Magnolia, OH 44643Off Market
Nearby schools
GreatSchools rating
- 5/10Sandy Valley Middle SchoolGrades: 5-8Distance: 0.6 mi
- 6/10Sandy Valley High SchoolGrades: PK,9-12Distance: 0.6 mi
- 6/10Sandy Valley Elementary SchoolGrades: PK-5Distance: 0.7 mi
Schools provided by the listing agent
- District: Sandy Valley LSD Tuscarawas - 7911
Source: MLS Now. This data may not be complete. We recommend contacting the local school district to confirm school assignments for this home.
- Ohio
- Tuscarawas County
- Magnolia
- 44643
- 5264 I St NE
