Location, location! Situated in the much sought after 55+ community of Navarre Village is this impeccable home. Enjoy your morning coffee and evening gatherings on the covered front porch. Sliders lead you into the formal Living Room where you'll be greeted with a wonderful open floor plan. The Dining Room is open to the fully functional Kitchen offering an abundance of oak cabinetry accented with laminate tops, large center island, perfect for informal meals, bar/vegetable sink, built-in spice racks + all appliances to remain. Conveniently located nearby is the spacious Laundry Room complete with a coat rack with seat, tons of cabinetry for storage, large soaking tub + the washer and dryer will convey. Sprawl out in the expansive Family Room offering access to the side yard, crown molding, plush carpeting underfoot-perfect room for any gathering. The Master ensuite features crown molding, plush carpeting, walk-in closet, brand new commode, oak vanity, corner garden tub and free standing shower. Two additional bedrooms are equipped with a walk-in closet, crown molding and plush carpeting. The guest full bath has a tub/shower, oak vanity, crown molding and laminate flooring. Don't forget to check out the back yard which offers two sheds: one 8 x 10 and another 12 x 10 which has electric, plus a new roof was installed last year! Call and make your appointment on this tremendous property today!
Active
$74,900
42 C St SW, Navarre, OH 44662
3beds
1,518sqft
Manufactured Home, Single Family Residence
Built in 2012
4,791 Square Feet Lot
$-- Zestimate®
$49/sqft
$817/mo HOA
What's special
Built-in spice racksWonderful open floor planMaster ensuiteCovered front porchCrown moldingPlush carpeting underfootAbundance of oak cabinetry
- 12 days
- 318
- 32
Zillow last checked:
Listing updated:
Listed by:
Shari Jesko 330-501-1268 sjesko@howardhanna.com,
Howard Hanna
Source: MLS Now,MLS#: 5250441Originating MLS: Akron Cleveland Association of REALTORS
Facts & features
Interior
Bedrooms & bathrooms
- Bedrooms: 3
- Bathrooms: 2
- Full bathrooms: 2
- Main level bathrooms: 2
- Main level bedrooms: 3
Primary bedroom
- Description: Crown molding, new commode, free standing shower, corner soaking tub, oak vanity,Flooring: Carpet
- Features: Soaking Tub, Walk-In Closet(s)
- Level: First
- Dimensions: 15 x 12
Bedroom
- Description: Crown molding,Flooring: Carpet
- Features: Walk-In Closet(s)
- Level: First
- Dimensions: 13 x 11
Bedroom
- Description: Crown molding,Flooring: Carpet
- Features: Walk-In Closet(s)
- Level: First
- Dimensions: 13 x 11
Dining room
- Description: Open to the Kitchen area,Flooring: Luxury Vinyl Tile
- Level: First
- Dimensions: 12 x 10
Family room
- Description: Spacious w/crown molding, access to side yard,Flooring: Carpet
- Level: First
- Dimensions: 16 x 20
Kitchen
- Description: Abundance of Oak cabinetry w/lg island, bar/vegi sink, blt-in microwave,Flooring: Laminate
- Features: Laminate Counters
- Level: First
- Dimensions: 13 x 12
Laundry
- Description: Huge area for storage; oak cabinetry, washer/dryer (electric) to convey,Flooring: Luxury Vinyl Tile
- Features: Built-in Features, Soaking Tub
- Level: First
- Dimensions: 11 x 10
Living room
- Description: Located off the front deck, sliders lead you into the Living Room,Flooring: Carpet
- Level: First
- Dimensions: 12 x 12
Heating
- Electric
Cooling
- Central Air
Appliances
- Included: Dryer, Dishwasher, Microwave, Range, Refrigerator, Washer
- Laundry: Electric Dryer Hookup, Main Level
Features
- Kitchen Island, Laminate Counters, Open Floorplan, Soaking Tub, Walk-In Closet(s)
- Has basement: No
- Has fireplace: No
Interior area
- Total structure area: 1,518
- Total interior livable area: 1,518 sqft
- Finished area above ground: 1,518
Video & virtual tour
Property
Parking
- Parking features: Attached Carport
- Carport spaces: 2
Features
- Levels: One
- Stories: 1
- Patio & porch: Covered, Porch
Lot
- Size: 4,791 Square Feet
Details
- Parcel number: 10002902
Construction
Type & style
- Home type: MobileManufactured
- Architectural style: Manufactured Home,Mobile Home,Ranch
- Property subtype: Manufactured Home, Single Family Residence
Materials
- Aluminum Siding, Vinyl Siding
- Roof: Asphalt
Condition
- Year built: 2012
Utilities & green energy
- Sewer: Public Sewer
- Water: Public
Community & HOA
Community
- Security: Security System, Smoke Detector(s)
- Senior community: Yes
- Subdivision: Navarre Village
HOA
- Has HOA: Yes
- Services included: Sewer, Trash, Water
- HOA fee: $817 monthly
- HOA name: Navarre Village Manufacured Home Community
Location
- Region: Navarre
Financial & listing details
- Price per square foot: $49/sqft
- Tax assessed value: $75,400
- Annual tax amount: $665
- Date on market: 10/5/2026
- Cumulative days on market: 12 days
- Listing agreement: Exclusive Right To Sell
Estimated market value
Not available
Estimated sales range
Not available
Not available
Price history
| Date | Event | Price |
|---|---|---|
| 10/5/2026 | Listed for sale | $74,900$49/sqft |
Source: MLS Now #5250441 Report a problem | ||
Public tax history
| Year | Property taxes | Tax assessment |
|---|---|---|
| 2024 | $290 -1.2% | $26,390 +69.8% |
| 2023 | $293 -0.4% | $15,540 |
| 2022 | $294 -5.8% | $15,540 |
| 2021 | $313 -55.9% | $15,540 |
| 2020 | $709 | $15,540 -36.8% |
| 2019 | $709 | $24,570 |
| 2018 | $709 -4.7% | $24,570 |
| 2017 | $744 -2.5% | $24,570 -1.4% |
| 2016 | $763 +2.2% | $24,920 |
| 2015 | $747 +3.1% | $24,920 +6.9% |
| 2014 | $724 | $23,310 -1.4% |
| 2013 | -- | $23,630 |
| 2012 | -- | -- |
Find assessor info on the county website
Monthly payment
Climate risks
Neighborhood: 44662
Nearby schools
Schools provided by the listing agent
- District: Fairless LSD - 7604
Source: MLS Now. This data may not be complete. We recommend contacting the local school district to confirm school assignments for this home.

Similar homes
- $79,9993 bd2 ba1.4k sqftNavarre Village, Navarre, OH 44662For Sale
 MLS ID #601652, Kristin Carden-Wicker. MHBO
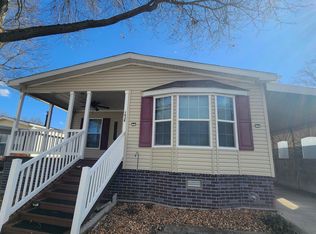
 - $109,0003 bd2 ba1.2k sqftNavarre Village, Navarre, OH 44662For Sale
 MLS ID #590682, Kristin Carden-Wicker. MHBO
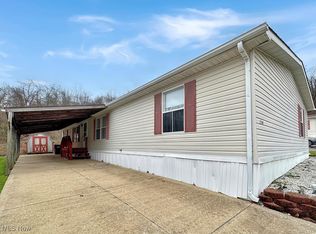
 - $76,5003 bd2 ba1.7k sqft2749 Deer Pass Dr SW, Canton, OH 44706For Sale
 MLS ID #5174690, Wendy Anderson, NextHome Next Stepp, Inc.. MLS Now
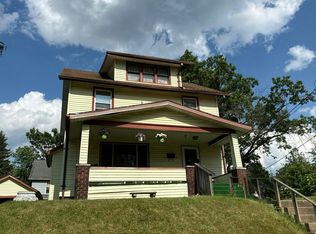
 - $--3 bd2 ba1.5k sqft1460 Saint Elmo Ave NE, Canton, OH 44705Auction
 Auction.com 2
