Call it home! Live in the Village of Brewster within Fairless School District. You'll love the spacious, open floor plan. The large eat-in kitchen features a convenient breakfast bar, modern electric stove and LTV floors and is open to the large living room. The split bedroom design is sure to please with a full bath, newer shower in 2025 and a walk-in closet in the master. 2 more bedrooms, and full main bath are conveniently located at opposite end of home. enjoy a low maintenance lifestyle in a quaint setting with easy access to local amenities in Brewster. This home sits on rented lot. Real Estate not included in purchase.
Active
Price cut: $5K (7/17)
$51,000
460 1st St SW Lot 14, Brewster, OH 44613
3beds
1,180sqft
Manufactured Home, Single Family Residence
Built in 1999
1,176 Square Feet Lot
$-- Zestimate®
$43/sqft
$-- HOA
What's special
Spacious open floor planSplit bedroom designModern electric stoveConvenient breakfast barFull main bathLarge eat-in kitchen
- 35 days |
- 505 |
- 30 |
Zillow last checked:
Listing updated:
Listed by:
Cindy Pascu 330-575-4269 cpascu@cutlerhomes.com,
Cutler Real Estate,
Ron Tomblin 330-284-6620,
Cutler Real Estate
Source: MLS Now,MLS#: 5222730 Originating MLS: Stark Trumbull Area REALTORS
Originating MLS: Stark Trumbull Area REALTORSFacts & features
Interior
Bedrooms & bathrooms
- Bedrooms: 3
- Bathrooms: 2
- Full bathrooms: 2
- Main level bathrooms: 2
- Main level bedrooms: 3
Primary bedroom
- Description: Flooring: Carpet
- Level: First
- Dimensions: 15 x 12
Bedroom
- Description: Flooring: Carpet
- Level: First
- Dimensions: 9 x 15
Bedroom
- Description: Flooring: Carpet
- Level: First
- Dimensions: 8 x 11
Primary bathroom
- Description: Flooring: Laminate
- Level: First
- Dimensions: 6 x 12
Bathroom
- Description: Flooring: Laminate
- Level: First
- Dimensions: 5 x 8
Eat in kitchen
- Description: Flooring: Laminate
- Level: First
- Dimensions: 15 x 13
Laundry
- Description: Flooring: Laminate
- Level: First
- Dimensions: 5 x 6
Living room
- Description: Flooring: Carpet
- Level: First
- Dimensions: 15 x 15
Heating
- Electric
Cooling
- None
Appliances
- Included: Range
- Laundry: Laundry Room
Features
- Basement: None
- Has fireplace: No
- Fireplace features: None
Interior area
- Total structure area: 1,180
- Total interior livable area: 1,180 sqft
- Finished area above ground: 1,180
Property
Parking
- Parking features: Off Street
Features
- Levels: One
- Stories: 1
- Patio & porch: None
- Exterior features: None
- Pool features: None
- Fencing: None
Lot
- Size: 1,176 Square Feet
- Features: Corner Lot
Details
- Additional structures: Shed(s)
- Parcel number: NA
- On leased land: Yes
- Lease amount: $435
- Special conditions: Standard
Construction
Type & style
- Home type: MobileManufactured
- Architectural style: Manufactured Home,Mobile Home
- Property subtype: Manufactured Home, Single Family Residence
Materials
- Aluminum Siding
- Foundation: None
- Roof: Asphalt,Fiberglass
Condition
- Year built: 1999
Details
- Builder name: Mobile Home
Utilities & green energy
- Sewer: Public Sewer
- Water: Public
Community & HOA
Community
- Features: None
HOA
- Has HOA: No
- Services included: Common Area Maintenance, Other, Trash
Location
- Region: Brewster
Financial & listing details
- Price per square foot: $43/sqft
- Tax assessed value: $14,500
- Annual tax amount: $230
- Date on market: 6/29/2026
- Cumulative days on market: 39 days
- Listing terms: Cash
Cindy Pascu
Cindy Pascu
(330) 575-4269
By pressing Contact Agent, you agree that the real estate professional identified above may call/text you about your search, which may involve use of automated means and pre-recorded/artificial voices. You don't need to consent as a condition of buying any property, goods, or services. Message/data rates may apply. You also agree to our Terms of Use. Zillow does not endorse any real estate professionals. We may share information about your recent and future site activity with your agent to help them understand what you're looking for in a home.
Estimated market value
Not available
Estimated sales range
Not available
Not available
Price history
| Date | Event | Price |
|---|---|---|
| 7/17/2026 | Price change | $51,000-8.9%$43/sqft |
Source:  MLS Now #5222730 Report a problem MLS Now #5222730 Report a problem | ||
| 6/29/2026 | Listed for sale | $56,000$47/sqft |
Source: MLS Now #5222730 Report a problem | ||
Public tax history
| Year | Property taxes | Tax assessment |
|---|---|---|
| 2024 | $220 -2.2% | $5,080 |
| 2023 | $225 +5.1% | $5,080 |
| 2022 | $214 -13.4% | $5,080 |
| 2021 | $247 -9.5% | $5,080 |
| 2020 | $273 +11.8% | $5,080 |
| 2019 | $244 | $5,080 |
| 2018 | $244 -15.8% | $5,080 -13.6% |
| 2017 | $290 -46.5% | $5,880 -20.5% |
| 2016 | $542 +1% | $7,400 |
| 2015 | $537 -2.3% | $7,400 |
| 2014 | $550 | $7,400 +14.2% |
| 2013 | -- | $6,480 -12.4% |
| 2012 | -- | $7,400 |
| 2011 | -- | $7,400 |
Find assessor info on the county website
Monthly payment
Climate risks
Neighborhood: 44613
Nearby schools
GreatSchools rating
- 6/10Fairless Elementary SchoolGrades: PK-5Distance: 1.4 mi
- 5/10Fairless Middle SchoolGrades: 6-8Distance: 1.4 mi
- 5/10Fairless High SchoolGrades: 9-12Distance: 1.1 mi
Schools provided by the listing agent
- District: Fairless LSD - 7604
Source: MLS Now. This data may not be complete. We recommend contacting the local school district to confirm school assignments for this home.
- $4102 bd1 ba-- sqft460 1st St SW, Brewster, OH 44613Sold

- $22,5003 bd2 ba938 sqft460 1st St SW LOT 53, Brewster, OH 44613Sold
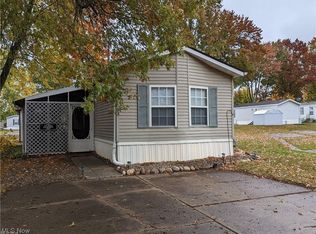
- $64,5003 bd2 ba938 sqft460 1st St W LOT 53, Brewster, OH 44613Off Market
- $170,0003 bd2 ba1.1k sqft495 2nd St SW, Brewster, OH 44613Sold
- $---- bd-- ba-- sqft480 1st St SW #59, Brewster, OH 44613Off Market
- $148,9003 bd2 ba1.2k sqft100 Grant St SW, Brewster, OH 44613Sold
- $158,4003 bd2 ba1.4k sqft492 2nd St SW, Brewster, OH 44613Off Market
- $35,800-- bd-- ba1.1k sqft460 1st St SW LOT 3, Brewster, OH 44613Off Market
Similar homes
- $42,5002 bd2 ba1.5k sqftNavarre Village, Navarre, OH 44662For Sale
 MLS ID #602321, Kristin Carden-Wicker. MHBO
 - $29,9003 bd2 ba1.1k sqft6954 Hillside Dr SW #153, Navarre, OH 44662New Construction
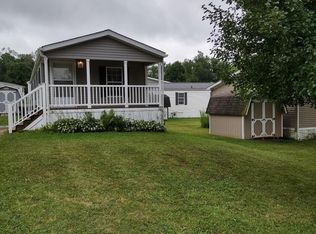 UMH Properties Inc
 - $45,0003 bd1 ba1.1k sqft1412 4th St NE, Canton, OH 44704For Sale
 MLS ID #5231782, Jay E Johnson, Keller Williams Legacy Group Realty. MLS Now
 - $34,9003 bd2 ba1.5k sqft110 NW Lebanon Rd #129, Dalton, OH 44618For Sale
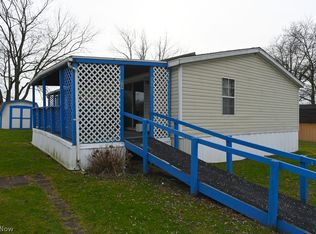 MLS ID #5215457, D. Michael Bomboris, RE/MAX Showcase. MLS Now
 - $49,9002 bd2 ba1k sqft18592 Edwards Rd #223, Doylestown, OH 44230For SaleMLS ID #5221112, Amy Wengerd, EXP Realty, LLC.. MLS Now
- $45,0002 bd1 ba812 sqft2606 Lincoln Way W #61, Massillon, OH 44647For SaleMLS ID #5197677, Luke Schmidt, Berkshire Hathaway HomeServices Professional Realty. MLS Now
- $52,0002 bd2 ba952 sqft200 Driftwood Dr SE, New Philadelphia, OH 44663For SaleMLS ID #5211395, Ruth E. Caceres, Keller Williams Legacy Group Realty. MLS Now
- from $29,9003 bd2 ba1.1k sqftSUNWOOD 153 Lake Sherman Village Plan, Lake Sherman Village, Navarre, OH 44662New ConstructionUMH Properties Inc
- $75,0003 bd2 ba1.3k sqft709 Fulton Rd NW, Canton, OH 44703For SaleMLS ID #5230274, Linda J Reibenstein, RE/MAX Edge Realty. MLS Now
- $27,9003 bd2 ba1.4k sqft408 Compass Cir SE, New Philadelphia, OH 44663For SaleMLS ID #5229866, Tiara Villatoro, Fell Realty, LLC. MLS Now
- $65,0002 bd2 ba1k sqft11563 Back Massillon Rd Lot 14, Orrville, OH 44667New ConstructionUMH Properties Inc
- $39,5002 bd2 ba770 sqft18592 Edwards Rd #211, Doylestown, OH 44230For SaleMLS ID #11863168, Sandy Sipes, Westview MHP. My State MLS
- $59,9003 bd1 ba1.3k sqft822 Highland Rd NE, Canton, OH 44704For SaleMLS ID #5187877, Steve Neisel, Cutler Real Estate. MLS Now
- $70,0002 bd1 ba1k sqft24 Maple Ave SE, Massillon, OH 44646For SaleMLS ID #5225393, Brad A Miklovich, Keller Williams Chervenic Rlty. MLS Now
- $34,9002 bd1 ba882 sqft2219 Navarre Rd SW, Canton, OH 44706For SaleMLS ID #5231415, Brendan Lammlein, EXP Realty, LLC.. MLS Now
- $65,0003 bd1 ba1.1k sqft635 Wertz Ave SW, Canton, OH 44710For SaleMLS ID #5223507, Roberta Corrin, RE/MAX Infinity. MLS Now
- $37,9003 bd2 ba1.4k sqft1720 5th St SE, Canton, OH 44707For SaleMLS ID #5217985, Michael A Balamenti, Power House Realty. MLS Now
- $29,0003 bd1 ba1.2k sqft303 High St, Mansfield, OH 44903For Sale
 MLS ID #226023112, Danielle Holt, Sluss Realty Company. Columbus and Central Ohio Regional MLS
 - $34,9002 bd1 ba877 sqft1008 Clinton Ave SW, Canton, OH 44706For SaleMLS ID #5230767, Brenda Kohler, Hayes Realty. MLS Now
- $33,0003 bd1 ba1.3k sqft1837 Penn Pl NE, Canton, OH 44704For SaleMLS ID #5227866, Alisha Anderson-Moorer, Keller Williams Legacy Group Realty. MLS Now
