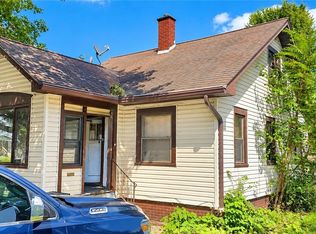
Solid Brick 3–4-bedroom, 2 full bath colonial with attached garage. Looking for a good renovation project? Great prospect here, has good bones and plenty of old-world charm! Grand entry foyer, high profile woodwork, pocket doors between formal living room with fireplace and formal dining room, wood columns, hardwood floors and claw foot tub. Has 3 bedrooms upstairs along with a butler's kitchen, could be 4th bedroom, walk up to third floor attic. Attached garage and stairs to second floor. "Sold as is".
Active
Price cut: $2K (8/13)
$34,900
1720 5th St SE, Canton, OH 44707
3beds
1,456sqft
Single Family Residence
Built in 1908
2,644 Square Feet Lot
$-- Zestimate®
$24/sqft
$-- HOA
What's special
Attached garageGrand entry foyerWood columnsClaw foot tubHigh profile woodworkHardwood floors
- 121 days
- 635
- 54
Zillow last checked:
Listing updated:
Listed by:
Michael A Balamenti 330-562-9495 mike@7sproperties.com,
Power House Realty
Source: MLS Now,MLS#: 5217985 Originating MLS: Other/Unspecificed
Originating MLS: Other/UnspecificedFacts & features
Interior
Bedrooms & bathrooms
- Bedrooms: 3
- Bathrooms: 2
- Full bathrooms: 2
- Main level bathrooms: 1
Primary bedroom
- Features: High Ceilings
- Level: Second
- Dimensions: 12 x 12
Bedroom
- Level: Second
- Dimensions: 12 x 11
Bedroom
- Level: Second
- Dimensions: 10 x 10
Other
- Level: Third
- Dimensions: ND x ND
Dining room
- Description: Flooring: Wood
- Features: High Ceilings
- Level: First
- Dimensions: 12 x 10
Eat in kitchen
- Description: Flooring: Linoleum
- Features: Laminate Counters
- Level: First
- Dimensions: ND x ND
Entry foyer
- Description: Flooring: Wood
- Features: High Ceilings, Natural Woodwork
- Level: First
- Dimensions: 12 x 10
Kitchen
- Level: Second
- Dimensions: 9 x 10
Living room
- Description: Flooring: Wood
- Features: High Ceilings, Natural Woodwork
- Level: First
- Dimensions: 12 x 10
Heating
- Forced Air, Gas
Cooling
- None
Appliances
- Included: Dryer, Range, Washer
- Laundry: In Basement
Features
- Built-in Features, Entrance Foyer, Eat-in Kitchen, High Ceilings, Soaking Tub, Natural Woodwork
- Windows: Wood Frames
- Basement: Full,Unfinished
- Number of fireplaces: 1
- Fireplace features: Gas, Living Room
Interior area
- Total structure area: 1,456
- Total interior livable area: 1,456 sqft
- Finished area above ground: 1,456
Video & virtual tour
Property
Parking
- Total spaces: 1
- Parking features: Attached, Driveway, Garage, Off Street, Garage Faces Side
- Attached garage spaces: 1
Features
- Levels: Three Or More
- Stories: 3
- Patio & porch: Rear Porch, Porch, Balcony
- Exterior features: Balcony
- Pool features: None
Lot
- Size: 2,644 Square Feet
- Features: City Lot
Details
- Additional structures: Garage(s)
- Parcel number: 00204330
Construction
Type & style
- Home type: SingleFamily
- Architectural style: Colonial
- Property subtype: Single Family Residence
Materials
- Brick
- Foundation: Brick/Mortar
- Roof: Asphalt,Fiberglass
Condition
- Fixer
- Year built: 1908
Utilities & green energy
- Sewer: Public Sewer
- Water: Public
Community & HOA
Community
- Features: Street Lights, Sidewalks
- Subdivision: Canton
HOA
- Has HOA: No
Location
- Region: Canton
Financial & listing details
- Price per square foot: $24/sqft
- Tax assessed value: $20,100
- Annual tax amount: $324
- Date on market: 6/11/2026
- Cumulative days on market: 121 days
Estimated market value
Not available
Estimated sales range
Not available
Not available
Price history
| Date | Event | Price |
|---|---|---|
| 8/13/2026 | Price change | $34,900-5.4%$24/sqft |
Source:  MLS Now #5217985 Report a problem MLS Now #5217985 Report a problem | ||
| 8/6/2026 | Price change | $36,900-2.6%$25/sqft |
Source: MLS Now #5217985 Report a problem | ||
| 7/30/2026 | Price change | $37,900-2.6%$26/sqft |
Source: MLS Now #5217985 Report a problem | ||
| 7/23/2026 | Price change | $38,900-2.5%$27/sqft |
Source: MLS Now #5217985 Report a problem | ||
| 7/16/2026 | Price change | $39,900-7%$27/sqft |
Source: MLS Now #5217985 Report a problem | ||
| 7/9/2026 | Price change | $42,900-2.3%$29/sqft |
Source: MLS Now #5217985 Report a problem | ||
| 7/2/2026 | Price change | $43,900-2.2%$30/sqft |
Source: MLS Now #5217985 Report a problem | ||
| 6/20/2026 | Price change | $44,900-10%$31/sqft |
Source: MLS Now #5217985 Report a problem | ||
| 6/11/2026 | Listed for sale | $49,900$34/sqft |
Source: MLS Now #5217985 Report a problem | ||
Public tax history
| Year | Property taxes | Tax assessment |
|---|---|---|
| 2024 | $511 -11.2% | $7,040 +36.7% |
| 2023 | $575 +55.5% | $5,150 |
| 2022 | $370 -31.6% | $5,150 |
| 2021 | $541 -87% | $5,150 +16.5% |
| 2020 | $4,159 +1390.1% | $4,420 |
| 2019 | $279 | $4,420 |
| 2018 | $279 +3.3% | $4,420 +13.6% |
| 2017 | $270 +23.6% | $3,890 +24.7% |
| 2016 | $219 -0.6% | $3,120 |
| 2015 | $220 | $3,120 |
| 2014 | $220 +100.4% | $3,120 |
| 2013 | $110 | $3,120 |
| 2012 | -- | $3,120 -53.6% |
| 2011 | -- | $6,730 -0.4% |
| 2010 | -- | $6,760 |
| 2009 | $308 +5.8% | -- |
| 2008 | $291 +1.4% | -- |
| 2007 | $287 +29.3% | -- |
| 2005 | $222 -1.3% | -- |
| 2004 | $225 +23% | -- |
| 2003 | $183 -34.9% | -- |
| 2002 | $281 +0.4% | -- |
| 2001 | $280 -4.1% | -- |
| 2000 | $292 | -- |
Find assessor info on the county website
Monthly payment
Est. payment
Payment breakdown
Explore the cost of this home by adjusting the details. Changes won't be saved.Climate risks
Neighborhood: 44707
Nearby schools
Schools provided by the listing agent
- District: Canton CSD - 7602
Source: MLS Now. This data may not be complete. We recommend contacting the local school district to confirm school assignments for this home.
Similar homes
- $32,5003 bd2 ba1.1k sqft1906 5th St NE, Canton, OH 44704Auction
 Xome
Xome - $50,0003 bd2 ba1.1k sqft1616 Gross Ave NE, Canton, OH 44705For Sale
 MLS ID #5251948, Scott Fader, Joseph Walter Realty, LLC.. MLS Now
 - $50,0002 bd2 ba1k sqft1608 Glendale Pl NE, Canton, OH 44705For Sale
 MLS ID #5245961, Breana Hurtt, Next Door Realty LLC. MLS Now
 - $47,5002 bd1 ba962 sqft404 Kennet Ct NW, Canton, OH 44708For Sale
 MLS ID #5244049, Jennifer R Woomer, VSD Realty, LLC.. MLS Now
 - $29,0003 bd1 ba1.2k sqft303 High St, Mansfield, OH 44903For Sale
 MLS ID #226023112, Danielle Holt, Sluss Realty Company. Columbus and Central Ohio Regional MLS
